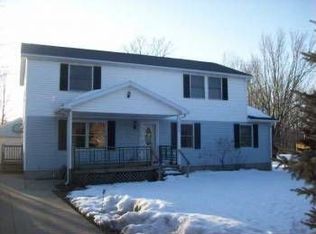
Welcome to this Move-In ready 3 Bed, 2 full bath ranch built in 2000 offering many Perks. This home has a very open floor plan with fully applianced kitchen w/tons of cabinet space & tile backsplash alongside a generous sized eating area with glass french door leading to a large covered patio and private backyard. The living room has a stone gas fireplace and bay window. Three good sized bedrooms with the primary having direct access to the large bathroom. The Perks - New roof 2025, freshly painted interior, custom window shades, solid wood doors, 1st floor laundry, backs to a quiet 8 acre town park for your enjoyment, and 9 foot ceilings in full basement that has a full bathroom, great storage areas and potential for additional living space with a walkout staircase and bilco door. Conveniently located on neighborhood street just outside the Hamburg town line. Showings start immediately and offers will be reviewed as they come in. Easy to show!
Pending
$315,000
7020 Potter Rd, Derby, NY 14047
3beds
1,100sqft
Single Family Residence
Built in 2000
0.48 Acres Lot
$333,500 Zestimate®
$286/sqft
$-- HOA
What's special
Private backyardVery open floor planLarge covered patioBilco doorStone gas fireplaceCustom window shadesTons of cabinet space
- 64 days |
- 54 |
- 0 |
Zillow last checked:
Listing updated:
Listed by:
Howard Hanna WNY Inc. 716-648-7700,
Lisa A Dorman 716-622-3364
Source: NYSAMLSs,MLS#: B1688991
Originating MLS: Buffalo
Facts & features
Interior
Bedrooms & bathrooms
- Bedrooms: 3
- Bathrooms: 2
- Full bathrooms: 2
- Main level bathrooms: 1
- Main level bedrooms: 3
Bedroom 1
- Level: First
- Dimensions: 14.00 x 12.00
Bedroom 2
- Level: First
- Dimensions: 11.00 x 11.00
Bedroom 3
- Level: First
- Dimensions: 11.00 x 10.00
Dining room
- Level: First
- Dimensions: 14.00 x 13.00
Kitchen
- Level: First
- Dimensions: 14.00 x 12.00
Living room
- Level: First
- Dimensions: 20.00 x 14.00
Heating
- Gas, Forced Air
Cooling
- Central Air
Appliances
- Included: Dishwasher, Gas Oven, Gas Range, Gas Water Heater, Refrigerator
- Laundry: Main Level
Features
- Ceiling Fan(s), Entrance Foyer, Living/Dining Room, Main Level Primary
- Flooring: Ceramic Tile, Laminate, Tile, Varies
- Basement: Exterior Entry,Full,Walk-Up Access,Sump Pump
- Number of fireplaces: 1
Interior area
- Total structure area: 1,100
- Total interior livable area: 1,100 sqft
Property
Parking
- Total spaces: 2
- Parking features: Detached, Electricity, Garage, Driveway, Garage Door Opener
- Garage spaces: 2
Features
- Levels: One
- Stories: 1
- Patio & porch: Open, Patio, Porch
- Exterior features: Concrete Driveway, Patio
Lot
- Size: 0.48 Acres
- Dimensions: 120 x 175
- Features: Rectangular, Rectangular Lot, Residential Lot
Details
- Additional structures: Shed(s), Storage
- Parcel number: 1444892070700003012110
- Special conditions: Standard
Construction
Type & style
- Home type: SingleFamily
- Architectural style: Ranch
- Property subtype: Single Family Residence
Materials
- Attic/Crawl Hatchway(s) Insulated, Vinyl Siding
- Foundation: Poured
- Roof: Asphalt
Condition
- Resale
- Year built: 2000
Utilities & green energy
- Electric: Circuit Breakers
- Sewer: Connected
- Water: Connected, Public
- Utilities for property: Electricity Connected, Sewer Connected, Water Connected
Community & HOA
Location
- Region: Derby
Financial & listing details
- Price per square foot: $286/sqft
- Tax assessed value: $135,000
- Annual tax amount: $6,605
- Date on market: 6/8/2026
- Cumulative days on market: 64 days
- Listing terms: Conventional,FHA,USDA Loan,VA Loan
Estimated market value
Zestimate®
$333,500
Estimated sales range
$317,000 - $350,000
Rent Zestimate®
$2,152/mo
Price history
| Date | Event | Price |
|---|---|---|
| 6/22/2026 | Pending sale | $315,000$286/sqft |
Source: | ||
| 6/9/2026 | Listed for sale | $315,000+26.5%$286/sqft |
Source: | ||
| 7/7/2021 | Sold | $249,000+13.4%$226/sqft |
Source: | ||
| 5/14/2021 | Pending sale | $219,500$200/sqft |
Source: | ||
| 5/6/2021 | Listed for sale | $219,500+2482.4%$200/sqft |
Source: | ||
| 3/30/1999 | Sold | $8,500$8/sqft |
Source: Public Record Report a problem | ||
Public tax history
| Year | Property taxes | Tax assessment |
|---|---|---|
| 2025 | -- | $135,000 |
| 2024 | -- | $135,000 |
| 2023 | -- | $135,000 |
| 2022 | -- | $135,000 |
| 2021 | -- | $135,000 |
| 2020 | -- | $135,000 |
| 2019 | -- | $135,000 |
| 2018 | -- | $135,000 |
| 2017 | $4,451 +41.8% | $135,000 |
| 2016 | $3,139 | $135,000 |
| 2015 | -- | $135,000 |
| 2014 | -- | $135,000 |
| 2013 | -- | $135,000 |
| 2012 | -- | $135,000 |
| 2011 | -- | $135,000 |
| 2010 | -- | $135,000 +3.8% |
| 2009 | -- | $130,000 |
| 2008 | -- | $130,000 +93.7% |
| 2007 | -- | $67,100 |
| 2006 | -- | $67,100 |
| 2005 | -- | $67,100 +42.5% |
| 2004 | -- | $47,100 |
| 2003 | -- | $47,100 |
| 2002 | -- | $47,100 |
| 2001 | -- | $47,100 +563.4% |
| 2000 | -- | $7,100 |
Find assessor info on the county website
Monthly payment
Climate risks
Neighborhood: 14047
Nearby schools
GreatSchools rating
- 5/10Highland Elementary SchoolGrades: K-5Distance: 1.4 mi
- 3/10William G Houston Middle SchoolGrades: 6-8Distance: 5.9 mi
- 6/10Lake Shore Senior High SchoolGrades: 9-12Distance: 5.6 mi
Schools provided by the listing agent
- District: Lake Shore (Evans-Brant)
Source: NYSAMLSs. This data may not be complete. We recommend contacting the local school district to confirm school assignments for this home.
- $321,5004 bd3 ba1.6k sqft7046 Potter Rd, Derby, NY 14047Off Market
Save 
- $239,2003 bd1 ba1.6k sqft7046 Potter Rd, Derby, NY 14047Off Market
Save - $364,4004 bd2 ba2k sqft7010 Potter Rd, Derby, NY 14047Off Market
Save 
- $500,0003 bd2 ba2.6k sqft7035 Potter Rd, Derby, NY 14047Off Market
Save - $26,700-- bd-- ba-- sqft7035 Potter Rd, Derby, NY 14047Off Market
Save - $312,6005 bd2 ba2.9k sqft7130 Versailles Rd, Angola, NY 14006Off Market
Save - $409,2004 bd3 ba2k sqft7045 Potter Rd, Derby, NY 14047Off Market
Save - $257,8002 bd2 ba1k sqft7004 Potter Rd, Derby, NY 14047Off Market
Save
A local agent can set up tours, give advice and negotiate with sellers.