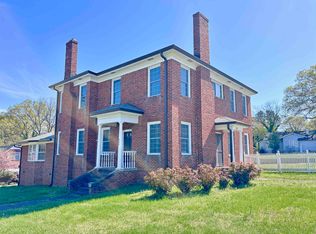
Welcome to timeless Southern charm in the heart of Gaffney's Historic Downtown District! This stunning 5-bedroom, 2-bath home beautifully blends historic character with modern updates, offering spacious living and classic elegance throughout. Step inside to a bright and inviting living room featuring a cozy gas fireplace, creating the perfect gathering space for family and friends. The formal dining room is ideal for entertaining, while the updated kitchen boasts granite countertops, ample cabinetry, and plenty of workspace for the home chef. The spacious primary bedroom is conveniently located on the main level, providing comfort and privacy. The main level also offers a spacious office space. A beautiful staircase serves as a stunning focal point. It has a charmingly antique portiere curtain. The staircase leads to the second floor where you'll find four additional generously sized bedrooms and a full bathroom. Rich hardwood floors, ceramic tile, and an abundance of natural light enhance the home's warmth and character. Outside, relax on the beautiful wraparound front porch, perfect for enjoying morning coffee or quiet evenings. The large, fenced backyard offers plenty of room for outdoor activities and features a patio that's ideal for grilling and entertaining. A detached two-car garage provides additional storage and convenience. Located in one of Gaffney's most desirable historic neighborhoods, this exceptional home offers the perfect combination of historic charm, modern amenities, and an unbeatable location close to downtown shopping, dining, and local attractions. Don't miss your opportunity to own this beautiful piece of Gaffney history!
Active
$425,000
422 S Limestone St, Gaffney, SC 29340
5beds
3,479sqft
:
Get pre-qualified$2,532/mo
Single Family Residence
Built in 1920
0.41 Acres Lot
$424,200 Zestimate®
$122/sqft
$-- HOA
What's special
Cozy gas fireplaceDetached two-car garageBeautiful wraparound front porchUpdated kitchenCharmingly antique portiere curtainSpacious livingLarge fenced backyard
- 9 days |
- 413 |
- 20 |
Likely to sell faster than
Zillow last checked:
Listing updated:
Listed by:
Cindy Hughey 864-490-0545,
R M Duncan Realty
Source: SAR as distributed by MLS GRID,MLS#: 339542
Facts & features
Interior
Bedrooms & bathrooms
- Bedrooms: 5
- Bathrooms: 2
- Full bathrooms: 2
Rooms
- Room types: Main Fl Master Bedroom
Primary bedroom
- Level: First
Bedroom 2
- Level: Second
Bedroom 3
- Level: Second
Bedroom 4
- Level: Second
Bedroom 5
- Level: Second
Great room
- Level: First
Kitchen
- Level: First
Living room
- Level: First
Other
- Level: First
Heating
- Forced Air, Gas - Natural
Cooling
- Heat Pump, Electricity
Appliances
- Included: Dishwasher, Range, Gas Water Heater
- Laundry: 1st Floor, Electric Dryer Hookup, Walk-In, Washer Hookup
Features
- Ceiling Fan(s), Fireplace, Solid Surface Counters, Bookcases
- Flooring: Ceramic Tile, Hardwood
- Doors: Storm Door(s)
- Has basement: No
- Has fireplace: Yes
- Fireplace features: Gas Log
Interior area
- Total interior livable area: 3,479 sqft
- Finished area above ground: 3,479
- Finished area below ground: 0
Property
Parking
- Total spaces: 2
- Parking features: Detached Garage - 1-2 Car, Detached Garage
- Garage spaces: 2
Features
- Levels: Two
- Patio & porch: Patio, Porch, Wrap Around
- Fencing: Fenced
Lot
- Size: 0.41 Acres
- Features: Sidewalk
Details
- Parcel number: 0821300033000
Construction
Type & style
- Home type: SingleFamily
- Property subtype: Single Family Residence
Materials
- Wood Siding
- Foundation: Crawl Space
- Roof: Architectural
Condition
- New construction: No
- Year built: 1920
Utilities & green energy
- Electric: BOPW
- Sewer: Public Sewer
- Water: Public, BOPW
Community & HOA
Community
- Subdivision: None
HOA
- Has HOA: No
Location
- Region: Gaffney
Financial & listing details
- Price per square foot: $122/sqft
- Tax assessed value: $223,100
- Annual tax amount: $1,640
- Date on market: 7/17/2026
Estimated market value
$424,200
$403,000 - $445,000
$1,427/mo
Price history
| Date | Event | Price |
|---|---|---|
| 7/17/2026 | Listed for sale | $425,000$122/sqft |
Source:  SAR as distributed by MLS GRID #339542 Report a problem SAR as distributed by MLS GRID #339542 Report a problem | ||
| 7/7/2026 | Listing removed | $425,000$122/sqft |
Source: SAR as distributed by MLS GRID #334868 Report a problem | ||
| 6/14/2026 | Pending sale | $425,000$122/sqft |
Source: SAR as distributed by MLS GRID #334868 Report a problem | ||
| 5/6/2026 | Price change | $425,000-5.6%$122/sqft |
Source: Cherokee County BOR #35488 Report a problem | ||
| 3/19/2026 | Listed for sale | $450,000+95.7%$129/sqft |
Source: SAR as distributed by MLS GRID #334868 Report a problem | ||
| 3/11/2021 | Sold | $230,000-4.1%$66/sqft |
Source: SAR as distributed by MLS GRID #276773 Report a problem | ||
| 2/6/2021 | Pending sale | $239,900$69/sqft |
Source: SAR as distributed by MLS GRID #276773 Report a problem | ||
| 1/13/2021 | Price change | $239,900-4%$69/sqft |
Source: BOWERS & ASSOCIATES REAL ESTATE #29780 Report a problem | ||
| 12/21/2020 | Listed for sale | $249,900$72/sqft |
Source: BOWERS & ASSOCIATES REAL ESTATE #29780 Report a problem | ||
| 12/16/2020 | Pending sale | $249,900$72/sqft |
Source: BOWERS & ASSOCIATES REAL ESTATE #29780 Report a problem | ||
| 12/11/2020 | Listed for sale | $249,900+13.6%$72/sqft |
Source: BOWERS AND ASSOCIATES REAL ESTATE, INC. #276773 Report a problem | ||
| 11/16/2018 | Sold | $219,900$63/sqft |
Source: SAR as distributed by MLS GRID #251228 Report a problem | ||
| 7/3/2018 | Price change | $219,900-4.3%$63/sqft |
Source: REMAX SOLUTIONS #251228 Report a problem | ||
| 4/18/2018 | Listed for sale | $229,900$66/sqft |
Source: RE/MAX Solutions #28116 Report a problem | ||
Public tax history
| Year | Property taxes | Tax assessment |
|---|---|---|
| 2024 | $1,505 +1.8% | $8,920 |
| 2023 | $1,478 +4.8% | $8,920 |
| 2022 | $1,410 | $8,920 +2.4% |
| 2021 | -- | $8,710 -33.4% |
| 2020 | -- | $13,070 |
| 2019 | -- | $13,070 +184.7% |
| 2018 | -- | $4,590 +14.8% |
| 2017 | $286 | $4,000 |
| 2016 | $286 | $4,000 |
| 2015 | $286 | $4,000 |
| 2014 | $286 | $4,000 |
| 2013 | $286 | $4,000 +0.5% |
| 2011 | -- | $3,980 |
| 2010 | -- | $3,980 |
| 2009 | -- | $3,980 |
Find assessor info on the county website
Monthly payment
Est. payment
Payment breakdown
Explore the cost of this home by adjusting the details. Changes won't be saved.Climate risks
Neighborhood: 29340
Nearby schools
GreatSchools rating
- 2/10Limestone-Central Elementary SchoolGrades: PK-5Distance: 1.7 mi
- 2/10Gaffney Middle SchoolGrades: 6-8Distance: 0.7 mi
- 3/10Gaffney High SchoolGrades: 9-12Distance: 1.7 mi
Schools provided by the listing agent
- Elementary: 11-Limestone-Central Elementary
- Middle: 11-Gaffney Middle
- High: 11-Gaffney High
Source: SAR as distributed by MLS GRID. This data may not be complete. We recommend contacting the local school district to confirm school assignments for this home.
- $13,000-- bd-- ba-- sqft10 Wood St, Gaffney, SC 29341Off Market
- $190,700-- bd-- ba1.6k sqft424 S Limestone St, Gaffney, SC 29340Off Market
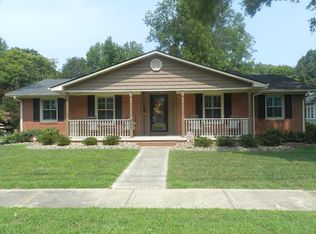
- $307,7003 bd2 ba2.2k sqft420 S Limestone St, Gaffney, SC 29340Off Market
- $188,100-- bd-- ba1.7k sqft430 S Limestone St #3, Gaffney, SC 29340Off Market
- $174,200-- bd-- ba1.6k sqft406 S Limestone St, Gaffney, SC 29340Off Market
- $194,300-- bd-- ba1.7k sqft423 S Limestone St, Gaffney, SC 29340Off Market
- $177,700-- bd-- ba1.8k sqft421 S Limestone St, Gaffney, SC 29340Off Market
- $102,500-- bd-- ba780 sqft417 S Limestone St, Gaffney, SC 29340Off Market
A local agent can set up tours, give advice and negotiate with sellers.
A local lender can help you make sure your offer is ready when you are.
Similar homes
- $440,0006 bd5 ba4.5k sqft429 S Petty St, Gaffney, SC 29340For Sale
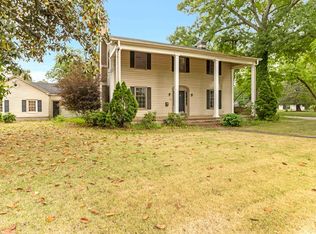 MLS ID #337011, Mckenzi Morris, EXP Realty LLC. SAR as distributed by MLS GRID
 - $399,9005 bd5 ba3.2k sqft906 College Dr, Gaffney, SC 29340For Sale
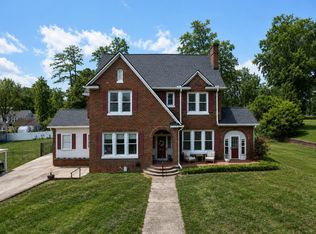 MLS ID #338654, Tasha Ellison, Ellison Real Estate Co. LLC. SAR as distributed by MLS GRID
 - $335,0004 bd2 ba2.1k sqft401 E Rutledge Ave, Gaffney, SC 29340For Sale
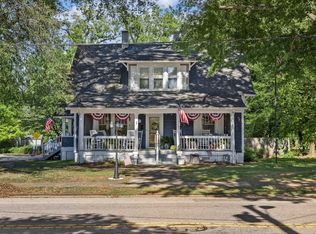 MLS ID #338397, Laura Gault, Coldwell Banker Caine Real Est. SAR as distributed by MLS GRID
 - $365,0004 bd2 ba3.1k sqft400 E Buford St, Gaffney, SC 29340For Sale
 MLS ID #335065, Alexey Goretoy, Amoroso Real Estate Group. SAR as distributed by MLS GRID
 - $449,9005 bd4 ba4.6k sqft201 Crestview Dr, Gaffney, SC 29340For SaleMLS ID #337743, Travis J Byars, Buice Realty, Inc.. SAR as distributed by MLS GRID
- $349,9004 bd3 ba2.3k sqft212 E Fairview Ave, Gaffney, SC 29340For SaleMLS ID #335313, Jeff Buice, Buice Realty, Inc.. SAR as distributed by MLS GRID
- $344,9004 bd3 ba2.3k sqft208 E Fairview Ave, Gaffney, SC 29340For SaleMLS ID #338274, Robin M Duncan, R M Duncan Realty. SAR as distributed by MLS GRID
- $279,0004 bd3 ba2.9k sqft515 Hetty Hill St, Gaffney, SC 29340For SaleMLS ID #1584368, Ed Averette, Lifestyle International Realty. Greater Greenville AOR
- $249,9004 bd2 ba1.9k sqft1207 Elmore St, Gaffney, SC 29340For SaleMLS ID #1597437, Jenica Jenkins, Realty One Group Freedom. Greater Greenville AOR
- $225,0003 bd2 ba1.8k sqft611 Whites Rd, Gaffney, SC 29340For SaleMLS ID #337395, Anna Morton, Keller Williams DRIVE. SAR as distributed by MLS GRID
- $499,9993 bd3 ba2.4k sqft109 Cameron Ln, Gaffney, SC 29341For SaleMLS ID #337195, William Bowers, Bowers & Associates. SAR as distributed by MLS GRID
- $450,0004 bd4 ba3.1k sqft108 Sunline Pl, Spartanburg, SC 29307For SaleMLS ID #339025, Casey C Breitenbach, Brighten Real Estate Group. SAR as distributed by MLS GRID
- $489,0004 bd4 ba2.1k sqft117 Humphries Cir, Gaffney, SC 29341For SaleMLS ID #337088, CARLI IRVIN, Bowers & Associates. SAR as distributed by MLS GRID
- $420,0005 bd4 ba2.6k sqft318 Saranac Dr, Spartanburg, SC 29307For SaleMLS ID #139365, Angel B Cockrell, Your Home Sold Guaranteed Realty - Kellar Lawrence. MLS Of Greenwood Sc Inc.
- $410,0004 bd3 ba2k sqft351 Winsmith Ave, Spartanburg, SC 29306For SaleMLS ID #339747, Marshall Jordan, Coldwell Banker Caine Real Est. SAR as distributed by MLS GRID
- $449,5004 bd3 ba3.4k sqft103 Pinetree Cir, Spartanburg, SC 29307For SaleMLS ID #336373, Frances B Little, Coldwell Banker Caine Real Est. SAR as distributed by MLS GRID
- $311,9993 bd3 ba1.8k sqft1359 Old Post Rd, Gaffney, SC 29341For SaleMLS ID #336738, Lindsay Blanton, Coldwell Banker Caine Real Est. SAR as distributed by MLS GRID
- $349,9003 bd2 ba2k sqft828 Ferry Rd, Forest City, NC 28043For SaleMLS ID #339739, Lorie Huskey, Century 21 Blackwell & Co. SAR as distributed by MLS GRID
- $389,9004 bd4 ba3.4k sqft455 Mockingbird Ln, Spartanburg, SC 29307For SaleMLS ID #333246, Keaira Huffman, Howard Hanna Allen Tate - Greer. SAR as distributed by MLS GRID
- $510,0004 bd4 ba3.7k sqft230 Carole Courtney Rd, Cowpens, SC 29330For SaleMLS ID #338789, LeAnne Carswell, Expert Real Estate Team. SAR as distributed by MLS GRID
