Beautiful 10 acre property in a quiet area outside of Chester. The property is mostly wooded and teeming with wildlife that comes to get a drink at Rocky Creek which runs through the property. The home is a charming updated ranch with beautiful hardwood floors and granite counters. Along with a complete facelift 3 years ago, the plumbing, water heater and HVAC were all replaced in 2022. A whole house water filtration system was added to the well also. This home is ready to go for its next owners who desire a slower pace and country living. Disclaimer: CMLS has not reviewed and, therefore, does not endorse vendors who may appear in listings.
For sale
$349,000
3116 Pilgrim Rd, Chester, SC 29706
3beds
1,303sqft
Single Family Residence
Built in 1973
9.81 Acres Lot
$354,200 Zestimate®
$268/sqft
$-- HOA
What's special
Mostly woodedCharming updated ranchBeautiful hardwood floorsGranite counters
- 2 days |
- 261 |
- 22 |
Likely to sell faster than
Zillow last checked:
Listing updated:
Listed by:
Kimberly L Puckett,
Lake Wateree Properties Inc
Source: Consolidated MLS,MLS#: 640640
Facts & features
Interior
Bedrooms & bathrooms
- Bedrooms: 3
- Bathrooms: 2
- Full bathrooms: 2
- Main level bathrooms: 2
Primary bedroom
- Features: Bath-Private, Ceiling Fan(s), Closet-Private, Floors-Hardwood
- Level: Main
Bedroom 2
- Features: Bath-Shared, Ceiling Fan(s), Closet-Private, Floors-Hardwood
Bedroom 3
- Features: Bath-Shared, Ceiling Fan(s), Closet-Private, Floors-Hardwood
Kitchen
- Features: Eat-in Kitchen, Floors-Vinyl, Backsplash-Tiled, Cabinets-Painted, Counter Tops-Quartz
Living room
- Features: Floors-Hardwood, Molding
Heating
- Central
Cooling
- Central Air
Appliances
- Included: Free-Standing Range, Smooth Surface, Dishwasher, Refrigerator, Water Filter, Microwave Above Stove
- Laundry: Utility Room, Unheated Space
Features
- Flooring: Vinyl, Hardwood
- Basement: Crawl Space
- Has fireplace: No
Interior area
- Total structure area: 1,303
- Total interior livable area: 1,303 sqft
Property
Parking
- Total spaces: 1
- Parking features: Attached Carport
- Garage spaces: 1
- Carport spaces: 1
Features
- Patio & porch: Deck
Lot
- Size: 9.81 Acres
Details
- Additional structures: Shed(s)
- Parcel number: 0280000035000
Construction
Type & style
- Home type: SingleFamily
- Architectural style: Ranch
- Property subtype: Single Family Residence
Materials
- Brick-All Sides-AbvFound
Condition
- New construction: No
- Year built: 1973
Utilities & green energy
- Sewer: Septic Tank
- Water: Well
Community & HOA
Community
- Subdivision: NONE
HOA
- Has HOA: No
Location
- Region: Chester
Financial & listing details
- Price per square foot: $268/sqft
- Tax assessed value: $211,450
- Annual tax amount: $1,322
- Date on market: 8/12/2026
- Listing agreement: Exclusive Right To Sell
- Road surface type: Paved
Estimated market value
$354,200
$315,000 - $397,000
$1,602/mo
Price history
| Date | Event | Price |
|---|---|---|
| 8/12/2026 | Listed for sale | $349,000-6.2%$268/sqft |
Source:  Canopy MLS as distributed by MLS GRID #4410227 Report a problem Canopy MLS as distributed by MLS GRID #4410227 Report a problem | ||
| 11/13/2025 | Listing removed | $372,000$285/sqft |
Source: Canopy MLS as distributed by MLS GRID #4257746 Report a problem | ||
| 10/5/2025 | Price change | $372,000-0.5%$285/sqft |
Source: Canopy MLS as distributed by MLS GRID #4257746 Report a problem | ||
| 7/22/2025 | Price change | $374,000-0.3%$287/sqft |
Source: Canopy MLS as distributed by MLS GRID #4257746 Report a problem | ||
| 5/31/2025 | Listed for sale | $375,000+154.6%$288/sqft |
Source: Canopy MLS as distributed by MLS GRID #4257746 Report a problem | ||
| 3/31/2021 | Sold | $147,300-12.8%$113/sqft |
Source: Canopy MLS as distributed by MLS GRID #3702217 Report a problem | ||
| 2/5/2021 | Pending sale | $169,000$130/sqft |
Source: Canopy MLS as distributed by MLS GRID #3702217 Report a problem | ||
| 1/29/2021 | Listed for sale | $169,000$130/sqft |
Source: Canopy MLS as distributed by MLS GRID #3702217 Report a problem | ||
Public tax history
| Year | Property taxes | Tax assessment |
|---|---|---|
| 2024 | $1,322 +52.8% | $6,820 +54.3% |
| 2023 | $866 -68.7% | $4,420 -33.1% |
| 2022 | $2,767 +10% | $6,610 +1.7% |
| 2021 | $2,514 | $6,500 +16.9% |
| 2020 | -- | $5,560 |
| 2019 | -- | $5,560 +30.2% |
| 2018 | -- | $4,270 +12.4% |
| 2017 | -- | $3,800 -11% |
| 2015 | -- | $4,270 -23.2% |
| 2010 | -- | $5,560 |
Find assessor info on the county website
Monthly payment
Est. payment
Payment breakdown
Explore the cost of this home by adjusting the details. Changes won't be saved.Climate risks
Neighborhood: 29706
Nearby schools
GreatSchools rating
- 3/10Chester Park Elementary School For The ArtsGrades: PK-5Distance: 12.2 mi
- 3/10Chester Middle SchoolGrades: 6-8Distance: 12 mi
- 2/10Chester Senior High SchoolGrades: 9-12Distance: 11.6 mi
Schools provided by the listing agent
- Elementary: Chester
- Middle: Chester
- High: Chester
- District: Chester County
Source: Consolidated MLS. This data may not be complete. We recommend contacting the local school district to confirm school assignments for this home.
- $13,400-- bd-- ba-- sqft2931 Pilgrim Rd, Chester, SC 29706Off Market
- $5,300-- bd-- ba-- sqft2931 Pilgrim Rd, Chester, SC 29706Off Market
- $260,700-- bd-- ba1.1k sqft3287 Pilgrim Rd, Chester, SC 29706Off Market
- $21,800-- bd-- ba-- sqft3090 Pilgrim Rd, Chester, SC 29706Off Market
- $--40 acresPilgrim Rd, Chester, SC 29706Off Market
- $48,700-- bd-- ba1.1k sqft3209 Pilgrim Rd, Chester, SC 29706Off Market
- $6,8004 bd2 ba2k sqft2921 Pilgrim Rd, Chester, SC 29706Off Market
- $25,700-- bd-- ba840 sqft2962 Pilgrim Rd, Chester, SC 29706Off Market
A local agent can set up tours, give advice and negotiate with sellers.
Similar homes
- $325,0003 bd2 ba1.7k sqft1532 Pinckney Rd, Chester, SC 29706For Sale

 MLS ID #4409791, Gail Vincent, NorthGroup Real Estate LLC. Canopy MLS as distributed by MLS GRID
 - $430,0004 bd3 ba1.7k sqft1003 Slick Rock Rd, Chester, SC 29706For Sale
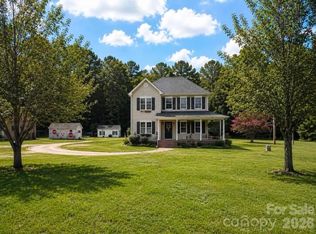 MLS ID #4407880, Beth Darby, Darby Real Estate and Appraisals, LLC. Canopy MLS as distributed by MLS GRID
 - $365,0003 bd2 ba1.8k sqft616 Pineview Lakes Rd, Chester, SC 29706For Sale
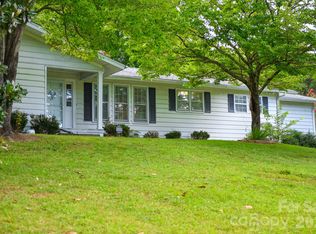 MLS ID #4403010, Sheila Eller, EXP Realty LLC Rock Hill. Canopy MLS as distributed by MLS GRID
 - $299,5002 bd2 ba1.5k sqft542 Pea Ridge Hwy, Jonesville, SC 29353For Sale
 MLS ID #640616, Robin Jones. Consolidated MLS
 - $320,0003 bd2 ba1.6k sqft756 Old Richburg Rd, Chester, SC 29706For SaleMLS ID #4403019, Darla Jordan, Rinehart Realty Corporation. Canopy MLS as distributed by MLS GRID
- $409,9003 bd2 ba1.5k sqft2605 Mount Prospect Dr, Chester, SC 29706New ConstructionMLS ID #4301856, Mike Lewis, Howard Hanna Allen Tate Rock Hill. Canopy MLS as distributed by MLS GRID
- $279,9003 bd2 ba1.4k sqft1150 Radcliff Rd, Chester, SC 29706For SaleMLS ID #4401504, Lori Maloney, A Carolina Realty LLC. Canopy MLS as distributed by MLS GRID
- $385,0003 bd2 ba1.8k sqft912 Redwood Ln, Chester, SC 29706For SaleMLS ID #4295225, Jarrett Bagley, New Chester Realty LLC. Canopy MLS as distributed by MLS GRID
- $305,0003 bd2 ba1.6k sqft871 Saluda Rd, Chester, SC 29706For SaleMLS ID #4356174, Don Gomez, C-A-RE Realty. Canopy MLS as distributed by MLS GRID
- $275,0004 bd2 ba1.8k sqft1910 Hardin Strait Rd, Chester, SC 29706For SaleMLS ID #4410280, Lori Baddeley, EXP Realty LLC Rock Hill. Canopy MLS as distributed by MLS GRID
- $285,0003 bd2 ba1.9k sqft191 W End St, Chester, SC 29706For SaleMLS ID #4388647, Michelle Jackson, ERA Live Moore. Canopy MLS as distributed by MLS GRID
- $365,0004 bd2 ba1.8k sqft310 Ferret Ln, York, SC 29745For SaleMLS ID #4409252, James Taylor, Mark Spain Real Estate. Canopy MLS as distributed by MLS GRID
- $299,9003 bd2 ba1.3k sqft6366 Williamson Rd, Rock Hill, SC 29730For SaleMLS ID #4411550, Reggie Grigg, Howard Hanna Allen Tate Rock Hill. Canopy MLS as distributed by MLS GRID
- $199,9002 bd1 ba930 sqft805 Yarborough Rd, Chester, SC 29706For SaleMLS ID #4389557, Saige Maxwell, Saige Real Estate. Canopy MLS as distributed by MLS GRID
- $395,0003 bd2 ba1.7k sqft6860 Mandarin Dr, Rock Hill, SC 29732For SaleMLS ID #4412258, Ashley Pettit, Real Broker, LLC. Canopy MLS as distributed by MLS GRID
- $329,9003 bd2 ba1.5k sqft360 Sparkleberry Ln, York, SC 29745For SaleMLS ID #4407105, Shannon Cooke, Bloom Realty. Canopy MLS as distributed by MLS GRID
- $230,0003 bd2 ba1.3k sqft522 McDowell Dr, Chester, SC 29706For SaleMLS ID #4400208, Paula Simon, Howard Hanna Allen Tate Rock Hill. Canopy MLS as distributed by MLS GRID
- $300,0004 bd2 ba1.8k sqft2228 Lannie Ln, Rock Hill, SC 29730For SaleMLS ID #4402549, Jennifer Phillips Olney, Howard Hanna Allen Tate Rock Hill. Canopy MLS as distributed by MLS GRID
- $249,9003 bd2 ba1.5k sqft1906 Old Richburg Rd, Chester, SC 29706For SaleMLS ID #4387756, Melissa Knight, RE/MAX Executive. Canopy MLS as distributed by MLS GRID
- $235,0003 bd2 ba1.7k sqft12173 Old Douglass Rd, Carlisle, SC 29014For SaleMLS ID #4411901, Darla Jordan, Rinehart Realty Corporation. Canopy MLS as distributed by MLS GRID
