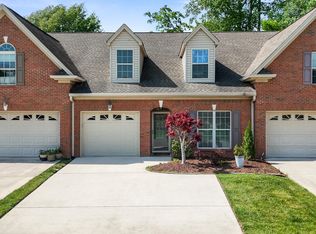
Welcome to this beautiful, light-filled home with abundant natural light and a spacious, versatile floor plan. The kitchen features a large island, perfect for everyday living and entertaining.
Enjoy the heated and cooled sunroom, screened-in porch, and beautiful level backyard. Upstairs, a spacious bonus room offers flexible space for a media room, office, or playroom.
Conveniently located near shopping, hospitals, and everyday amenities, with Chester Frost Park just a short drive away for boating, fishing, camping, and outdoor recreation.
For sale
$429,000
1315 Jackson Mill Dr, Hixson, TN 37343
2beds
1,986sqft
Townhouse
Built in 2006
50 Square Feet Lot
$417,400 Zestimate®
$216/sqft
$-- HOA
What's special
Screened-in porchBeautiful level backyardAbundant natural lightSpacious bonus roomBeautiful light-filled homeHeated and cooled sunroomSpacious versatile floor plan
- 3 days |
- 118 |
- 3 |
Likely to sell faster than
Zillow last checked:
Listing updated:
Listed by:
Debra E Loomis 423-595-2777,
Crye-Leike, REALTORS 423-870-5202
Source: Greater Chattanooga Realtors,MLS#: 1540561
Facts & features
Interior
Bedrooms & bathrooms
- Bedrooms: 2
- Bathrooms: 2
- Full bathrooms: 2
Bedroom
- Level: First
Primary bathroom
- Level: First
Primary bathroom
- Level: First
Bathroom
- Level: First
Other
- Level: First
Bonus room
- Level: Second
Great room
- Level: First
Kitchen
- Level: First
Laundry
- Level: First
Heating
- Central, Natural Gas
Cooling
- Electric
Appliances
- Included: Disposal, Dishwasher, Free-Standing Electric Range, Gas Water Heater, Microwave, Water Heater
Features
- Ceiling Fan(s), Crown Molding, Pantry, Walk-In Closet(s), Separate Shower, Breakfast Nook, Split Bedrooms, Whirlpool Tub
- Flooring: Carpet, Luxury Vinyl
- Windows: Vinyl Frames
- Basement: None
- Has fireplace: No
Interior area
- Total structure area: 1,986
- Total interior livable area: 1,986 sqft
- Finished area above ground: 2,036
Property
Parking
- Total spaces: 2
- Parking features: Concrete, Driveway, Garage, Garage Door Opener, Garage Faces Front
- Attached garage spaces: 2
Accessibility
- Accessibility features: Accessible Full Bath
Features
- Levels: One
- Stories: 2
- Patio & porch: Covered, Rear Porch, Screened, Porch - Screened
- Exterior features: Rain Gutters
- Has view: Yes
- View description: Trees/Woods
Lot
- Size: 50 Square Feet
- Dimensions: 50.50 x 175.81
Details
- Parcel number: 092g C 019
- Special conditions: Trust
Construction
Type & style
- Home type: Townhouse
- Architectural style: Other
- Property subtype: Townhouse
Materials
- Aluminum Siding, Brick
- Foundation: Slab
- Roof: Shingle
Condition
- New construction: No
- Year built: 2006
Utilities & green energy
- Sewer: Public Sewer
- Water: Public
- Utilities for property: Cable Available, Cable Connected, Electricity Available, Electricity Connected, Natural Gas Connected, Underground Utilities, Water Connected
Community & HOA
Community
- Subdivision: Stonewall Farms
HOA
- Has HOA: Yes
- Amenities included: Maintenance Grounds
- Services included: None
Location
- Region: Hixson
Financial & listing details
- Price per square foot: $216/sqft
- Tax assessed value: $409,500
- Annual tax amount: $1,560
- Date on market: 8/11/2026
- Listing terms: Cash,Conventional
- Road surface type: Asphalt
Estimated market value
$417,400
$397,000 - $438,000
$2,228/mo
Price history
| Date | Event | Price |
|---|---|---|
| 8/11/2026 | Listed for sale | $429,000+71.6%$216/sqft |
Source: Greater Chattanooga Realtors #1540561 Report a problem | ||
| 6/14/2017 | Sold | $250,000+29.5%$126/sqft |
Source: Greater Chattanooga Realtors #1264236 Report a problem | ||
| 9/5/2006 | Sold | $193,000$97/sqft |
Source: Public Record Report a problem | ||
Public tax history
| Year | Property taxes | Tax assessment |
|---|---|---|
| 2025 | $1,561 +1.5% | $102,375 +49.8% |
| 2024 | $1,538 -0.6% | $68,350 |
| 2023 | $1,547 +0.6% | $68,350 |
| 2022 | $1,538 +0.6% | $68,350 |
| 2021 | $1,529 -5.8% | $68,350 +16.4% |
| 2020 | $1,624 | $58,725 |
| 2019 | $1,624 | $58,725 |
| 2018 | $1,624 -0.6% | $58,725 |
| 2017 | $1,633 +9.8% | $58,725 |
| 2016 | $1,488 | -- |
| 2015 | $1,488 | $53,475 |
| 2014 | $1,488 | -- |
| 2013 | -- | $53,475 -2.7% |
| 2012 | -- | $54,975 |
| 2011 | -- | $54,975 |
| 2010 | -- | $54,975 |
| 2009 | -- | $54,975 +16.3% |
| 2008 | -- | $47,250 |
| 2007 | -- | $47,250 +18.6% |
| 2006 | -- | $39,825 |
Find assessor info on the county website
Monthly payment
Est. payment
Payment breakdown
Explore the cost of this home by adjusting the details. Changes won't be saved.Climate risks
Neighborhood: Middle Valley
Nearby schools
GreatSchools rating
- 6/10Ganns Middle Valley Elementary SchoolGrades: PK-5Distance: 1.3 mi
- 5/10Hixson Middle SchoolGrades: 6-8Distance: 2.5 mi
- 7/10Hixson High SchoolGrades: 9-12Distance: 2.4 mi
Schools provided by the listing agent
- Elementary: Ganns Middle Valley Elementary
- Middle: Hixson Middle
- High: Hixson High
Source: Greater Chattanooga Realtors. This data may not be complete. We recommend contacting the local school district to confirm school assignments for this home.
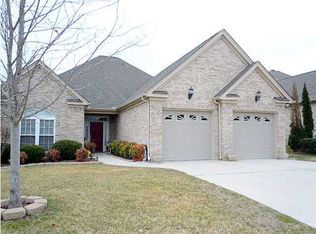
- $377,5002 bd2 ba1.8k sqft1311 Jackson Mill Dr, Hixson, TN 37343Off Market
- $387,800-- bd2 ba1.7k sqft1319 Jackson Mill Dr, Hixson, TN 37343Off Market
- $386,5002 bd2 ba1.7k sqft1307 Jackson Mill Dr, Hixson, TN 37343Off Market
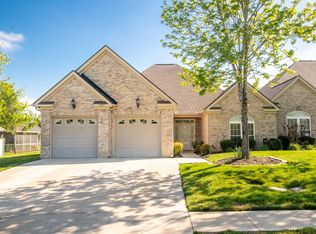
- $376,800-- bd2 ba1.7k sqft1323 Jackson Mill Dr, Hixson, TN 37343Off Market
- $390,3003 bd2 ba1.9k sqft6732 Dove Field Rd, Hixson, TN 37343Off Market
- $381,800-- bd2 ba1.7k sqft6740 Dove Field Rd, Hixson, TN 37343Off Market
- $393,0003 bd2 ba1.7k sqft6724 Dove Field Rd, Hixson, TN 37343Off Market
- $389,600-- bd2 ba1.7k sqft6748 Dove Field Rd, Hixson, TN 37343Off Market
A local agent can set up tours, give advice and negotiate with sellers.
A local lender can help you make sure your offer is ready when you are.
Similar homes
- $415,0004 bd3 ba2.3k sqft1645 Gunston Hall Rd, Hixson, TN 37343For Sale
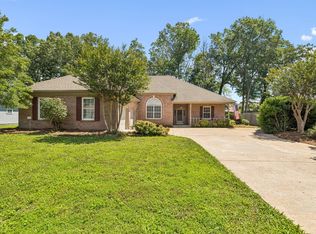 MLS ID #1537267, Jan Quinn. Greater Chattanooga Realtors
 - $448,5003 bd2 ba1.9k sqft1615 Gunston Hall Rd, Hixson, TN 37343For Sale
 MLS ID #1533958, Bobby Ankar. Greater Chattanooga Realtors
 - $369,7503 bd2 ba1.6k sqft8274 Carlitos Ln, Hixson, TN 37343For Sale
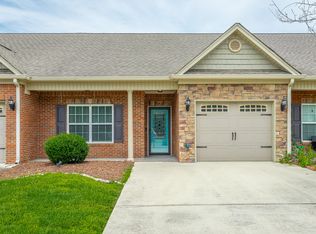 MLS ID #1537058, James Perry. Greater Chattanooga Realtors
 - $375,0002 bd2 ba1.6k sqft7699 Lenox Trace Dr, Hixson, TN 37343For Sale
 MLS ID #1525140, Carol Craig. Greater Chattanooga Realtors
 - $497,4003 bd3 ba2.3k sqft232 Templeton Ln, Hixson, TN 37343For SaleMLS ID #1534365, Gini Jackson. Greater Chattanooga Realtors
- $440,0005 bd4 ba2.5k sqft915 Sherry Cir, Hixson, TN 37343For SaleMLS ID #1539911, Tracy Denton. Greater Chattanooga Realtors
- $450,0002 bd3 ba1.4k sqft150 Templeton Ln, Hixson, TN 37343For SaleMLS ID #1531865, Mike Robertson. Greater Chattanooga Realtors
- $420,0003 bd2 ba1.9k sqft10807 Thatcher Crest Dr, Soddy Daisy, TN 37379For SaleMLS ID #1540059, Laura Allen. Greater Chattanooga Realtors
- $330,0004 bd3 ba2.4k sqft7309 McCormack Dr, Hixson, TN 37343For SaleMLS ID #1539256, Angela D Williams. Greater Chattanooga Realtors
- $374,9004 bd3 ba1.9k sqft957 Lower Mill Rd, Hixson, TN 37343For SaleMLS ID #1532886, David Kilgore. Greater Chattanooga Realtors
- $304,9003 bd3 ba1.9k sqft6445 Brookmead Cir, Hixson, TN 37343For SaleMLS ID #1528419, Jake Kellerhals. Greater Chattanooga Realtors
- $310,0003 bd2 ba1.3k sqft6220 Pine Marr Dr, Hixson, TN 37343For SaleMLS ID #1539767, Clayton Davis. Greater Chattanooga Realtors
- $424,9003 bd2 ba2.2k sqft1759 Stones Rest Cir #28, Chattanooga, TN 37421For SaleMLS ID #1540302, Darrell Henry. Greater Chattanooga Realtors
- $299,0004 bd2 ba1.9k sqft1617 N Chester Rd, Hixson, TN 37343For SaleMLS ID #1536739, Tag Thompson. Greater Chattanooga Realtors
- $429,0003 bd3 ba2.2k sqft10095 Fielding Rd, Ooltewah, TN 37363For SaleMLS ID #1539660, Tracy Denton. Greater Chattanooga Realtors
- $549,9003 bd4 ba2.7k sqft7120 Homestead Cir, Hixson, TN 37343For SaleMLS ID #1537098, Dawn O'Neil. Greater Chattanooga Realtors
- $475,0003 bd3 ba2.1k sqft8818 Lazy River Dr, Harrison, TN 37341For SaleMLS ID #1535923, Grace Edrington. Greater Chattanooga Realtors
- $439,0004 bd3 ba2.1k sqft40 E Carolyn Cir, Ringgold, GA 30736For SaleMLS ID #1540234, Corey Lee. Greater Chattanooga Realtors
- $300,0002 bd2 ba1.3k sqft7685 Magnolia Leaf Ln, Chattanooga, TN 37421For SaleMLS ID #1540776, Darren Etengoff. Greater Chattanooga Realtors
- $375,0003 bd2 ba1.9k sqft6815 Sawtooth Dr, Ooltewah, TN 37363For SaleMLS ID #1540362, Kathy Huskins. Greater Chattanooga Realtors
