NEW PRICE! Welcome to 7025 Dogwood Rd in Windsor Mill—a spacious and beautifully updated 6-bedroom, 4-bath detached home offering approximately 3,210 square feet of versatile living space designed for everyday comfort, entertaining, and memorable gatherings. SEE VIRTUAL TOUR Step inside to discover hardwood floors throughout and an impressive renovated kitchen featuring beautiful countertops, stylish backsplash, a center island accented by pendant lighting, stainless steel refrigerator, gas stove with hood, and recessed lighting. The main-level owner’s suite offers the convenience of one-level living and features sliding glass doors opening directly to the rear patio. The spacious owner’s bath creates a relaxing retreat with a Jacuzzi tub and double vanity. Two additional bedrooms are also located on the main level, including one currently used as a home office—ideal for today's work-from-home lifestyle. A wonderful living room addition completed in 2005 adds even more character and living space, featuring a dramatic cathedral ceiling, 2 fireplaces, and sliding doors providing convenient access to the driveway. Upstairs, you'll find a fourth bedroom currently being used as a flexible bonus room, ready to adapt to your lifestyle. The finished lower level dramatically expands the possibilities with two additional bedrooms and two family rooms, providing abundant space for recreation, movie nights, hobbies, guests, entertaining, or creating separate gathering areas. Outside, the fenced rear patio and gazebo provide the perfect setting for outdoor dining, celebrations, summer gatherings, or simply relaxing at home. Imagine birthdays, holidays, cookouts, and special moments with friends and family here for years to come. With 6 bedrooms, 4 bathrooms, generous living and entertaining spaces, a renovated kitchen, main-level owner’s suite, finished lower level, 2 fireplaces, cathedral ceiling, fenced outdoor space, and approximately 3,210 square feet, this Windsor Mill home offers the space and flexibility today's buyers are searching for. Come see how 7025 Dogwood Rd can fit the way you live, work, entertain, and grow. Buyer must verify schools with Baltimore County School district.
For sale
Price cut: $25K (10/17)
$475,000
7025 Dogwood Rd, Baltimore, MD 21244
6beds
3,210sqft
Single Family Residence
Built in 1961
10,150 Square Feet Lot
$-- Zestimate®
$148/sqft
$-- HOA
What's special
Home officeFinished lower levelStylish backsplashImpressive renovated kitchenDouble vanityFenced rear patioHardwood floors throughout
- 16 days
- 575
- 40
Zillow last checked:
Listing updated:
Listed by:
Jackie Ovad 410-599-9305,
Keller Williams Legacy 4436609229
Source: Bright MLS,MLS#: MDBC2176812
Facts & features
Interior
Bedrooms & bathrooms
- Bedrooms: 6
- Bathrooms: 4
- Full bathrooms: 4
- Main level bathrooms: 3
- Main level bedrooms: 5
Basement
- Area: 464
Heating
- Forced Air, Central, Electric
Cooling
- Central Air, Electric
Appliances
- Included: Dishwasher, Disposal, Dryer, Microwave, Refrigerator, Stainless Steel Appliance(s), Cooktop, Washer, Water Heater, Gas Water Heater
- Laundry: In Basement
Features
- Flooring: Hardwood, Carpet, Ceramic Tile
- Basement: Connecting Stairway,Finished,Full
- Number of fireplaces: 2
- Fireplace features: Corner, Gas/Propane, Wood Burning
Interior area
- Total structure area: 3,210
- Total interior livable area: 3,210 sqft
- Finished area above ground: 2,746
- Finished area below ground: 464
Property
Parking
- Total spaces: 6
- Parking features: Storage, Detached, Driveway, Off Street, Garage
- Garage spaces: 6
- Has uncovered spaces: Yes
Accessibility
- Accessibility features: None
Features
- Levels: Three
- Stories: 3
- Pool features: None
Lot
- Size: 10,150 Square Feet
Details
- Additional structures: Above Grade, Below Grade
- Parcel number: 04010106571791
- Zoning: RESIDENTIAL
- Special conditions: Standard
Construction
Type & style
- Home type: SingleFamily
- Architectural style: Cape Cod
- Property subtype: Single Family Residence
Materials
- Vinyl Siding, Other
- Foundation: Concrete Perimeter, Other
- Roof: Architectural Shingle
Condition
- Excellent
- New construction: No
- Year built: 1961
- Major remodel year: 2005
Utilities & green energy
- Sewer: Public Sewer
- Water: Public
Community & HOA
Community
- Subdivision: Rolling Road Farms
HOA
- Has HOA: No
- Services included: None
Location
- Region: Baltimore
Financial & listing details
- Price per square foot: $148/sqft
- Tax assessed value: $379,900
- Annual tax amount: $4,604
- Date on market: 10/6/2026
- Listing agreement: Exclusive Right To Sell
- Listing terms: Cash,Conventional,FHA,VA Loan
- Ownership: Ground Rent
- Total actual rent: 180
Estimated market value
Not available
Estimated sales range
Not available
Not available
Price history
| Date | Event | Price |
|---|---|---|
| 10/17/2026 | Price change | $475,000-5%$148/sqft |
Source:  Bright MLS #MDBC2176812 Report a problem Bright MLS #MDBC2176812 Report a problem | ||
| 10/6/2026 | Listed for sale | $499,999+216.5%$156/sqft |
Source: Bright MLS #MDBC2176812 Report a problem | ||
| 5/10/2005 | Sold | $158,000+23.8%$49/sqft |
Source: Public Record Report a problem | ||
| 6/14/2004 | Sold | $127,594+22.7%$40/sqft |
Source: Public Record Report a problem | ||
| 9/26/1994 | Sold | $104,000$32/sqft |
Source: Public Record Report a problem | ||
Public tax history
| Year | Property taxes | Tax assessment |
|---|---|---|
| 2026 | $4,263 +3.9% | $379,900 +8.8% |
| 2025 | $4,103 +6.2% | $349,300 +9.6% |
| 2024 | $3,863 +3.8% | $318,700 +3.8% |
| 2023 | $3,720 +4% | $306,967 -3.7% |
| 2022 | $3,578 +4.1% | $318,700 +12.4% |
| 2021 | $3,436 +7.6% | $283,500 +7.6% |
| 2020 | $3,194 +8.2% | $263,533 -7% |
| 2019 | $2,952 +8.9% | $283,500 +26.8% |
| 2018 | $2,710 +6.8% | $223,600 +6.8% |
| 2017 | $2,537 -29.2% | $209,300 +7.3% |
| 2016 | $3,581 | $195,000 +7.9% |
| 2015 | $3,581 | $180,700 |
| 2014 | $3,581 | $180,700 |
| 2013 | -- | $180,700 -38.3% |
| 2012 | -- | $292,900 |
| 2011 | -- | $292,900 |
| 2010 | -- | $292,900 -21.1% |
| 2009 | -- | $371,430 +17% |
| 2008 | -- | $317,360 +20.5% |
| 2007 | -- | $263,290 +112.6% |
| 2006 | -- | $123,870 +7.4% |
| 2005 | -- | $115,306 +8% |
| 2004 | -- | $106,743 +8.7% |
| 2003 | -- | $98,180 |
| 2002 | -- | $98,180 |
| 2001 | -- | $98,180 |
Find assessor info on the county website
Monthly payment
Est. payment
Payment breakdown
Explore the cost of this home by adjusting the details. Changes won't be saved.Climate risks
Neighborhood: 21244
Nearby schools
Schools provided by the listing agent
- Elementary: Featherbed Lane
- Middle: Windsor Mill
- High: Woodlawn High Center For Pre-eng. Res.
- District: Baltimore County Public Schools
Source: Bright MLS. This data may not be complete. We recommend contacting the local school district to confirm school assignments for this home.

Similar homes
- $425,0004 bd3 ba3.2k sqft4000 Kathland Ave, Baltimore, MD 21207For Sale
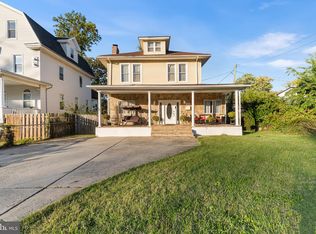
 MLS ID #MDBA2233640, Courtney Chase, Redfin Corp. Bright MLS
 - $495,0003 bd4 ba1.7k sqft2094 Streamway Ct, Baltimore, MD 21207For Sale
 MLS ID #MDBC2172694, Wayne Davis, United Real Estate Executives. Bright MLS
 - $599,9005 bd5 ba2.3k sqft1303 Saddleback Rd, Pikesville, MD 21208For Sale
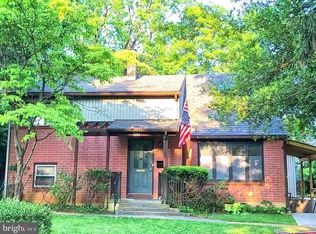 MLS ID #MDBC2175460, Jim Bim, Winning Edge. Bright MLS
 - $479,0004 bd3 ba1.6k sqft2507 Taney Rd, Baltimore, MD 21209For Sale
 MLS ID #MDBA2219024, Anna Kosoy, Kosoy Realty. Bright MLS
 - $536,9007 bd2 ba2.6k sqft3210 Harford Rd, Baltimore, MD 21218For SaleMLS ID #MDBA2232456, Lee Tessier, EXP Realty, LLC. Bright MLS
- $345,9004 bd3 ba1.8k sqft1635 Winding Brook Way, Baltimore, MD 21244For SaleMLS ID #MDBC2166816, Khurram Rehan, EXP Realty, LLC. Bright MLS
- $449,9006 bd4 ba1.9k sqft3706 White Ave, Baltimore, MD 21206For SaleMLS ID #MDBA2229100, Paola Lazo, Samson Properties. Bright MLS
- $674,9005 bd4 ba4.6k sqft312 Nicodemus Rd, Reisterstown, MD 21136For SaleMLS ID #MDBC2178472, Mario Caruso, Taylor Properties. Bright MLS
- $499,9998 bd3 ba3.5k sqft2523 Liberty Heights Ave, Baltimore, MD 21215For SaleMLS ID #MDBA2227484, Randall Graves, Realty ONE Group Excellence. Bright MLS
- $429,0004 bd2 ba1.8k sqft5705 Daybreak Ter, Baltimore, MD 21206For SaleMLS ID #MDBC2175230, Tariq Islam, Coldwell Banker Realty. Bright MLS
- $459,9004 bd3 ba2.5k sqft415 Aigburth Rd, Baltimore, MD 21286For SaleMLS ID #MDBC2170524, Larry Lessin, Save 6, Incorporated. Bright MLS
- $480,9005 bd4 ba2.9k sqft215 Seamaster Rd, Essex, MD 21221For SaleMLS ID #MDBC2152916, Robin Hollins, Samson Properties. Bright MLS
- $464,9004 bd2 ba1.6k sqft9711 Magledt Rd, Parkville, MD 21234For SaleMLS ID #MDBC2167390, Daniel Perticone, Perticone Properties, Inc.. Bright MLS
- $469,0004 bd3 ba2.1k sqft2 Harrod Ct, Reisterstown, MD 21136For SaleMLS ID #MDBC2178276, Maud Shields, Smart Realty, LLC. Bright MLS
- $375,0004 bd2 ba2.3k sqft2913 Silver Hill Ave, Baltimore, MD 21207For SaleMLS ID #MDBA2218508, Jackie Ovad, Keller Williams Legacy. Bright MLS
- $499,8005 bd3 ba2.1k sqft932 Winterhaven Dr, Gambrills, MD 21054For SaleMLS ID #MDAA2142846, Justin Pladna, Picket Fence Properties LLC. Bright MLS
- $415,0003 bd3 ba1.8k sqft2600 Fait Ave, Baltimore, MD 21224For SaleMLS ID #MDBA2231636, Tony Letizia, VRA Realty. Bright MLS
- $427,9004 bd3 ba1.6k sqft8610 Delegge Rd, Baltimore, MD 21237For SaleMLS ID #MDBC2171634, Nick Elko, O'Conor, Mooney & Fitzgerald. Bright MLS
- $629,9995 bd4 ba3.4k sqft5400 Thirteen Mile Ln, White Marsh, MD 21162For SaleMLS ID #MDBC2177274, Leslie Wang, Samson Properties. Bright MLS
- $465,0003 bd3 ba1.6k sqft1497 Algonquin Ct, Finksburg, MD 21048For SaleMLS ID #MDCR2035920, Donna Moffett, EXP Realty, LLC. Bright MLS
