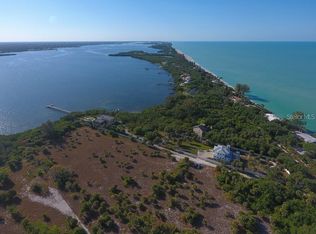
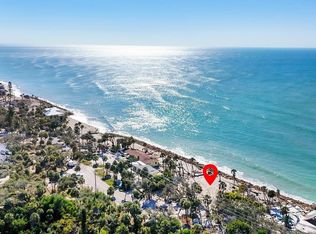
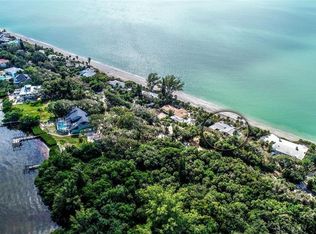
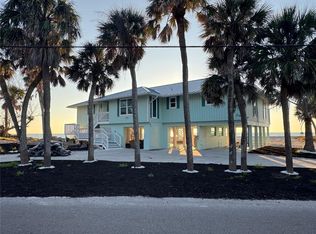
Rare bayfront estate acreage on Manasota Key. This gated 6.39 acre property on Lemon Bay includes deeded Gulf beach access directly across the street, plus ownership of the natural shoreline and submerged lands extending into the bay, a private waterfront setting seldom available on the island. The custom elevated residence offers 7,792 square feet under roof, with 3,806 square feet of conditioned living space and more than 2,000 square feet of decks and balconies. Finishes were selected at the highest level: Doca cabinetry, California Closets systems, Signature Kitchen Suite appliances, a Lutron lighting system, and new impact windows and doors by Jeld-Wen and Euro Wall. The main living level opens to an expansive covered lanai finished in the same porcelain tile as the interior for seamless indoor-outdoor living. A main level suite with bay views, direct lanai access, custom closet systems, and a beautifully appointed bath offers flexibility for guests or multi-generational living. Upstairs, the primary suite opens to the upper deck and a rooftop observation deck with panoramic views of Lemon Bay, the Intracoastal Waterway, and the Gulf. A private elevator serves the home. Outdoor living spans multiple levels: a ground level entertainment pavilion, outdoor kitchen and grill, fitness and recreation areas, a 10' x 8' spa, and a private boardwalk winding through the natural shoreline to a bayfront platform overlooking Lemon Bay. Additional features include a metal roof, high efficiency mechanical systems, extensive insulation and air sealing, tankless propane water heating, and whole house water filtration, all beneath a canopy of live oaks and native palms preserved for privacy and beauty. Sunrise over the bay and sunset over the Gulf, on a property of a scale and privacy that cannot be duplicated anywhere else.
For sale
Price cut: $500K (8/7)
$4,400,000
7025 MANASOTA KEY ROAD, ENGLEWOOD, FL 34223
3beds
3,806sqft
Single Family Residence
Built in 1988
6.39 Acres Lot
$-- Zestimate®
$1,156/sqft
$-- HOA
What's special
Gated entranceCustom built-insEnjoying the rooftop viewsStrolling the private boardwalkPremium european cabinetry
- 77 days
- 387
- 40
Zillow last checked:
Listing updated:
Listed by:
Lauralyn Kazimir 941-500-2048,
FOUR SAILS REAL ESTATE 941-500-2048,
Christian Kazimir 941-500-2048,
FOUR SAILS REAL ESTATE
Source: Stellar MLS,MLS#: N6144518 Originating MLS: Venice
Originating MLS: Venice
Facts & features
Interior
Bedrooms & bathrooms
- Bedrooms: 3
- Bathrooms: 4
- Full bathrooms: 4
Rooms
- Room types: Den/Library/Office, Great Room, Loft
Primary bedroom
- Features: Ceiling Fan(s), En Suite Bathroom, Walk-In Closet(s)
- Level: Third
Other
- Features: Built-In Shelving, Ceiling Fan(s), En Suite Bathroom, Built-in Closet
- Level: Second
Bedroom 3
- Features: Ceiling Fan(s), Built-in Closet
- Level: Third
Primary bathroom
- Features: Bidet, Dual Sinks, Exhaust Fan, Makeup/Vanity Space, Multiple Shower Heads, Rain Shower Head, Shower No Tub, Stone Counters, Water Closet/Priv Toilet, Window/Skylight in Bath
- Level: Third
Bathroom 1
- Features: Bidet, Built-In Shower Bench, Exhaust Fan, Multiple Shower Heads, Single Vanity, Stone Counters, Tub With Shower
- Level: Second
Bathroom 2
- Features: Exhaust Fan, Multiple Shower Heads, Shower No Tub, Single Vanity
- Level: Second
Bathroom 3
- Features: Exhaust Fan, Garden Bath, Granite Counters, Handicapped Accessible, Heated Floors, Jack & Jill Bathroom, Kitchen Island, Makeup/Vanity Space, Multiple Shower Heads, Other, Pantry, Rain Shower Head, Sauna, Single Vanity, Stone Counters, Tub With Shower, Window/Skylight in Bath
- Level: Third
Balcony porch lanai
- Features: Bar, Built-In Shelving, Ceiling Fan(s), Kitchen Island
- Level: Second
Other
- Features: Stone Counters, Coat Closet
- Level: Second
Foyer
- Level: Second
Great room
- Features: Ceiling Fan(s)
- Level: Second
Kitchen
- Features: Built-In Shelving, Dual Sinks, Pantry, Stone Counters
- Level: Second
Laundry
- Features: Built-In Shelving, Single Vanity, Stone Counters, Storage Closet
- Level: Second
Loft
- Features: Ceiling Fan(s)
- Level: Third
Office
- Features: Ceiling Fan(s), Storage Closet
- Level: Second
Heating
- Electric, Heat Pump, Propane
Cooling
- Central Air, Zoned
Appliances
- Included: Bar Fridge, Oven, Convection Oven, Cooktop, Dishwasher, Disposal, Dryer, Exhaust Fan, Freezer, Gas Water Heater, Range Hood, Refrigerator, Tankless Water Heater, Washer, Water Filtration System, Water Softener, Wine Refrigerator
- Laundry: Electric Dryer Hookup, Inside, Laundry Room, Washer Hookup
Features
- Attic Fan, Built-in Features, Ceiling Fan(s), Dry Bar, Elevator, High Ceilings, Open Floorplan, PrimaryBedroom Upstairs, Stone Counters, Thermostat, Vaulted Ceiling(s)
- Flooring: Porcelain Tile
- Doors: Outdoor Grill, Outdoor Kitchen, Outdoor Shower, Sliding Doors
- Windows: Skylight(s), Window Treatments, Hurricane Shutters/Windows
- Has fireplace: Yes
- Fireplace features: Gas, Living Room
Interior area
- Total structure area: 7,792
- Total interior livable area: 3,806 sqft
Video & virtual tour
Property
Parking
- Total spaces: 6
- Parking features: Boat, Circular Driveway, Covered, Garage Door Opener, Golf Cart Parking, Off Street, Tandem, Under Building
- Attached garage spaces: 2
- Carport spaces: 4
- Covered spaces: 6
- Has uncovered spaces: Yes
Features
- Levels: Three Or More
- Stories: 3
- Patio & porch: Covered, Deck, Front Porch, Patio, Porch, Rear Porch, Wrap Around
- Exterior features: Garden, Lighting, Outdoor Grill, Outdoor Kitchen, Outdoor Shower, Private Entrance, Private Mailbox, Private Yard, Rain Gutters, Storage
- Has spa: Yes
- Spa features: Above Ground
- Fencing: Fenced
- Has view: Yes
- View description: Garden, Trees/Woods, Water, Bay/Harbor - Full, Gulf/Ocean - Partial, Gulf/Ocean to Bay, Intracoastal Waterway
- Has water view: Yes
- Water view: Water,Bay/Harbor - Full,Gulf/Ocean - Partial,Gulf/Ocean to Bay,Intracoastal Waterway
- Waterfront features: Bay/Harbor, Intracoastal Waterway, Riparian Rights, Bay/Harbor Access, Beach Access, Beach - Access Deeded, Gulf/Ocean Access, Gulf/Ocean to Bay Access, Intracoastal Waterway Access, Fishing Pier
- Body of water: LEMON BAY, ICW
- Frontage length: Riparian Rights: 225
Lot
- Size: 6.39 Acres
- Dimensions: 151 x 2200 x 152 x 2197
- Features: CoastalConstruction Control Line, Conservation Area, Flood Insurance Required, FloodZone, In County, Key Lot, Oversized Lot, Unincorporated, Above Flood Plain
- Residential vegetation: Mature Landscaping, Oak Trees, Trees/Landscaped
Details
- Additional structures: Outdoor Kitchen, Shed(s), Storage
- Parcel number: 0500070009
- Zoning: RE2
- Special conditions: None
Construction
Type & style
- Home type: SingleFamily
- Architectural style: Coastal,Custom,Elevated
- Property subtype: Single Family Residence
Materials
- Cedar, HardiPlank Type, Wood Frame, Wood Siding
- Foundation: Pillar/Post/Pier
- Roof: Metal
Condition
- Completed
- New construction: No
- Year built: 1988
Utilities & green energy
- Sewer: Septic Tank
- Water: Public
- Utilities for property: BB/HS Internet Available, Cable Available, Electricity Connected, Propane, Public, Underground Utilities, Water Connected
Green energy
- Energy efficient items: HVAC, Insulation, Lighting, Water Heater, Windows
- Indoor air quality: Air Filters MERV 10+, HVAC Filter MERV 8+, No/Low VOC Paint/Finish, Ventilation
- Construction elements: Recycled Materials, Salvaged Materials
- Water conservation: Whole House Water Purification, Fl. Friendly/Native Landscape
Community & HOA
Community
- Security: Closed Circuit Camera(s), Security Fencing/Lighting/Alarms, Security Gate, Security Lights, Smoke Detector(s), Touchless Entry
- Pet fee: $0 monthly
- Subdivision: NOT PART OF A SUBDIVISION
HOA
- Has HOA: No
Location
- Region: Englewood
Financial & listing details
- Price per square foot: $1,156/sqft
- Tax assessed value: $1,425,900
- Annual tax amount: $16,408
- Date on market: 7/6/2026
- Cumulative days on market: 77 days
- Listing terms: Cash,Conventional
- Ownership: Fee Simple
- Total actual rent: 0
- Electric utility on property: Yes
- Road surface type: Paved, Asphalt
Estimated market value
Not available
Estimated sales range
Not available
Not available
Price history
| Date | Event | Price |
|---|---|---|
| 8/7/2026 | Price change | $4,400,000-10.2%$1,156/sqft |
Source:  Stellar MLS #N6144518 Report a problem Stellar MLS #N6144518 Report a problem | ||
| 7/6/2026 | Listed for sale | $4,900,000+211.1%$1,287/sqft |
Source: Stellar MLS #N6144518 Report a problem | ||
| 2/14/2022 | Sold | $1,575,000-8.7%$414/sqft |
Source: Public Record Report a problem | ||
| 12/10/2021 | Pending sale | $1,725,000$453/sqft |
Source: Stellar MLS #D6120060 Report a problem | ||
| 11/19/2021 | Price change | $1,725,000-1.4%$453/sqft |
Source: Stellar MLS #D6120060 Report a problem | ||
| 9/16/2021 | Price change | $1,750,000-7.7%$460/sqft |
Source: Stellar MLS #D6120060 Report a problem | ||
| 7/16/2021 | Listed for sale | $1,895,000+163.6%$498/sqft |
Source: Stellar MLS #D6120060 Report a problem | ||
| 8/26/2013 | Sold | $719,000-15.4%$189/sqft |
Source: Public Record Report a problem | ||
| 11/23/2012 | Listed for sale | $850,000-22.7%$223/sqft |
Source: NELDA THOMPSON & ASSOC. #D5789999 Report a problem | ||
| 7/3/2012 | Listing removed | $1,100,000$289/sqft |
Source: NELDA THOMPSON & ASSOC. #D5783337 Report a problem | ||
| 6/2/2011 | Price change | $1,100,000-26.7%$289/sqft |
Source: NELDA THOMPSON & ASSOC. #D5783337 Report a problem | ||
| 10/23/2010 | Price change | $1,500,000-16.7%$394/sqft |
Source: NELDA THOMPSON & ASSOC. #D5778992 Report a problem | ||
| 6/19/2010 | Listed for sale | $1,800,000+420.2%$473/sqft |
Source: NELDA THOMPSON & ASSOC. #D5778992 Report a problem | ||
| 5/16/1996 | Sold | $346,000$91/sqft |
Source: Public Record Report a problem | ||
Public tax history
| Year | Property taxes | Tax assessment |
|---|---|---|
| 2025 | $16,409 +2.2% | $1,395,736 +2.9% |
| 2024 | $16,053 -0.3% | $1,356,400 +0% |
| 2023 | $16,106 -1.3% | $1,356,000 +2.3% |
| 2022 | $16,316 +7.4% | $1,326,100 +11.4% |
| 2021 | $15,196 +17.2% | $1,190,000 +16.2% |
| 2020 | $12,965 +4.4% | $1,023,900 +11.3% |
| 2019 | $12,418 +26.2% | $919,608 +12.5% |
| 2018 | $9,839 -8% | $817,100 +11.5% |
| 2017 | $10,690 +15.9% | $732,800 -2.5% |
| 2016 | $9,224 -8.5% | $751,300 +14.9% |
| 2015 | $10,078 +5.1% | $654,000 -31.2% |
| 2014 | $9,585 -28.8% | $950,000 |
| 2013 | $13,460 +17% | $950,000 +16.6% |
| 2012 | $11,501 +4.7% | $814,500 +3.1% |
| 2011 | $10,986 -5% | $790,300 -2.4% |
| 2010 | $11,565 -3% | $809,900 -14.2% |
| 2009 | $11,919 | $943,500 +4.6% |
| 2008 | $11,919 -13.2% | $902,200 -13.4% |
| 2007 | $13,737 | $1,041,700 -15.2% |
| 2006 | -- | $1,228,200 +25.6% |
| 2005 | -- | $977,600 -6.1% |
| 2004 | $15,786 +47% | $1,041,500 +53.6% |
| 2003 | $10,741 +4.8% | $678,000 +3.5% |
| 2002 | $10,253 +36.7% | $654,900 +31% |
| 2001 | $7,498 +16.1% | $499,800 +17.4% |
| 2000 | $6,457 | $425,600 |
Find assessor info on the county website
Monthly payment
Est. payment
Payment breakdown
Explore the cost of this home by adjusting the details. Changes won't be saved.Climate risks
Neighborhood: 34223
Similar homes
- $4,500,0005 bd5 ba4.3k sqft7885 MANASOTA KEY ROAD, ENGLEWOOD, FL 34223For Sale
 MLS ID #A4684954, Brandy Loebker, KELLER WILLIAMS ISLAND LIFE REAL ESTATE. Stellar MLS
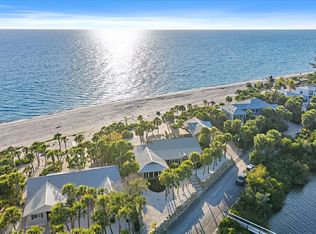
 - $3,650,0003 bd4 ba2.2k sqft7090 MANASOTA KEY ROAD, ENGLEWOOD, FL 34223For Sale
 MLS ID #N6142094, Lauralyn Kazimir, FOUR SAILS REAL ESTATE. Stellar MLS
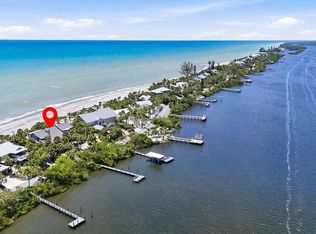
 - $4,290,0005 bd4 ba4k sqft756 N MANASOTA KEY ROAD, ENGLEWOOD, FL 34223For Sale
 MLS ID #A4689647, Shayla Twit, CORCORAN DWELLINGS REALTY. Stellar MLS
 - $4,299,0004 bd4 ba4.1k sqft750 N MANASOTA KEY ROAD, ENGLEWOOD, FL 34223For Sale
 MLS ID #D6147432, Maryann Casey, MICHAEL SAUNDERS & COMPANY. Stellar MLS
 - $2,750,0004 bd4 ba4.7k sqft1115 BAYSHORE DRIVE, ENGLEWOOD, FL 34223For SaleMLS ID #N6145533, Jessica Warmack, COLDWELL BANKER REALTY. Stellar MLS
- $3,850,0006 bd4 ba4.3k sqft8030 MANASOTA KEY ROAD, ENGLEWOOD, FL 34223For SaleMLS ID #TB8465778, Donna Miller, COLDWELL BANKER REALTY. Stellar MLS
- $2,200,0004 bd3 ba3.2k sqft1089 BAYSHORE DRIVE, ENGLEWOOD, FL 34223For SaleMLS ID #N6141853, Justyna Obiedzinski, PREFERRED PROPERTIES OF VENICE INC. Stellar MLS
- $2,499,9994 bd4 ba3.2k sqft7795 MANASOTA KEY ROAD, ENGLEWOOD, FL 34223For SaleMLS ID #A4698932, Brandy Loebker, KELLER WILLIAMS ISLAND LIFE REAL ESTATE. Stellar MLS
- $3,150,0004 bd4 ba3.4k sqft721 N MANASOTA KEY ROAD, ENGLEWOOD, FL 34223For SaleMLS ID #D6148228, Amber Craft, PA, PARADISE EXCLUSIVE REAL ESTATE. Stellar MLS
- $2,499,9995 bd4 ba4.4k sqft770 BUCKSKIN COURT, ENGLEWOOD, FL 34223For SaleMLS ID #A4687845, Patrice Davis, EXIT KING REALTY. Stellar MLS
- $2,550,0003 bd6 ba3.3k sqft2795 N BEACH ROAD #B, ENGLEWOOD, FL 34223For SaleMLS ID #C7528897, Traci Creighton, KELLER WILLIAMS ISLAND LIFE REAL ESTATE. Stellar MLS
- $2,799,9004 bd3 ba2.2k sqft7570 MANASOTA KEY ROAD, ENGLEWOOD, FL 34223For SaleMLS ID #A4675916, Jeanine Wood, ALLISON JAMES ESTATES & HOMES. Stellar MLS
- $4,300,0003 bd5 ba4k sqft7320 PALM ISLAND DRIVE, PLACIDA, FL 33946For SaleMLS ID #D6146980, Lisa Halpin, PALM ISLAND PROPERTIES INC. Stellar MLS
- $4,950,0003 bd3 ba2.9k sqft612 LAUREL ROAD W, NOKOMIS, FL 34275For SaleMLS ID #A4694029, Joel Schemmel, DOUGLAS ELLIMAN. Stellar MLS
- $3,695,0003 bd2 ba1.9k sqft1604 CASEY KEY ROAD, NOKOMIS, FL 34275For SaleMLS ID #A4706670, Valerie Dall'Acqua, PREMIER SOTHEBY'S INTERNATIONAL REALTY. Stellar MLS
- $3,950,0004 bd4 ba2.8k sqft400 S GULF BOULEVARD, PLACIDA, FL 33946For SaleMLS ID #D6146815, Courtney DeFilippis, PARADISE EXCLUSIVE REAL ESTATE. Stellar MLS
- $3,975,0004 bd3 ba2.6k sqft5010 GROUPER HOLE COURT, BOCA GRANDE, FL 33921For SaleMLS ID #D6145351, Richard Hugger, MICHAEL SAUNDERS & CO. - BOCA. Stellar MLS
- $4,850,0004 bd5 ba2.9k sqft10009 GASPARILLA PASS BOULEVARD, BOCA GRANDE, FL 33921New ConstructionMLS ID #D6148817, Olivia Jones, PARSLEY BALDWIN REAL ESTATE. Stellar MLS
- $4,795,0005 bd4 ba4.9k sqft4678 SILENT CREEK WAY, NOKOMIS, FL 34275For SaleMLS ID #A4693038, Thomas Netzel, PREMIER SOTHEBY'S INTERNATIONAL REALTY. Stellar MLS
- $4,790,0004 bd6 ba5k sqft101 OSPREY POINT DRIVE, OSPREY, FL 34229For SaleMLS ID #A4694716, Joel Schemmel, DOUGLAS ELLIMAN. Stellar MLS
