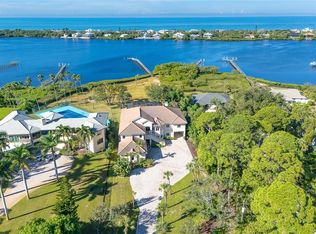
Virtually Staged. Are you dreaming of Florida living and the salty life then look no farther because at this multi family residence the sky is the limit and the sunsets are always on the house! A unique Income property zoned as a multi family conversion and has serious potential. Bay Front with submerged land 69,462 square feet current usage duplex. The duplex offers 3,806 square feet of living space. Equally split into two spacious living units. There’s also a guest house and an additional aluminum outdoor storage. Outdoor patio and seating. There is a ginormous RV Garage three stories high made of brick with drive-through access. An aluminum quanzhi hut. Are you looking for ultimate privacy? There is also a private island complete with a pavilion and outdoor patio seating. The property owners are the only ones with legal access to this island. There is a private boat ramp/launch and boat docking could be added was in the past but now damaged. There is a private beach access path across the street associated with the property. This property was damaged by hurricane Ian and Milton and is in desperate need of repair. If this sounds like something up your ally? I am in search of you. Someone who has a vision and can see the diamond in the rough. All showings are by appointment only and will be assisted by the listing agent. Buyers must provide proof of funds before allowed access to the property or having any showings. Buyers must sign a one time showing contract or be agent assisted, under a BA. All offers must be in the AS IS Residential Contract for Sale and Purchase FRFB. No verbal offers allowed. Zoned as a multi family conversion. Please do your own due diligence on exactly what can be done with this property. At Sarasota County zoning.
For sale
$3,000,000
8475 MANASOTA KEY ROAD, ENGLEWOOD, FL 34223
4beds
3,806sqft
Single Family Residence
Built in 1981
1.59 Acres Lot
$-- Zestimate®
$788/sqft
$-- HOA
What's special
Outdoor patio and seatingTwo spacious living unitsAluminum outdoor storage
- 4 hours
- 103
- 6
Zillow last checked:
Listing updated:
Listed by:
Peter Badalamenti II 941-412-5408,
EXP REALTY LLC 888-883-8509
Source: Stellar MLS,MLS#: N6145998 Originating MLS: Sarasota - Manatee
Facts & features
Interior
Bedrooms & bathrooms
- Bedrooms: 4
- Bathrooms: 4
- Full bathrooms: 4
Primary bedroom
- Features: Built-in Closet
- Level: Second
- Area: 130 Square Feet
- Dimensions: 10x13
Bedroom 2
- Features: Built-in Closet
- Level: Second
- Area: 132 Square Feet
- Dimensions: 11x12
Bedroom 3
- Features: No Closet
- Level: Second
- Area: 132 Square Feet
- Dimensions: 11x12
Bedroom 4
- Features: Built-in Closet
- Level: Second
- Area: 120 Square Feet
- Dimensions: 10x12
Primary bathroom
- Features: No Closet
- Level: Second
- Area: 72 Square Feet
- Dimensions: 8x9
Bathroom 1
- Level: First
- Area: 35 Square Feet
- Dimensions: 5x7
Bathroom 2
- Level: Second
- Area: 56 Square Feet
- Dimensions: 7x8
Bathroom 4
- Level: First
- Area: 35 Square Feet
- Dimensions: 5x7
Kitchen
- Features: Built-in Closet
- Level: Second
- Area: 180 Square Feet
- Dimensions: 12x15
Living room
- Level: Second
- Area: 600 Square Feet
- Dimensions: 40x15
Heating
- Electric
Cooling
- Central Air
Appliances
- Included: None
- Laundry: Other
Features
- None
- Flooring: Carpet
- Has fireplace: Yes
- Fireplace features: Family Room, Wood Burning
Interior area
- Total structure area: 7,261
- Total interior livable area: 3,806 sqft
Video & virtual tour
Property
Parking
- Parking features: Boat, Guest, Other, Oversized, RV Garage, Workshop in Garage
- Has garage: Yes
- Has carport: Yes
Features
- Levels: Two
- Stories: 2
- Patio & porch: Covered, Patio, Rear Porch, Wrap Around
- Exterior features: Balcony, Fire Pit, Rain Gutters, Storage
- Fencing: Chain Link,Wood
- Has view: Yes
- View description: Garden, Trees/Woods, Water, Bay/Harbor - Full, Lagoon
- Has water view: Yes
- Water view: Water,Bay/Harbor - Full,Lagoon
- Waterfront features: Bay/Harbor, Canal - Saltwater, Intracoastal Waterway, Bay/Harbor Access, Beach Access, Intracoastal Waterway Access, Boat Ramp - Private, Lift
Lot
- Size: 1.59 Acres
- Dimensions: 213 x 519 x 191 x 473
- Features: FloodZone, In County, Oversized Lot, Private
- Residential vegetation: Mature Landscaping, Trees/Landscaped, Wooded
Details
- Additional structures: Other, Storage, Workshop
- Parcel number: 0476150013
- Zoning: RE2
- Special conditions: Probate Listing
Construction
Type & style
- Home type: SingleFamily
- Architectural style: Other
- Property subtype: Single Family Residence
Materials
- Other, Wood Frame, Wood Siding
- Foundation: Slab
- Roof: Shingle
Condition
- Fixer
- New construction: No
- Year built: 1981
Utilities & green energy
- Sewer: Septic Tank
- Water: Public
- Utilities for property: Electricity Connected, Public
Community & HOA
Community
- Features: None
- Pet fee: $0 monthly
- Subdivision: US GOVERNMENT
HOA
- Has HOA: No
Location
- Region: Englewood
Financial & listing details
- Price per square foot: $788/sqft
- Tax assessed value: $1,216,300
- Annual tax amount: $14,933
- Date on market: 10/25/2026
- Listing terms: Cash
- Ownership: Fee Simple
- Total actual rent: 0
- Electric utility on property: Yes
- Road surface type: Paved, Asphalt
Estimated market value
Not available
Estimated sales range
Not available
Not available
Price history
| Date | Event | Price |
|---|---|---|
| 10/25/2026 | Listed for sale | $3,000,000+30.4%$788/sqft |
Source:  Stellar MLS #N6145998 Report a problem | ||
| 7/11/2026 | Listing removed | -- |
Source: Owner Report a problem | ||
| 7/2/2026 | Listed for sale | $2,299,999$604/sqft |
Source: Owner Report a problem | ||
Public tax history
| Year | Property taxes | Tax assessment |
|---|---|---|
| 2025 | $14,933 +10.8% | $1,191,080 +10% |
| 2024 | $13,482 +6.8% | $1,082,900 +7.4% |
| 2023 | $12,628 -24.2% | $1,008,500 -22.5% |
| 2022 | $16,659 +11% | $1,301,630 +10% |
| 2021 | $15,012 +4.8% | $1,183,300 +7.3% |
| 2020 | $14,320 +28% | $1,103,000 +23.2% |
| 2019 | $11,191 | $895,182 +1.9% |
| 2018 | $11,191 +2% | $878,491 +2.1% |
| 2017 | $10,976 -1.2% | $860,422 -19.2% |
| 2016 | $11,104 +1.8% | $1,065,300 +21.5% |
| 2015 | $10,905 -1.1% | $876,700 +7.5% |
| 2014 | $11,027 +0% | $815,430 |
| 2013 | $11,025 +6.6% | $815,430 +5.5% |
| 2012 | $10,342 +4.8% | $773,157 +3% |
| 2011 | $9,872 -1.3% | $750,638 +1.5% |
| 2010 | $10,003 +10.5% | $739,545 +2.7% |
| 2009 | $9,050 | $720,102 +0.1% |
| 2008 | $9,050 +2% | $719,383 +4.2% |
| 2007 | $8,875 | $690,469 +2.5% |
| 2006 | -- | $673,628 +3% |
| 2005 | -- | $654,008 +3% |
| 2004 | $9,339 -1.2% | $634,959 +1.9% |
| 2003 | $9,451 +3.6% | $623,120 +2.4% |
| 2002 | $9,119 +7.4% | $608,516 +1.6% |
| 2001 | $8,488 +2.7% | $598,933 +3% |
| 2000 | $8,266 | $581,488 |
Find assessor info on the county website
Monthly payment
Est. payment
Payment breakdown
Explore the cost of this home by adjusting the details. Changes won't be saved.Climate risks
Neighborhood: 34223
Nearby schools
Schools provided by the listing agent
- Elementary: Taylor Ranch Elementary
- Middle: Venice Area Middle
- High: Wellen Park High
Source: Stellar MLS. This data may not be complete. We recommend contacting the local school district to confirm school assignments for this home.


Similar homes
- $2,700,0004 bd4 ba4.2k sqft1930 BAYSHORE DRIVE, ENGLEWOOD, FL 34223For Sale
 MLS ID #D6149244, Maryann Casey, MICHAEL SAUNDERS & COMPANY. Stellar MLS
- $3,150,0004 bd4 ba3.4k sqft721 N MANASOTA KEY ROAD, ENGLEWOOD, FL 34223For Sale
 MLS ID #D6148228, Amber Craft, PA, PARADISE EXCLUSIVE REAL ESTATE. Stellar MLS
- $2,499,9994 bd4 ba3.2k sqft7795 MANASOTA KEY ROAD, ENGLEWOOD, FL 34223For Sale
 MLS ID #A4698932, Brandy Loebker, KELLER WILLIAMS ISLAND LIFE REAL ESTATE. Stellar MLS
- $3,750,0004 bd4 ba3.1k sqft7630 MANASOTA KEY ROAD, ENGLEWOOD, FL 34223For Sale
 MLS ID #N6146000, Buck Settles, SETTLES REAL ESTATE LLC. Stellar MLS
- $3,850,0005 bd7 ba5.2k sqft8017 MANASOTA KEY ROAD, ENGLEWOOD, FL 34223For SaleMLS ID #A4708940, Roger Pettingell, COLDWELL BANKER REALTY. Stellar MLS
- $4,299,0004 bd4 ba4.1k sqft750 N MANASOTA KEY ROAD, ENGLEWOOD, FL 34223For SaleMLS ID #D6147432, Maryann Casey, MICHAEL SAUNDERS & COMPANY. Stellar MLS
- $2,200,0004 bd3 ba3.2k sqft1089 BAYSHORE DRIVE, ENGLEWOOD, FL 34223For SaleMLS ID #N6141853, Justyna Obiedzinski, PREFERRED PROPERTIES OF VENICE INC. Stellar MLS
- $3,850,0006 bd4 ba4.3k sqft8030 MANASOTA KEY ROAD, ENGLEWOOD, FL 34223For SaleMLS ID #TB8465778, Donna Miller, COLDWELL BANKER REALTY. Stellar MLS
- $2,499,9995 bd4 ba4.4k sqft770 BUCKSKIN COURT, ENGLEWOOD, FL 34223For SaleMLS ID #A4687845, Patrice Davis, EXIT KING REALTY. Stellar MLS
- $4,290,0005 bd4 ba4k sqft756 N MANASOTA KEY ROAD, ENGLEWOOD, FL 34223For SaleMLS ID #A4689647, Shayla Twit, CORCORAN DWELLINGS REALTY. Stellar MLS
- $3,190,0005 bd6 ba5.2k sqft871 MACEWEN DRIVE, OSPREY, FL 34229For SaleMLS ID #A4710732, Katy McBrayer, PREMIER SOTHEBY'S INTERNATIONAL REALTY. Stellar MLS
- $4,500,0005 bd5 ba4.3k sqft7885 MANASOTA KEY ROAD, ENGLEWOOD, FL 34223For SaleMLS ID #A4684954, Brandy Loebker, KELLER WILLIAMS ISLAND LIFE REAL ESTATE. Stellar MLS
- $3,650,0003 bd4 ba2.2k sqft7090 MANASOTA KEY ROAD, ENGLEWOOD, FL 34223For SaleMLS ID #N6142094, Lauralyn Kazimir, FOUR SAILS REAL ESTATE. Stellar MLS
- $4,400,0003 bd4 ba3.8k sqft7025 MANASOTA KEY ROAD, ENGLEWOOD, FL 34223For SaleMLS ID #N6144518, Lauralyn Kazimir, FOUR SAILS REAL ESTATE. Stellar MLS
- $3,490,0004 bd4 ba4.3k sqft36 LEMON BAY LANE, PLACIDA, FL 33946For SaleMLS ID #D6149208, Melissa Csank, GULF TO BAY SOTHEBY'S INTERNAT. Stellar MLS
- $2,550,0003 bd6 ba3.3k sqft2795 N BEACH ROAD #B, ENGLEWOOD, FL 34223For SaleMLS ID #C7528897, Traci Creighton, KELLER WILLIAMS ISLAND LIFE REAL ESTATE. Stellar MLS
- $2,850,0003 bd3 ba3.5k sqft316 W BAY DRIVE, VENICE, FL 34285For SaleMLS ID #A4708972, Samantha Markbreit, THE KEYES COMPANY - SARASOTA. Stellar MLS
- $1,825,0004 bd4 ba2.6k sqft668 PALOMINO TRAIL, ENGLEWOOD, FL 34223For SaleMLS ID #D6147973, Carla Stiver, PA, RE/MAX ALLIANCE GROUP. Stellar MLS
- $2,100,0003 bd3 ba2.1k sqft6065 MANASOTA KEY ROAD, ENGLEWOOD, FL 34223For SaleMLS ID #D6147744, Karen Rand, PARADISE EXCLUSIVE REAL ESTATE. Stellar MLS
