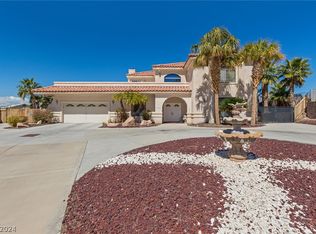
6832 Suncrest Dr offers οnе οf those rаre Εast side opрortunіties where land, location, and sheer square footage come together with serious upside.
Situated near the base of Sunrise Mountain, the property enjoys that classic desert mountain backdrop while remaining close to schools, shopping, and Nellis AFB—a strong convenience profile for both owner occupants and future resale.
The lot, with no HOA and spanning a full half acre, gives you space that’s increasingly hard to find in Las Vegas: room for RV parking, additional structures, expanded outdoor living, or whatever vision you want to bring to life.
Inside, the standout feature is the massive 2,600 sq ft basement—a true unicorn in this market. Whether you imagine a workshop, entertainment level, storage hub, multi gen space, or a full custom build out, the potential is enormous.
Overall, this is a property with great potential, flexible use options, and a location that blends privacy with proximity.
Active
$568,000
6832 Suncrest Ave, Las Vegas, NV 89156
3beds
5,248sqft
Single Family Residence
Built in 1981
0.5 Acres Lot
$551,200 Zestimate®
$108/sqft
$-- HOA
What's special
Room for rv parkingClassic desert mountain backdropExpanded outdoor living
- 2 days |
- 180 |
- 9 |
Likely to sell faster than
Zillow last checked:
Listing updated:
Listed by:
Delinda Crampton S.0056368 delindac@bhhsnv.com,
BHHS Nevada Properties
Source: LVR,MLS#: 2804072 Originating MLS: Greater Las Vegas Association of Realtors Inc
Originating MLS: Greater Las Vegas Association of Realtors IncFacts & features
Interior
Bedrooms & bathrooms
- Bedrooms: 3
- Bathrooms: 2
- Full bathrooms: 2
Primary bedroom
- Description: Ceiling Fan,Ceiling Light,Closet
- Dimensions: 24x22
Bedroom 2
- Description: Ceiling Fan,Ceiling Light,Closet
- Dimensions: 16x12
Bedroom 3
- Description: Ceiling Fan,Ceiling Light,Closet
- Dimensions: 16x12
Primary bathroom
- Description: Make Up Table,Shower Only
Dining room
- Description: Dining Area
- Dimensions: 17x14
Kitchen
- Description: Hardwood Flooring,Island,Laminate Countertops
- Dimensions: 16x15
Living room
- Description: Entry Foyer
- Dimensions: 26x17
Heating
- Central, Electric
Cooling
- Central Air, Electric
Appliances
- Included: Dryer, Dishwasher, Electric Range, Disposal, Refrigerator, Washer
- Laundry: Electric Dryer Hookup, Main Level, Laundry Room
Features
- Bedroom on Main Level, Ceiling Fan(s), Primary Downstairs, Window Treatments
- Flooring: Hardwood
- Windows: Blinds
- Has basement: Yes
- Number of fireplaces: 1
- Fireplace features: Electric, Great Room
Interior area
- Total structure area: 2,624
- Total interior livable area: 5,248 sqft
Video & virtual tour
Property
Parking
- Total spaces: 2
- Parking features: Attached, Garage, Open, Private, RV Access/Parking, RV Paved
- Attached garage spaces: 2
- Has uncovered spaces: Yes
Features
- Stories: 1
- Exterior features: Private Yard
- Fencing: Back Yard,Wood
- Has view: Yes
- View description: Mountain(s)
Lot
- Size: 0.5 Acres
- Features: 1/4 to 1 Acre Lot, Desert Landscaping, Landscaped
Details
- Parcel number: 14023416006
- Zoning description: Single Family
- Horse amenities: None
Construction
Type & style
- Home type: SingleFamily
- Architectural style: One Story
- Property subtype: Single Family Residence
Materials
- Roof: Shake
Condition
- Resale
- Year built: 1981
Utilities & green energy
- Electric: Photovoltaics None
- Sewer: Public Sewer
- Water: Public
- Utilities for property: Electricity Available
Community & HOA
Community
- Subdivision: Stone Hill Amd
HOA
- Has HOA: No
- Amenities included: None
Location
- Region: Las Vegas
Financial & listing details
- Price per square foot: $108/sqft
- Tax assessed value: $320,851
- Annual tax amount: $1,958
- Date on market: 8/12/2026
- Listing agreement: Exclusive Right To Sell
- Listing terms: Cash,Conventional
- Electric utility on property: Yes
Estimated market value
$551,200
$524,000 - $579,000
$2,431/mo
Price history
| Date | Event | Price |
|---|---|---|
| 8/12/2026 | Listed for sale | $568,000$108/sqft |
Source:  LVR #2804072 Report a problem LVR #2804072 Report a problem | ||
Public tax history
| Year | Property taxes | Tax assessment |
|---|---|---|
| 2026 | $1,961 +3% | $112,298 -1.7% |
| 2025 | $1,903 +3% | $114,200 +3.1% |
| 2024 | $1,848 +3% | $110,810 +16.7% |
| 2023 | $1,795 +3% | $94,957 +0.9% |
| 2022 | $1,742 +3% | $94,136 -0.4% |
| 2021 | $1,691 +3% | $94,491 +8.4% |
| 2020 | $1,641 +3% | $87,166 +3.3% |
| 2019 | $1,594 +5.7% | $84,406 |
| 2018 | $1,508 | $84,406 +0.3% |
| 2017 | $1,508 | $84,139 +11.8% |
| 2016 | $1,508 +5.5% | $75,266 +14.5% |
| 2015 | $1,430 +3% | $65,756 +18.2% |
| 2014 | $1,387 | $55,610 |
| 2013 | -- | $55,610 +18.6% |
| 2012 | -- | $46,907 -30.7% |
| 2011 | -- | $67,678 +18.8% |
| 2010 | -- | $56,977 -26.9% |
| 2009 | -- | $77,945 |
| 2008 | -- | $77,945 -33.9% |
| 2007 | -- | $117,912 +6% |
| 2006 | -- | $111,221 +34% |
| 2005 | -- | $83,020 +6% |
| 2004 | -- | $78,337 +8.4% |
| 2003 | -- | $72,279 +0.1% |
| 2002 | -- | $72,210 +2.6% |
| 2001 | -- | $70,400 |
Find assessor info on the county website
Monthly payment
Est. payment
Payment breakdown
Explore the cost of this home by adjusting the details. Changes won't be saved.Climate risks
Neighborhood: Sunrise Manor
Nearby schools
GreatSchools rating
- 5/10Mountain View Elementary SchoolGrades: PK-5Distance: 1.8 mi
- 2/10Dr. William (Bob) H Bailey Middle SchoolGrades: 6-8Distance: 1.1 mi
- 2/10Sunrise Mountain High SchoolGrades: 9-12Distance: 1.1 mi
Schools provided by the listing agent
- Elementary: Mountain View,Mountain View
- Middle: Bailey Dr William(Bob)H
- High: Sunrise Mountain School
Source: LVR. This data may not be complete. We recommend contacting the local school district to confirm school assignments for this home.
- $140,0000.46 acres6842 Suncrest Ave, Las Vegas, NV 89156Off Market
- $680,0005 bd4 ba3.1k sqft6826 Suncrest Ave, Las Vegas, NV 89156Sold
- $535,2003 bd3 ba2.3k sqft6863 Hathaway Dr, Las Vegas, NV 89156Off Market

- $597,9003 bd2 ba2.7k sqft6845 Hathaway Dr, Las Vegas, NV 89156Off Market
- $553,5003 bd2 ba2.7k sqft6854 Suncrest Ave, Las Vegas, NV 89156Off Market
- $950,0003 bd4 ba5.6k sqft1655 Stonehill Rd, Las Vegas, NV 89156Sold
- $591,7004 bd2 ba2.2k sqft6881 Hathaway Dr, Las Vegas, NV 89156Off Market
- $543,2004 bd2 ba1.9k sqft6827 Hathaway Dr, Las Vegas, NV 89156Off Market
A local agent can set up tours, give advice and negotiate with sellers.
Similar homes
- $580,0004 bd4 ba3.1k sqft1035 Devon Lake St, Las Vegas, NV 89110For Sale
 MLS ID #2807522, Juan Carlos Carrera Pena, United Realty Group. LVR
 - $--4 bd3 ba3.2k sqft1518 N Christy Ln, Las Vegas, NV 89110Auction
 ServiceLink Auction
 - $498,0004 bd3 ba2.9k sqft1960 Violet Bouquet Way, Las Vegas, NV 89142For Sale
 MLS ID #2809185, Alice Zhu, United Realty Group. LVR
 - $749,9005 bd4 ba3.1k sqft5240 E Monroe Ave, Las Vegas, NV 89110For Sale
 MLS ID #2809273, Janie Schurr, South Bay Realty. LVR
 - $775,0005 bd4 ba2.7k sqft706 N Hollywood Blvd, Las Vegas, NV 89110For SaleMLS ID #2807306, Nora E. Aguirre, Epique Realty. LVR
- $574,8885 bd4 ba3.4k sqft623 Vermeer St, Las Vegas, NV 89110For SaleMLS ID #2785021, Lee K. Barrett, Barrett & Co, Inc. LVR
- $494,9005 bd4 ba2.6k sqft6808 Bayou Hollow Ave, Las Vegas, NV 89156For SaleMLS ID #2806473, Lori J. Smith, Southern Nevada Realty Group. LVR
- $499,9004 bd3 ba2.9k sqft321 Agora Way, Las Vegas, NV 89110For SaleMLS ID #2801822, Isidro Ruiz, Innova Realty & Management. LVR
- $648,0005 bd3 ba2.9k sqft1370 Lime Point St, Las Vegas, NV 89110For Sale By Owner
- $684,6005 bd3 ba4k sqft1550 Midnight Cowboy Ct, Las Vegas, NV 89110Off Market
- $570,0005 bd3 ba2.8k sqft6223 Gentle Waters Ct, Las Vegas, NV 89110For SaleMLS ID #2795057, Miguel Lopez, Signature Real Estate Group. LVR
- $699,0005 bd4 ba3.4k sqft6857 Adobe Villa Ave, Las Vegas, NV 89142For SaleMLS ID #2807314, Craig Tann, Huntington & Ellis, A Real Est. LVR
- $519,0004 bd3 ba3.1k sqft6449 Elizabethtown Ave, Las Vegas, NV 89110For SaleMLS ID #2779343, Joaquin L. Ceballos, Executive Realty Services. LVR
- $440,0004 bd3 ba3.8k sqft5357 Indian Wells Rd, Las Vegas, NV 89110For SaleMLS ID #2807395, Maria C. Castro-Dewitt, Fathom Realty. LVR
- $669,9995 bd3 ba3.8k sqft1287 Lime Point St, Las Vegas, NV 89110For SaleMLS ID #2800842, Marisol Espinosa, Signature Real Estate Group. LVR
- $699,8886 bd3 ba3.3k sqft236 Vista Valley St, Las Vegas, NV 89110For SaleMLS ID #2804935, Kaveh Ghafouria, LIFE Realty District. LVR
- $525,0004 bd3 ba2.8k sqft6863 Upland Heights Ave, Sunrise Manor, NV 89142For SaleMLS ID #2804676, Angel G. Herrera, Perla Herrera Realty. LVR
- $574,9994 bd2 ba2.6k sqft1727 Cherokee Ln, Las Vegas, NV 89169For SaleMLS ID #2801330, Chandler Prasad, LV Home Agency LLC. LVR
- $469,9995 bd4 ba2.6k sqft2982 Gunnery Forge St, Las Vegas, NV 89156For SaleMLS ID #2791584, Calvin A. Gribble, Showpiece Realty. LVR
- $750,0003 bd2 ba2.8k sqft1555 Bledsoe Ln, Las Vegas, NV 89110For SaleMLS ID #2783291, Fernanda N. Jimenez, Keller Williams MarketPlace. LVR
