Welcome to 4014 Sequoia Trail, a single level, three bedroom, two bath home in Spring Hill's Meadowbrook neighborhood. The home features an open floor plan, an updated kitchen, a vaulted living room ceiling, great natural light throughout, and just a half step for entry from the front door, garage, and back patio. The updated kitchen offers excellent cabinet storage, stainless steel appliances, newer countertops, and a single basin undermount sink. Luxury vinyl plank and tile flooring run throughout the home; no carpet anywhere. There is a pantry and laundry room adjacent to the kitchen (washer and dryer remain with home). The primary suite includes a trey ceiling, two closets, a double vanity, and a private full bath. The attached two car garage, flat driveway, fully fenced backyard, and patio provide great outdoor space. There is additional space in the 20' x 10' detached building that is insulated, has two windows, electricity, and its own mini split HVAC system, making it ideal for a home office, music studio, workout room, hobby space, or workshop. The home also has a roof with 30 year architectural shingles that was installed in 2022. Meadowbrook features underground utilities, sidewalks, and a private neighborhood park with a playground and more than a half mile of walking trails. Marvin Wright Elementary School is a five minute walk away, and the home is zoned for Battle Creek Middle School and Battle Creek High School, which opened in Fall 2024. Fischer Park is also just three minutes away and features a playground, splash pad, sports fields, courts, and walking trails. Spring Hill Towne Center, including the new Publix and Starbucks, is just minutes away, along with the many restaurants, shopping, and grocery options throughout Spring Hill. Convenient access to Saturn Parkway and I-65 provides an easy commute to Franklin, Brentwood, Nashville, Columbia, and BNA.
Coming soon / hold
$384,900
4014 Sequoia Trl, Spring Hill, TN 37174
3beds
1,264sqft
Single Family Residence, Residential
Built in 2006
7,840 Square Feet Lot
$-- Zestimate®
$305/sqft
$30/mo HOA
What's special
- 2 days |
- 347 |
- 41 |
Zillow last checked:
Listing updated:
Listed by:
Drew Johnson 615-496-1113,
Benchmark Realty, LLC 615-371-1544
Source: RealTracs MLS as distributed by MLS GRID,MLS#: 3510580
Facts & features
Interior
Bedrooms & bathrooms
- Bedrooms: 3
- Bathrooms: 2
- Full bathrooms: 2
- Main level bedrooms: 3
Bedroom 1
- Features: Suite
- Level: Suite
- Area: 180 Square Feet
- Dimensions: 15x12
Bedroom 2
- Area: 110 Square Feet
- Dimensions: 11x10
Bedroom 3
- Area: 110 Square Feet
- Dimensions: 11x10
Primary bathroom
- Features: Double Vanity
- Level: Double Vanity
Kitchen
- Features: Eat-in Kitchen
- Level: Eat-in Kitchen
- Area: 169 Square Feet
- Dimensions: 13x13
Living room
- Area: 240 Square Feet
- Dimensions: 16x15
Heating
- Central
Cooling
- Central Air
Appliances
- Included: Electric Range, Dishwasher, Disposal, Refrigerator, Stainless Steel Appliance(s)
- Laundry: Electric Dryer Hookup, Washer Hookup
Features
- Flooring: Luxury Vinyl, Tile
- Basement: None
- Number of fireplaces: 1
- Fireplace features: Wood Burning
Interior area
- Total structure area: 1,264
- Total interior livable area: 1,264 sqft
- Finished area above ground: 1,264
Property
Parking
- Total spaces: 4
- Parking features: Garage Door Opener, Attached
- Attached garage spaces: 2
- Uncovered spaces: 2
Features
- Levels: One
- Stories: 1
- Patio & porch: Porch, Covered, Patio
- Fencing: Back Yard
Lot
- Size: 7,840 Square Feet
- Dimensions: 70 x 110
- Features: Level
- Topography: Level
Details
- Additional structures: Storage
- Parcel number: 044H A 01800 000
- Special conditions: Standard
Construction
Type & style
- Home type: SingleFamily
- Architectural style: Ranch
- Property subtype: Single Family Residence, Residential
Materials
- Brick, Vinyl Siding
- Roof: Asphalt
Condition
- New construction: No
- Year built: 2006
Utilities & green energy
- Sewer: Public Sewer
- Water: Public
- Utilities for property: Water Available, Underground Utilities
Green energy
- Energy efficient items: Thermostat
Community & HOA
Community
- Security: Smart Camera(s)/Recording
- Subdivision: Meadowbrook Phase 1a
HOA
- Has HOA: Yes
- Amenities included: Park, Playground, Sidewalks, Underground Utilities, Trail(s)
- HOA fee: $90 quarterly
Location
- Region: Spring Hill
Financial & listing details
- Price per square foot: $305/sqft
- Tax assessed value: $241,500
- Annual tax amount: $1,599
- Date on market: 8/12/2026
Estimated market value
Not available
Estimated sales range
Not available
Not available
Price history
| Date | Event | Price |
|---|---|---|
| 9/3/2021 | Sold | $381,000+17.2%$301/sqft |
Source: Public Record Report a problem | ||
| 7/31/2021 | Pending sale | $324,990$257/sqft |
Source:  RealTracs MLS as distributed by MLS GRID #2275829 Report a problem RealTracs MLS as distributed by MLS GRID #2275829 Report a problem | ||
| 7/28/2021 | Listed for sale | $324,990+170.8%$257/sqft |
Source: RealTracs MLS as distributed by MLS GRID #2275829 Report a problem | ||
| 10/6/2011 | Sold | $120,000-5.9%$95/sqft |
Source: Public Record Report a problem | ||
| 7/20/2011 | Price change | $127,500+3.4%$101/sqft |
Source: Fannie Mae #1292282 Report a problem | ||
| 7/19/2011 | Listed for sale | -- |
Source: isNowListed.com Report a problem | ||
| 6/6/2011 | Sold | $123,259-19.9%$98/sqft |
Source: Public Record Report a problem | ||
| 7/25/2006 | Sold | $153,910$122/sqft |
Source: Public Record Report a problem | ||
Public tax history
| Year | Property taxes | Tax assessment |
|---|---|---|
| 2025 | $1,599 | $60,375 |
| 2024 | $1,599 | $60,375 |
| 2023 | $1,599 | $60,375 |
| 2022 | $1,599 +22.5% | $60,375 +45.4% |
| 2021 | $1,305 -1.7% | $41,525 |
| 2020 | $1,327 +42.9% | $41,525 |
| 2019 | $929 -21.2% | $41,525 |
| 2018 | $1,178 +1% | $41,525 +21.4% |
| 2017 | $1,166 | $34,200 |
| 2016 | $1,166 +6.7% | $34,200 |
| 2015 | $1,093 | $34,200 |
| 2014 | $1,093 | $34,200 |
| 2013 | -- | $34,200 -2.4% |
| 2012 | $1,117 +0.1% | $35,025 +0% |
| 2011 | $1,116 +0.6% | $35,015 |
| 2010 | $1,109 | $35,015 |
| 2009 | -- | $35,015 +2.9% |
| 2008 | $1,055 +24% | $34,027 |
| 2007 | $851 | $34,027 |
| 2006 | $851 | $34,027 |
Find assessor info on the county website
Monthly payment
Est. payment
Payment breakdown
Explore the cost of this home by adjusting the details. Changes won't be saved.Climate risks
Neighborhood: 37174
Nearby schools
GreatSchools rating
- 6/10Marvin Wright Elementary SchoolGrades: PK-4Distance: 0.3 mi
- 7/10Battle Creek Middle SchoolGrades: 5-8Distance: 2 mi
- 4/10Spring Hill High SchoolGrades: 9-12Distance: 4.6 mi
Schools provided by the listing agent
- Elementary: Marvin Wright Elementary School
- Middle: Battle Creek Middle School
- High: Battle Creek High School
Source: RealTracs MLS as distributed by MLS GRID. This data may not be complete. We recommend contacting the local school district to confirm school assignments for this home.
- $406,400-- bd2 ba1.5k sqft4016 Sequoia Trl, Spring Hill, TN 37174Off Market
- $395,0003 bd2 ba1.3k sqft4012 Sequoia Trl, Spring Hill, TN 37174Sold
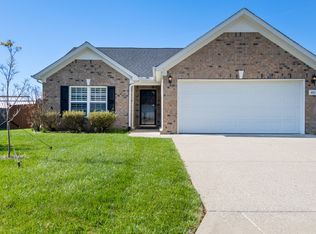
- $685,5004 bd4 ba2.6k sqft1017 Aenon Cir, Spring Hill, TN 37174Off Market

- $371,8003 bd2 ba1.3k sqft3015 Dove Ct LOT 28, Spring Hill, TN 37174Off Market
- $611,4004 bd3 ba2.9k sqft5003 Keely Dr LOT 50, Spring Hill, TN 37174Off Market
- $448,6003 bd3 ba1.9k sqft2104 Longhunter Chase LOT 231, Spring Hill, TN 37174Off Market
- $411,8003 bd3 ba1.8k sqft2110 Longhunter Chase LOT 294, Spring Hill, TN 37174Off Market
- $472,8003 bd2 ba2.1k sqft3033 Alan LOT 204, Spring Hill, TN 37174Off Market
A local agent can set up tours, give advice and negotiate with sellers.
A local lender can help you make sure your offer is ready when you are.
Similar homes
- $400,0003 bd2 ba1.4k sqft175 Brandon Woods Dr, Spring Hill, TN 37174For Sale

 MLS ID #3506561, Karen Albright. RealTracs MLS as distributed by MLS GRID
 - $419,5003 bd2 ba1.8k sqft4011 Kristen St, Spring Hill, TN 37174For Sale
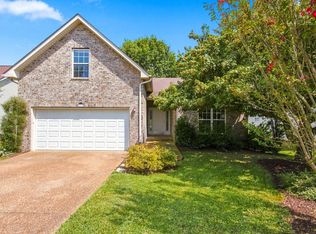 MLS ID #3511216, John T. Hendon. RealTracs MLS as distributed by MLS GRID
 - $412,0003 bd3 ba1.5k sqft2117 Long Meadow Dr, Spring Hill, TN 37174For Sale
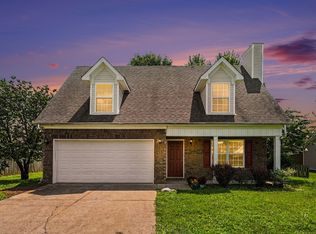 MLS ID #3502031, Kasi Hensley. RealTracs MLS as distributed by MLS GRID
 - $399,0003 bd2 ba1.3k sqft2012 Patrick Way, Spring Hill, TN 37174For Sale
 MLS ID #3305116, Erin Krueger. RealTracs MLS as distributed by MLS GRID
 - $393,0003 bd2 ba1.6k sqft734 Mitscher Dr, Spring Hill, TN 37174For SaleMLS ID #3302525, Karen Albright. RealTracs MLS as distributed by MLS GRID
- $394,9003 bd2 ba1.3k sqft2033 Prescott Way, Spring Hill, TN 37174For SaleMLS ID #3306184, Robert Salmons. RealTracs MLS as distributed by MLS GRID
- $389,9003 bd2 ba1.2k sqft743 Elm St, Spring Hill, TN 37174For SaleMLS ID #3180221, Elizabeth Taylor. RealTracs MLS as distributed by MLS GRID
- $364,9003 bd3 ba1.6k sqft1116 Somerset Springs Dr, Spring Hill, TN 37174For SaleMLS ID #3506106, Franklin Garcia. RealTracs MLS as distributed by MLS GRID
- $395,0004 bd2 ba1.5k sqft2010 Patrick Way, Spring Hill, TN 37174For SaleMLS ID #3251345, Teresa Bishop. RealTracs MLS as distributed by MLS GRID
- $295,0002 bd3 ba1.2k sqft7038 Magnolia Xing, Spring Hill, TN 37174For Sale By Owner
- $415,0003 bd2 ba1.6k sqft1001 Meadow View Dr, Spring Hill, TN 37174For SaleMLS ID #3247567, Peter Penrose. RealTracs MLS as distributed by MLS GRID
- $419,9003 bd3 ba1.8k sqft2132 Deer Valley Dr, Spring Hill, TN 37174For SaleMLS ID #3281332, David Alan Fountain, ABR®, CNE®, CRS®, SRS®, CLE®. RealTracs MLS as distributed by MLS GRID
- $412,0003 bd2 ba1.7k sqft4008 Kristen St, Spring Hill, TN 37174For SaleMLS ID #3251361, Teresa Bishop. RealTracs MLS as distributed by MLS GRID
- $405,0003 bd2 ba1.7k sqft1615 Pacer Ct, Spring Hill, TN 37174For SaleMLS ID #3234864, Anthony Parker. RealTracs MLS as distributed by MLS GRID
- $429,9003 bd2 ba1.4k sqft2301 Clara Mathis Rd, Spring Hill, TN 37174For SaleMLS ID #3191253, Phil Hopewell. RealTracs MLS as distributed by MLS GRID
- $433,3173 bd3 ba1.7k sqft6038 Chickadee Cir, Spring Hill, TN 37174For SaleMLS ID #3285889, Jonathan Mills. RealTracs MLS as distributed by MLS GRID
- $429,9003 bd2 ba1.7k sqft4014 Kristen St, Spring Hill, TN 37174For SaleMLS ID #3260354, Jimmy Kitchen. RealTracs MLS as distributed by MLS GRID
- $439,9003 bd2 ba1.8k sqft4002 Lilac Ln, Spring Hill, TN 37174For SaleMLS ID #3182492, Hannah Monilaw. RealTracs MLS as distributed by MLS GRID
- $435,0003 bd2 ba1.6k sqft1271 Baker Creek Dr, Spring Hill, TN 37174For SaleMLS ID #3302281, Chris Elrod-Laskey. RealTracs MLS as distributed by MLS GRID
- $369,0003 bd3 ba1.7k sqft1040 Neeleys Bnd, Spring Hill, TN 37174For SaleMLS ID #3278175, Malanie Moreno. RealTracs MLS as distributed by MLS GRID
