Enjoy the ease of one-story living & your very own private, fenced backyard with covered patio for year-round outdoor enjoyment. Upon the single-step entry, you are welcomed by LVP flooring that extends throughout the main living areas. The spacious living room features a vaulted ceiling, ceiling fan & gas fireplace. The kitchen is equipped with stainless steel appliances & pantry. The primary suite has a vaulted tiered ceiling, a walk-in closet, a ceiling fan & an ensuite bathroom with dual vanities, a garden tub & a separate glass-enclosed shower. The neighborhood has a walking trail & community playground. All just minutes from Towhee Golf Club, I-65, and the shopping & dining options in Spring Hill.
Active
Price cut: $1.5K (9/10)
$397,500
2012 Patrick Way, Spring Hill, TN 37174
3beds
1,350sqft
Single Family Residence, Residential
Built in 2005
7,840 Square Feet Lot
$-- Zestimate®
$294/sqft
$25/mo HOA
What's special
Gas fireplacePrivate fenced backyardOne-story living
- 35 days
- 719
- 63
Zillow last checked:
Listing updated:
Listed by:
Erin Krueger 615-509-7166,
Compass Tennessee, LLC 615-475-5616,
Laura Picataggio 908-752-7678,
Compass Tennessee, LLC
Source: RealTracs MLS as distributed by MLS GRID,MLS#: 3305116
Facts & features
Interior
Bedrooms & bathrooms
- Bedrooms: 3
- Bathrooms: 2
- Full bathrooms: 2
- Main level bedrooms: 3
Bedroom 1
- Features: Full Bath
- Level: Full Bath
- Area: 182 Square Feet
- Dimensions: 14x13
Bedroom 2
- Area: 143 Square Feet
- Dimensions: 11x13
Bedroom 3
- Area: 143 Square Feet
- Dimensions: 11x13
Primary bathroom
- Features: Double Vanity
- Level: Double Vanity
Living room
- Features: Great Room
- Level: Great Room
- Area: 247 Square Feet
- Dimensions: 13x19
Heating
- Central
Cooling
- Central Air, Electric
Appliances
- Included: Electric Oven, Trash Compactor, Dishwasher, Disposal, Dryer, Microwave, Refrigerator, Stainless Steel Appliance(s), Washer
- Laundry: Electric Dryer Hookup, Washer Hookup
Features
- Entrance Foyer, High Ceilings, Open Floorplan, Pantry, Walk-In Closet(s)
- Flooring: Carpet, Laminate, Luxury Vinyl
- Basement: None
- Number of fireplaces: 1
- Fireplace features: Gas, Living Room
Interior area
- Total structure area: 1,350
- Total interior livable area: 1,350 sqft
- Finished area above ground: 1,350
Property
Parking
- Total spaces: 2
- Parking features: Garage Faces Front
- Attached garage spaces: 2
Features
- Levels: One
- Stories: 1
- Patio & porch: Patio
- Fencing: Back Yard
Lot
- Size: 7,840 Square Feet
- Dimensions: 65 x 120
Details
- Parcel number: 050D F 03700 000
- Special conditions: Standard
Construction
Type & style
- Home type: SingleFamily
- Architectural style: Ranch
- Property subtype: Single Family Residence, Residential
Materials
- Brick
Condition
- New construction: No
- Year built: 2005
Utilities & green energy
- Sewer: Public Sewer
- Water: Public
- Utilities for property: Electricity Available, Water Available
Community & HOA
Community
- Subdivision: Golf View Estates Sec 3
HOA
- Has HOA: Yes
- Amenities included: Playground, Trail(s)
- HOA fee: $75 quarterly
Location
- Region: Spring Hill
Financial & listing details
- Price per square foot: $294/sqft
- Tax assessed value: $312,500
- Annual tax amount: $2,070
- Date on market: 8/8/2026
- Electric utility on property: Yes
Estimated market value
Not available
Estimated sales range
Not available
Not available
Price history
| Date | Event | Price |
|---|---|---|
| 9/10/2026 | Price change | $397,500-0.4%$294/sqft |
Source:  RealTracs MLS as distributed by MLS GRID #3305116 Report a problem RealTracs MLS as distributed by MLS GRID #3305116 Report a problem | ||
| 8/8/2026 | Listed for sale | $399,000$296/sqft |
Source: RealTracs MLS as distributed by MLS GRID #3305116 Report a problem | ||
| 8/5/2026 | Contingent | $399,000$296/sqft |
Source: RealTracs MLS as distributed by MLS GRID #3305116 Report a problem | ||
| 7/24/2026 | Listed for sale | $399,000+6.4%$296/sqft |
Source: RealTracs MLS as distributed by MLS GRID #3305116 Report a problem | ||
| 12/14/2023 | Sold | $375,000+175.7%$278/sqft |
Source: Public Record Report a problem | ||
| 7/26/2012 | Sold | $136,000-2.8%$101/sqft |
Source: RealTracs MLS as distributed by MLS GRID #1355675 Report a problem | ||
| 5/30/2012 | Price change | $139,900-3.5%$104/sqft |
Source: Real Living #1355675 Report a problem | ||
| 4/18/2012 | Listed for sale | $144,900+5.1%$107/sqft |
Source: Real Living Sterling Properties #1355675 Report a problem | ||
| 10/7/2005 | Sold | $137,900$102/sqft |
Source: Public Record Report a problem | ||
Public tax history
| Year | Property taxes | Tax assessment |
|---|---|---|
| 2025 | $2,070 | $78,125 |
| 2024 | $2,070 | $78,125 |
| 2023 | $2,070 | $78,125 |
| 2022 | $2,070 +40.2% | $78,125 +66.4% |
| 2021 | $1,476 -1.7% | $46,950 |
| 2020 | $1,501 +42.9% | $46,950 |
| 2019 | $1,050 -21.2% | $46,950 |
| 2018 | $1,332 +9.2% | $46,950 +31.1% |
| 2017 | $1,220 | $35,800 +1% |
| 2016 | $1,220 +7.7% | $35,450 |
| 2015 | $1,133 | $35,450 |
| 2014 | $1,133 | $35,450 |
| 2013 | -- | $35,450 -1.2% |
| 2012 | $1,144 +0.1% | $35,875 +0% |
| 2011 | $1,143 +0.6% | $35,867 |
| 2010 | $1,136 | $35,867 |
| 2009 | -- | $35,867 +2.2% |
| 2008 | $1,088 +24% | $35,088 |
| 2007 | $877 | $35,088 |
| 2006 | $877 +385.6% | $35,088 +461.4% |
| 2005 | $181 | $6,250 |
Find assessor info on the county website
Monthly payment
Est. payment
Payment breakdown
Explore the cost of this home by adjusting the details. Changes won't be saved.Climate risks
Neighborhood: 37174
Nearby schools
Schools provided by the listing agent
- Elementary: Battle Creek Elementary School
- Middle: Battle Creek Middle School
- High: Spring Hill High School
Source: RealTracs MLS as distributed by MLS GRID. This data may not be complete. We recommend contacting the local school district to confirm school assignments for this home.

Similar homes
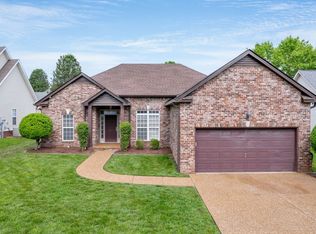
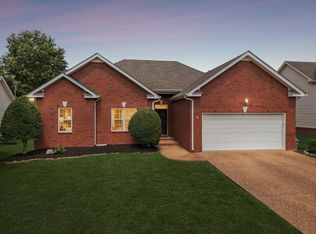
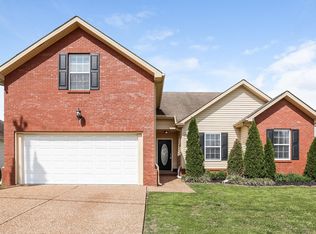
- $399,0003 bd2 ba1.3k sqft2011 Patrick Way, Spring Hill, TN 37174For Sale

 MLS ID #3545743, Erin Krueger. RealTracs MLS as distributed by MLS GRID
 - $409,0003 bd2 ba1.8k sqft4011 Kristen St, Spring Hill, TN 37174For Sale
 MLS ID #3511216, John T. Hendon. RealTracs MLS as distributed by MLS GRID
 - $412,0003 bd2 ba1.7k sqft4008 Kristen St, Spring Hill, TN 37174For Sale
 MLS ID #3251361, Teresa Bishop. RealTracs MLS as distributed by MLS GRID
 - $419,9003 bd2 ba1.7k sqft4014 Kristen St, Spring Hill, TN 37174For Sale
 MLS ID #3260354, Jimmy Kitchen. RealTracs MLS as distributed by MLS GRID
 - $374,9003 bd2 ba1.2k sqft4014 Sequoia Trl, Spring Hill, TN 37174For SaleMLS ID #3510580, Drew Johnson. RealTracs MLS as distributed by MLS GRID
- $439,9004 bd3 ba1.8k sqft1010 Lowrey Pl, Spring Hill, TN 37174For SaleMLS ID #3546562, Adam Spivey. RealTracs MLS as distributed by MLS GRID
- $429,0003 bd2 ba1.6k sqft1002 Persimmon Dr, Spring Hill, TN 37174For SaleMLS ID #3541534, Patrick Higgins. RealTracs MLS as distributed by MLS GRID
- $428,5003 bd3 ba1.7k sqft6038 Chickadee Cir, Spring Hill, TN 37174For SaleMLS ID #3285889, Jonathan Mills. RealTracs MLS as distributed by MLS GRID
- $392,0003 bd2 ba1.7k sqft1615 Pacer Ct, Spring Hill, TN 37174For SaleMLS ID #3234864, Anthony Parker. RealTracs MLS as distributed by MLS GRID
- $424,9004 bd2 ba1.9k sqft3011 Candlelite Dr, Spring Hill, TN 37174For SaleMLS ID #3527895, Sue Jeffers. RealTracs MLS as distributed by MLS GRID
- $425,0003 bd2 ba1.6k sqft1271 Baker Creek Dr, Spring Hill, TN 37174For SaleMLS ID #3302281, Chris Elrod-Laskey. RealTracs MLS as distributed by MLS GRID
- $427,9883 bd3 ba1.6k sqft2268 Dewey Dr, Spring Hill, TN 37174For SaleMLS ID #3306130, Carrie Calvert. RealTracs MLS as distributed by MLS GRID
- $445,0003 bd3 ba1.8k sqft2290 Hayward Ln, Spring Hill, TN 37174For SaleMLS ID #3261995, Laurie Williams, ABR, CLHMS, C-RCS. RealTracs MLS as distributed by MLS GRID
- $449,0003 bd3 ba2k sqft1766 Witt Way Dr, Spring Hill, TN 37174For SaleMLS ID #3302018, Jake Berisa. RealTracs MLS as distributed by MLS GRID
- $389,0003 bd2 ba1.8k sqft2862 Spring Meade Blvd, Columbia, TN 38401For SaleMLS ID #3263480, Jessica Agostino. RealTracs MLS as distributed by MLS GRID
- $419,9003 bd2 ba1.2k sqft2663 Sutherland Dr, Thompsons Station, TN 37179For SaleMLS ID #3502038, Amy Rivera. RealTracs MLS as distributed by MLS GRID
- $344,9003 bd3 ba1.7k sqft108 Shannon Pl, Spring Hill, TN 37174For SaleMLS ID #3278137, Malanie Moreno. RealTracs MLS as distributed by MLS GRID
- $484,9004 bd3 ba1.9k sqft1070 Daniel Ln, Spring Hill, TN 37174For SaleMLS ID #3305173, Blake Johnson. RealTracs MLS as distributed by MLS GRID
- $529,9002 bd2 ba1.5k sqft1220 Del Webb Blvd, Spring Hill, TN 37174For SaleMLS ID #3512884, Owen Canavan. RealTracs MLS as distributed by MLS GRID
