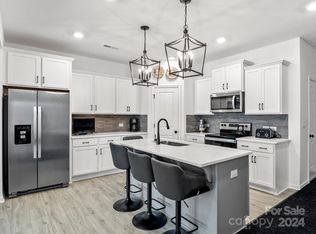
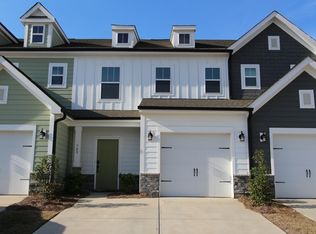
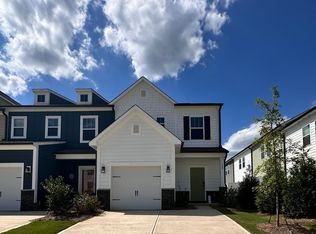
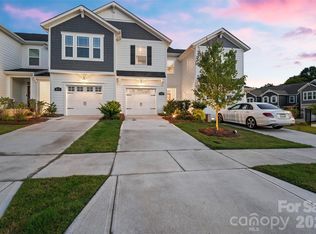
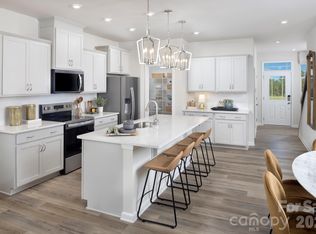
Welcome to this bright and inviting end-unit former model townhome, thoughtfully designed with an open floor plan perfect for everyday living and entertaining. The spacious kitchen is the heart of the main level, featuring stainless steel appliances, a large center island, pantry, and adjoining dining area, all flowing seamlessly into the living space. A shiplap accent wall adds character, while wood stair treads provide another stylish finishing touch. Upstairs, the primary suite offers a generous walk-in closet and private bath with dual sinks and a large walk-in shower. Two additional bedrooms provide flexibility for guests, a home office, or additional living space. With all three bedrooms conveniently located upstairs and a light-filled, open main level, this former community model combines thoughtful details with a functional, welcoming layout that's ready for its next owner.
Under contract-show
$269,900
703 Bellmouth Rd, Clover, SC 29710
3beds
1,811sqft
Townhouse
Built in 2023
0.07 Acres Lot
$269,200 Zestimate®
$149/sqft
$200/mo HOA
What's special
Spacious kitchenLarge center islandAdjoining dining areaStainless steel appliancesLight-filled open main levelLarge walk-in shower
- 44 days
- 66
- 1
Zillow last checked:
Listing updated:
Listed by:
Rob Durden rdurden@paraclerealty.com,
Better Homes and Gardens Real Estate Paracle
Source: Canopy MLS as distributed by MLS GRID,MLS#: 4417379
Facts & features
Interior
Bedrooms & bathrooms
- Bedrooms: 3
- Bathrooms: 3
- Full bathrooms: 2
- 1/2 bathrooms: 1
Primary bedroom
- Level: Upper
Bedroom s
- Level: Upper
Bedroom s
- Level: Upper
Bathroom half
- Level: Main
Bathroom full
- Level: Upper
Bathroom full
- Level: Upper
Dining area
- Level: Main
Kitchen
- Level: Main
Living room
- Level: Main
Heating
- Central, Electric, Heat Pump
Cooling
- Central Air, Electric, Heat Pump
Appliances
- Included: Dishwasher, Disposal, Electric Oven, ENERGY STAR Qualified Dishwasher, ENERGY STAR Qualified Light Fixtures, Exhaust Fan, Exhaust Hood, Microwave, Self Cleaning Oven
- Laundry: Electric Dryer Hookup, Laundry Room, Upper Level
Features
- Breakfast Bar, Open Floorplan, Pantry, Walk-In Closet(s), Walk-In Pantry
- Flooring: Carpet, Laminate, Linoleum
- Doors: Insulated Door(s), Screen Door(s), Sliding Doors
- Windows: Insulated Windows, Skylight(s)
- Has basement: No
- Fireplace features: Living Room
Interior area
- Total structure area: 1,811
- Total interior livable area: 1,811 sqft
- Finished area above ground: 1,811
- Finished area below ground: 0
Property
Parking
- Total spaces: 1
- Parking features: Driveway, Attached Garage, Garage Door Opener, Garage Faces Front, Garage on Main Level
- Attached garage spaces: 1
- Has uncovered spaces: Yes
Features
- Levels: Two
- Stories: 2
- Entry location: Main
- Patio & porch: Porch
- Exterior features: Lawn Maintenance
Lot
- Size: 0.07 Acres
Details
- Parcel number: 0100801339
- Zoning: UR-2(CD)
- Special conditions: Standard
- Other equipment: Network Ready
Construction
Type & style
- Home type: Townhouse
- Property subtype: Townhouse
Materials
- Hardboard Siding
- Foundation: Slab
Condition
- New construction: Yes
- Year built: 2023
Utilities & green energy
- Sewer: Public Sewer
- Water: City
- Utilities for property: Cable Available, Electricity Connected, Fiber Optics, Underground Power Lines, Wired Internet Available
Green energy
- Energy efficient items: Lighting
Community & HOA
Community
- Features: Playground, Sidewalks, Street Lights
- Security: Security System, Smoke Detector(s)
- Subdivision: Penley Place
HOA
- Has HOA: Yes
- HOA fee: $200 monthly
- HOA name: Braesal Management
- HOA phone: 704-847-3507
Location
- Region: Clover
Financial & listing details
- Price per square foot: $149/sqft
- Tax assessed value: $291,500
- Date on market: 8/22/2026
- Cumulative days on market: 48 days
- Listing terms: Cash,Conventional,FHA,VA Loan
- Electric utility on property: Yes
- Road surface type: Concrete, Paved
Estimated market value
$269,200
$256,000 - $283,000
$2,273/mo
Price history
| Date | Event | Price |
|---|---|---|
| 8/22/2026 | Listed for sale | $269,900$149/sqft |
Source:  Canopy MLS as distributed by MLS GRID #4417379 Report a problem Canopy MLS as distributed by MLS GRID #4417379 Report a problem | ||
Public tax history
Tax history is unavailable.
Monthly payment
Est. payment
Payment breakdown
Explore the cost of this home by adjusting the details. Changes won't be saved.Climate risks
Neighborhood: 29710
Nearby schools
Schools provided by the listing agent
- Elementary: Kinard
- Middle: Clover
- High: Clover
Source: Canopy MLS as distributed by MLS GRID. This data may not be complete. We recommend contacting the local school district to confirm school assignments for this home.
Similar homes
- $255,0003 bd3 ba1.7k sqft334 Drawbar Dr, Clover, SC 29710For Sale

 MLS ID #4388541, Dacquin Curry, Keller Williams South Park. Canopy MLS as distributed by MLS GRID
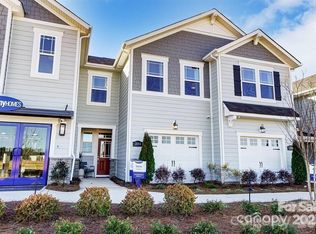
 - $299,9903 bd3 ba1.7k sqft339 Laura Elizabeth Ln, Clover, SC 29710New Construction
 MLS ID #4418997, Jason Ratliff, Mattamy Carolina Corporation. Canopy MLS as distributed by MLS GRID
 - $299,7773 bd3 ba1.7k sqft608 Cassidy Ct, Clover, SC 29710For Sale
 MLS ID #4402342, JP Perretta, EXP Realty LLC Rock Hill. Canopy MLS as distributed by MLS GRID
 - $299,9903 bd3 ba1.7k sqft328 Laura Elizabeth Ln, Clover, SC 29710New Construction
 MLS ID #4383269, Jason Ratliff, Mattamy Carolina Corporation. Canopy MLS as distributed by MLS GRID
 - $315,0003 bd3 ba1.7k sqft616 Altamonte Dr, Clover, SC 29710For SaleMLS ID #4408541, Kelley King, Keller Williams Ballantyne Area. Canopy MLS as distributed by MLS GRID
- $324,9903 bd3 ba1.7k sqft324 Laura Elizabeth Ln, Clover, SC 29710New ConstructionMLS ID #4407990, Jason Ratliff, Mattamy Carolina Corporation. Canopy MLS as distributed by MLS GRID
- $349,9903 bd3 ba1.7k sqft335 Laura Elizabeth Ln, Clover, SC 29710New ConstructionMLS ID #4419057, Jason Ratliff, Mattamy Carolina Corporation. Canopy MLS as distributed by MLS GRID
- $339,9903 bd3 ba1.7k sqft344 Laura Elizabeth Ln, Clover, SC 29710New ConstructionMLS ID #4362972, Jason Ratliff, Mattamy Carolina Corporation. Canopy MLS as distributed by MLS GRID
- $276,9903 bd3 ba1.7k sqftWestfall, Gastonia, NC 28052New ConstructionMLS ID #4421471, Joe Molo, Mattamy Carolina Corporation. Canopy MLS as distributed by MLS GRID
- $276,9903 bd3 ba1.7k sqftWestfall, Gastonia, NC 28052New ConstructionMLS ID #4421460, Phil Tirabassi, Mattamy Carolina Corporation. Canopy MLS as distributed by MLS GRID
- $249,0003 bd3 ba1.6k sqft2018 Crooked Oak Ln, York, SC 29745For SaleMLS ID #4408869, Diane Grever, Carolinas Cornerstone Real Estate. Canopy MLS as distributed by MLS GRID
- $284,9903 bd3 ba1.7k sqftWestfall, Gastonia, NC 28052New ConstructionMLS ID #4421489, Joe Molo, Mattamy Carolina Corporation. Canopy MLS as distributed by MLS GRID
- $284,9903 bd3 ba1.7k sqftWestfall, Gastonia, NC 28052New ConstructionMLS ID #4421499, Phil Tirabassi, Mattamy Carolina Corporation. Canopy MLS as distributed by MLS GRID
- $275,0003 bd2 ba1.5k sqft226 Caley St, Kings Mountain, NC 28086For SaleMLS ID #4408413, Justin Sciranko, Keller Williams Lake Norman. Canopy MLS as distributed by MLS GRID
- $325,0002 bd3 ba1.5k sqft1020 Archibald Ave, Fort Mill, SC 29708For SaleMLS ID #4432759, Jennifer Masucci, Sun Valley Realty. Canopy MLS as distributed by MLS GRID
- $299,9003 bd3 ba1.8k sqft5025 Patton Dr, Gastonia, NC 28056For SaleMLS ID #4392818, DeAnna Murphree, DSM Properties Inc. Canopy MLS as distributed by MLS GRID
- $284,9903 bd3 ba1.6k sqftSierra Ridge, Gastonia, NC 28052New ConstructionMLS ID #4394990, Diana Campbell, Keller Williams South Park. Canopy MLS as distributed by MLS GRID
- $260,0003 bd3 ba1.7k sqft105 N Dilling St #1, Kings Mountain, NC 28086New ConstructionCanopy MLS as distributed by MLS GRID
- $255,0003 bd3 ba1.7k sqft105 N Dilling St #5, Kings Mountain, NC 28086New ConstructionCanopy MLS as distributed by MLS GRID
- $292,9903 bd3 ba1.7k sqftSierra Ridge, Gastonia, NC 28052New ConstructionMLS ID #4422102, Diana Campbell, Keller Williams South Park. Canopy MLS as distributed by MLS GRID
