Welcome to 703 Hemlock Road, a beautifully updated 4 bedroom, 2 full and 1 half bath home nestled in the desirable Pine Ridge neighborhood of Media in the highly sought-after Wallingford-Swarthmore School District. This home has been fully transformed from top to bottom offering a completely turnkey experience for its next owner. Step inside to find gleaming hardwood floors, abundant natural light, and a seamless floor plan designed for everyday living and entertaining. The spacious living room features a new gas fireplace and flows effortlessly into the dining room, which opens to both the the back porch and the beautifully updated eat-in kitchen. The kitchen offers white shaker cabinetry, quartz counter tops, stainless steel appliances, and plenty of space for casual dining. Also on the main floor you have two generous sized bedrooms and full hall bath which will complete this first floor. Going up the gorgeous finished staircase you will find an additional two bedrooms, full bath, and substantial storage space. The finished lower level provides exceptional additional living space, featuring a large family room, a wet bar with mini fridge, half bath , and laundry room. Perfectly situated just minutes from Downtown Media's restaurants, shops and community events, Rose Tree Park and Ridley Creek State Park. So don't wait long to make your appointment today and call this one home.
For sale
Price cut: $400 (11/17)
$839,500
703 Hemlock Rd, Media, PA 19063
4beds
2,067sqft
Single Family Residence
Built in 1948
0.53 Acres Lot
$810,400 Zestimate®
$406/sqft
$-- HOA
What's special
Quartz countertopsAbundant natural lightBeautifully updated eat-in kitchenLaundry roomBack porchNew gas fireplaceGleaming hardwood floors
- 8 days
- 872
- 35
Zillow last checked:
Listing updated:
Listed by:
Michael Spennato 267-243-1686,
BHHS Fox & Roach-Media (610) 566-3000
Source: Bright MLS,MLS#: PADE2127006
Facts & features
Interior
Bedrooms & bathrooms
- Bedrooms: 4
- Bathrooms: 3
- Full bathrooms: 2
- 1/2 bathrooms: 1
- Main level bathrooms: 1
- Main level bedrooms: 2
Basement
- Area: 0
Heating
- Baseboard, Heat Pump, Radiator, Oil, Electric, Natural Gas Available
Cooling
- Central Air, Electric
Appliances
- Included: Microwave, Built-In Range, Dishwasher, Energy Efficient Appliances, Refrigerator, Stainless Steel Appliance(s), Water Heater
- Laundry: In Basement
Features
- Attic, Bathroom - Tub Shower, Bathroom - Walk-In Shower, Ceiling Fan(s), Combination Dining/Living, Dining Area, Entry Level Bedroom, Family Room Off Kitchen, Pantry, Recessed Lighting, Upgraded Countertops, Bar, Block Walls, Wood Walls
- Flooring: Carpet, Ceramic Tile, Laminate, Hardwood, Wood
- Windows: Casement, Double Hung, Double Pane Windows, Insulated Windows, Replacement, Screens
- Basement: Finished
- Number of fireplaces: 2
- Fireplace features: Brick, Gas/Propane, Insert
Interior area
- Total structure area: 2,067
- Total interior livable area: 2,067 sqft
- Finished area above ground: 2,067
- Finished area below ground: 0
Property
Parking
- Total spaces: 5
- Parking features: Storage, Garage Faces Side, Inside Entrance, Asphalt, Attached, Driveway
- Attached garage spaces: 1
- Uncovered spaces: 4
Accessibility
- Accessibility features: None
Features
- Levels: Two
- Stories: 2
- Pool features: None
Lot
- Size: 0.53 Acres
- Dimensions: 40 x 162
Details
- Additional structures: Above Grade, Below Grade
- Parcel number: 34000122800
- Zoning: RESIDENTIAL
- Special conditions: Standard
Construction
Type & style
- Home type: SingleFamily
- Architectural style: Cape Cod
- Property subtype: Single Family Residence
Materials
- Stucco, Block, Cement Siding
- Foundation: Block
- Roof: Shingle
Condition
- New construction: No
- Year built: 1948
- Major remodel year: 2026
Utilities & green energy
- Electric: 200+ Amp Service, Circuit Breakers
- Sewer: Public Sewer
- Water: Public
- Utilities for property: Electricity Available, Natural Gas Available, Sewer Available
Community & HOA
Community
- Security: Carbon Monoxide Detector(s), Smoke Detector(s)
- Subdivision: Pine Ridge
HOA
- Has HOA: No
Location
- Region: Media
- Municipality: NETHER PROVIDENCE TWP
Financial & listing details
- Price per square foot: $406/sqft
- Tax assessed value: $333,080
- Annual tax amount: $13,433
- Date on market: 11/11/2026
- Listing agreement: Exclusive Right To Sell
- Listing terms: Cash,Conventional
- Ownership: Fee Simple
Estimated market value
$810,400
$770,000 - $851,000
$3,961/mo
Price history
| Date | Event | Price |
|---|---|---|
| 11/17/2026 | Price change | $839,5000%$406/sqft |
Source:  Bright MLS #PADE2127006 Report a problem | ||
| 11/11/2026 | Listed for sale | $839,900+52.7%$406/sqft |
Source: Bright MLS #PADE2127006 Report a problem | ||
| 5/21/2026 | Sold | $550,000$266/sqft |
Source: Public Record Report a problem | ||
Public tax history
| Year | Property taxes | Tax assessment |
|---|---|---|
| 2026 | $13,073 +7.5% | $333,080 |
| 2025 | $12,161 +2.4% | $333,080 |
| 2024 | $11,875 +4.1% | $333,080 |
| 2023 | $11,410 +0.4% | $333,080 |
| 2022 | $11,360 +458.6% | $333,080 |
| 2021 | $2,034 +106.9% | $333,080 +85% |
| 2020 | $983 -90.3% | $180,010 |
| 2019 | $10,144 +2% | $180,010 |
| 2018 | $9,948 +907% | $180,010 |
| 2017 | $988 -2% | $180,010 |
| 2016 | $1,008 | $180,010 |
| 2015 | $1,008 | $180,010 |
| 2014 | $1,008 +2.8% | $180,010 |
| 2013 | $981 +2.8% | $180,010 |
| 2012 | $954 +2.3% | $180,010 |
| 2011 | $932 | $180,010 |
| 2010 | $932 +7.5% | $180,010 |
| 2009 | $868 +2% | $180,010 |
| 2008 | $850 +6.1% | $180,010 |
| 2007 | $801 | $180,010 |
| 2006 | $801 | $180,010 |
| 2005 | $801 | $180,010 |
| 2004 | $801 +8.5% | $180,010 |
| 2003 | $738 +7.9% | $180,010 |
| 2002 | $684 | $180,010 |
| 2000 | $684 | $180,010 |
Find assessor info on the county website
Monthly payment
Est. payment
Payment breakdown
Explore the cost of this home by adjusting the details. Changes won't be saved.Climate risks
Neighborhood: 19063
Nearby schools
Schools provided by the listing agent
- High: Strath Haven
- District: Wallingford-swarthmore
Source: Bright MLS. This data may not be complete. We recommend contacting the local school district to confirm school assignments for this home.
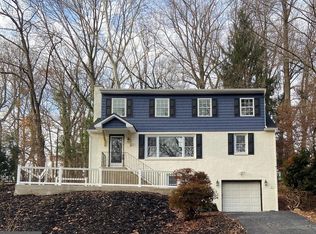
Similar homes
- $--4 bd3 ba2.2k sqft510 Hawarden Rd, Springfield, PA 19064Auction
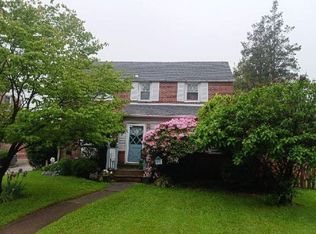 Auction.com 2
- $675,0004 bd3 ba2.6k sqft919 Penn Valley Rd, Media, PA 19063For Sale
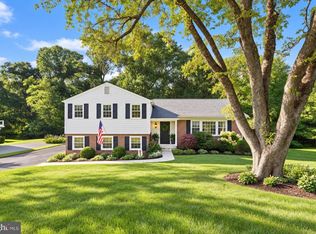
 MLS ID #PADE2122170, Sandra McCulley, BHHS Fox & Roach-Media. Bright MLS
- $--4 bd1 ba1.7k sqft3189 Booth Dr, Garnet Valley, PA 19060Auction
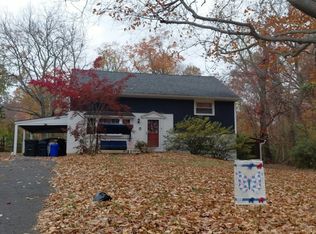 Auction.com 2
- $435,0004 bd2 ba2.3k sqft534 South Ave, Media, PA 19063For Sale
 MLS ID #PADE2120760, Jerry Wells, KW Empower. Bright MLS
- $879,9004 bd4 ba3k sqft60 Ferguson Ave, Broomall, PA 19008For SaleMLS ID #PADE2127374, Matthew Aragona, Compass RE. Bright MLS
- $549,9003 bd3 ba1.7k sqft6 Copples Ln, Wallingford, PA 19086For SaleMLS ID #PADE2126256, Dana Ubele, EXP Realty, LLC. Bright MLS
- $600,0004 bd3 ba2k sqft4 Franklin Getz Dr, Broomall, PA 19008For SaleMLS ID #PADE2127344, Mike Eagle, Keller Williams Realty Devon-Wayne. Bright MLS
- $550,0004 bd4 ba2.8k sqft17 Helluva Hill Ln, Glen Mills, PA 19342For SaleMLS ID #PADE2127750, Kimberlee McClellan, Ai Brokers LLC. Bright MLS
- $549,9005 bd3 ba2.3k sqft5022 Sylvia Rd, Drexel Hill, PA 19026For SaleMLS ID #PADE2127610, mike shoster, Inch & Co. Real Estate, LLC. Bright MLS
- $749,9004 bd3 ba2.7k sqft332 Saint Johns Cir, Phoenixville, PA 19460For SaleMLS ID #PACT2139236, Jennifer Smith, Keller Williams Realty Devon-Wayne. Bright MLS
- $664,9994 bd3 ba2.9k sqft205 Meadowview Ct, Mullica Hill, NJ 08062For SaleMLS ID #NJGL2080772, Anthony calabrese, Keller Williams Realty - Cherry Hill. Bright MLS
- $744,9004 bd4 ba2.2k sqft751 Red Oak Ter, Wayne, PA 19087For SaleMLS ID #PAMC2194604, Bob Davis, BHHS Fox & Roach Wayne-Devon. Bright MLS
- $465,0002 bd1 ba1.1k sqft711 Manchester Ave, Media, PA 19063For SaleMLS ID #PADE2122186, Irina Bernatskaya, Long & Foster Real Estate, Inc.. Bright MLS
- $725,0004 bd3 ba2.1k sqft966 Blue Rock Ln, Blue Bell, PA 19422For SaleMLS ID #PAMC2198422, Bernadette Nolan, Coldwell Banker Realty. Bright MLS
