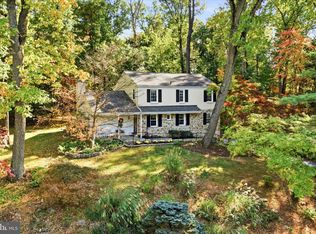
Welcome to this spacious four-bedroom home, with 3.5 baths. The first floor has a living room, a separate larger great room with a cathedral ceiling, and a modern kitchen that opens to the dining room. The dining room leads out to a 20' x 30' updated deck. The second floor has three bedrooms. The master bedroom has an attached bathroom with a walk-in shower, as well as an oversized walk-in closet. There is a second full bath on this floor as well, along with the two other bedrooms. The hallway has pull-down stairs that lead to a floored attic for plenty of storage. The third floor has another larger bedroom with an attached full bath and large closet. Stepping down from the 1st floor kitchen you enter a spacious family room for additional entertaining. The family room has its own powder room, and access to the garage as well as access to the yard at ground level. Also from the family room is another set of stairs that leads down to an 800 sq ft unfinished basement for storage and work room, and it is equipped with French drain and sub pump. (Very dry!) In this bottom level basement, there is also open access to the concrete crawl space that sits under the 1st floor great room which can be used for additional storage. In addition to the garage, there is a carport that can accommodate four cars if necessary. It should also be noted that just across King of Prussia Road sits the 89-acre McKaig Nature Center, with many trails and environmental programs available. It is truly a hidden gem in Upper Merion Township. Needless to say, there is plenty of room for growth in this spacious, move-in ready home that is ideally located so very close to nature, transit (R-5 Regional Rail) and shopping.
For sale
Price cut: $15.1K (10/14)
$749,900
751 Red Oak Ter, Wayne, PA 19087
4beds
2,202sqft
Single Family Residence
Built in 1956
0.72 Acres Lot
$-- Zestimate®
$341/sqft
$-- HOA
What's special
Spacious four-bedroom homeOversized walk-in closet
- 32 days
- 3,295
- 207
Likely to sell faster than
Zillow last checked:
Listing updated:
Listed by:
Bob Davis 610-993-2731,
BHHS Fox & Roach Wayne-Devon 6106512700,
Co-Listing Agent: Laura Michele Puco 610-721-7998,
BHHS Fox & Roach Wayne-Devon
Source: Bright MLS,MLS#: PAMC2194604
Facts & features
Interior
Bedrooms & bathrooms
- Bedrooms: 4
- Bathrooms: 4
- Full bathrooms: 3
- 1/2 bathrooms: 1
Basement
- Area: 1248
Heating
- Central, Natural Gas
Cooling
- Central Air, Electric
Appliances
- Included: Built-In Range, Dishwasher, Disposal, Washer, Cooktop, Dryer, Exhaust Fan, Oven, Stainless Steel Appliance(s), Gas Water Heater
- Laundry: In Basement
Features
- Combination Kitchen/Dining, Kitchen Island, Pantry, Primary Bath(s), Walk-In Closet(s), Upgraded Countertops, Wainscotting, Recessed Lighting, Open Floorplan, Ceiling Fan(s), Bathroom - Stall Shower, Bathroom - Tub Shower, Attic/House Fan, Attic, Cathedral Ceiling(s)
- Flooring: Carpet, Hardwood, Wood
- Windows: Double Hung, Window Treatments, Skylight(s)
- Basement: Full,Interior Entry,Exterior Entry
- Number of fireplaces: 1
- Fireplace features: Insert, Mantel(s), Wood Burning Stove
Interior area
- Total structure area: 3,002
- Total interior livable area: 2,202 sqft
- Finished area above ground: 1,754
- Finished area below ground: 448
Property
Parking
- Total spaces: 13
- Parking features: Garage Faces Front, Inside Entrance, Driveway, Attached Carport, Attached, On Street
- Attached garage spaces: 1
- Carport spaces: 2
- Covered spaces: 3
- Uncovered spaces: 10
Accessibility
- Accessibility features: None
Features
- Levels: Multi/Split,Four
- Stories: 4
- Patio & porch: Deck
- Exterior features: Lighting, Flood Lights
- Pool features: None
- Has view: Yes
- View description: Garden, Trees/Woods
Lot
- Size: 0.72 Acres
- Features: Backs to Trees, Cul-De-Sac, Suburban
Details
- Additional structures: Above Grade, Below Grade
- Parcel number: 580015697004
- Zoning: RESIDENTIAL
- Special conditions: Standard
Construction
Type & style
- Home type: SingleFamily
- Property subtype: Single Family Residence
Materials
- Masonry, Rigid Insulation, Vinyl Siding
- Foundation: Block
- Roof: Shingle
Condition
- Excellent
- New construction: No
- Year built: 1956
Utilities & green energy
- Electric: Circuit Breakers, 100 Amp Service
- Sewer: Public Sewer
- Water: Public
- Utilities for property: Fiber Optic
Community & HOA
Community
- Security: Carbon Monoxide Detector(s)
- Subdivision: Bob White Farms
HOA
- Has HOA: No
Location
- Region: Wayne
- Municipality: UPPER MERION TWP
Financial & listing details
- Price per square foot: $341/sqft
- Tax assessed value: $181,390
- Annual tax amount: $6,639
- Date on market: 9/23/2026
- Listing agreement: Exclusive Right To Sell
- Listing terms: Cash,Conventional,Negotiable
- Inclusions: Refrigerator In Kitchen
- Exclusions: Propane Deck Heaters.
- Ownership: Fee Simple
- Road surface type: Black Top
Estimated market value
Not available
Estimated sales range
Not available
Not available
Price history
| Date | Event | Price |
|---|---|---|
| 10/14/2026 | Price change | $749,900-2%$341/sqft |
Source:  Bright MLS #PAMC2194604 Report a problem | ||
| 10/5/2026 | Price change | $765,000-3.8%$347/sqft |
Source: Bright MLS #PAMC2194604 Report a problem | ||
| 9/23/2026 | Listed for sale | $795,000-6.5%$361/sqft |
Source: Bright MLS #PAMC2194604 Report a problem | ||
| 8/22/2026 | Listing removed | -- |
Source: Owner Report a problem | ||
| 8/20/2026 | Listed for sale | $849,900+58.9%$386/sqft |
Source: Owner Report a problem | ||
| 3/24/2021 | Listing removed | -- |
Source: Owner Report a problem | ||
| 8/30/2020 | Listing removed | $534,900$243/sqft |
Source: Owner Report a problem | ||
| 3/3/2020 | Listed for sale | $534,900+95.9%$243/sqft |
Source: Owner Report a problem | ||
| 8/15/2002 | Sold | $273,000$124/sqft |
Source: Public Record Report a problem | ||
Public tax history
| Year | Property taxes | Tax assessment |
|---|---|---|
| 2025 | $5,870 +6.9% | $181,390 |
| 2024 | $5,491 | $181,390 |
| 2023 | $5,491 +6.4% | $181,390 |
| 2022 | $5,161 +3.2% | $181,390 |
| 2021 | $5,002 +2.2% | $181,390 |
| 2020 | $4,893 +4.2% | $181,390 |
| 2019 | $4,698 +1.8% | $181,390 |
| 2018 | $4,614 +3.5% | $181,390 |
| 2017 | $4,458 | $181,390 |
| 2016 | $4,458 +11.3% | $181,390 +7.2% |
| 2015 | $4,005 +1.6% | $169,240 |
| 2014 | $3,943 +2.2% | $169,240 |
| 2013 | $3,858 +1.3% | $169,240 |
| 2012 | $3,807 +8.2% | $169,240 |
| 2011 | $3,517 +3.8% | $169,240 |
| 2010 | $3,388 +3.1% | $169,240 |
| 2009 | $3,287 +2.9% | $169,240 |
| 2008 | $3,194 +3.1% | -- |
| 2007 | $3,099 +4.1% | -- |
| 2006 | $2,976 +8.5% | -- |
| 2005 | $2,744 +4.7% | -- |
| 2004 | $2,622 +4.3% | -- |
| 2003 | $2,515 +2.2% | -- |
| 2002 | $2,460 +4.4% | -- |
| 2000 | $2,357 +3.4% | -- |
| 1999 | $2,279 | -- |
Find assessor info on the county website
Monthly payment
Est. payment
Payment breakdown
Explore the cost of this home by adjusting the details. Changes won't be saved.Climate risks
Neighborhood: 19087
Nearby schools
Schools provided by the listing agent
- Elementary: Roberts
- Middle: U Merion
- High: Upper Merion Area
- District: Upper Merion Area
Source: Bright MLS. This data may not be complete. We recommend contacting the local school district to confirm school assignments for this home.
Similar homes
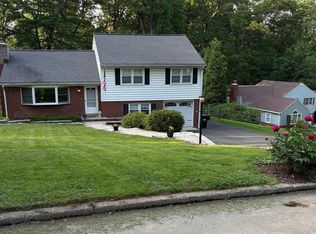
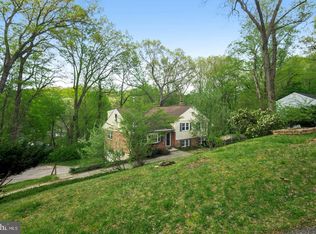
- $800,0004 bd3 ba2.4k sqft2026 Wisteria Ln, Lafayette Hill, PA 19444For Sale
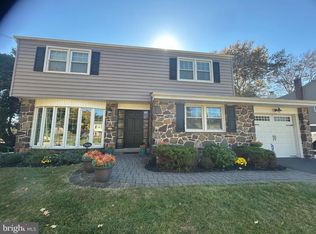
 MLS ID #PAMC2197902, C.J. Ferraro, Philadelphia Real Estate. Bright MLS
- $--5 bd1 ba2k sqft8321 Thomson Rd, Elkins Park, PA 19027Auction
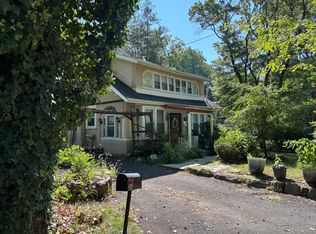 ServiceLink Auction
- $925,0004 bd3 ba2.9k sqft1614 Maple Ave, Paoli, PA 19301For Sale
 MLS ID #PACT2138200, Robin Little, Keller Williams Real Estate - West Chester. Bright MLS
- $650,0004 bd3 ba2.1k sqft203 N Providence Rd, Media, PA 19063For Sale
 MLS ID #PADE2126210, Vincent Memmo, CG Realty, LLC. Bright MLS
- $595,0004 bd3 ba2.8k sqft50 Shirley Ln, Norristown, PA 19403For SaleMLS ID #PAMC2196688, Matthew Marino, Real of Pennsylvania. Bright MLS
- $619,0004 bd3 ba1.9k sqft599 Elliott Dr, King Of Prussia, PA 19406For SaleMLS ID #PAMC2187014, Tron Lam, Tron Lam Realty Group. Bright MLS
- $750,0004 bd3 ba2.2k sqft821 Serpentine Dr, West Chester, PA 19382For SaleMLS ID #PACT2133220, Brian Foraker, Foraker Realty Co.. Bright MLS
- $729,0004 bd3 ba3.1k sqft473 Linville Rd, Media, PA 19063For SaleMLS ID #PADE2125604, Mary Yang, Tesla Realty Group, LLC. Bright MLS
- $798,0004 bd3 ba2.9k sqft247 Yarmouth Ln, Media, PA 19063For SaleMLS ID #PADE2120888, Keith Raport, Tesla Realty Group, LLC. Bright MLS
- $825,0004 bd3 ba2.9k sqft512 Conestoga Rd, Malvern, PA 19355For SaleMLS ID #PACT2137452, Francine Dague, BHHS Fox & Roach Malvern-Paoli. Bright MLS
- $699,9003 bd2 ba2k sqft570 Stenton Ave, Blue Bell, PA 19422For SaleMLS ID #PAMC2192962, Drew Frank, Long & Foster Real Estate, Inc.. Bright MLS
- $685,0005 bd3 ba2.7k sqft451 Spruce Dr, Exton, PA 19341For SaleMLS ID #PACT2138268, Mr. Lyle Sell, Ergo Real Estate Company. Bright MLS
- $589,9005 bd2 ba2.6k sqft361 Spring Garden St, Conshohocken, PA 19428For SaleMLS ID #PAMC2186018, Lauren Everett, Keller Williams Real Estate -Exton. Bright MLS
- $599,9003 bd2 ba1.9k sqft714 Stratford Dr, Philadelphia, PA 19115For SaleMLS ID #PAPH2665756, Patricia DeFinis, Sovereign Home Realty. Bright MLS
