Exceptional South Hills living on approximately two private acres. This beautifully maintained cedar shake and brick home offers timeless character, refined updates, and exceptional versatility just minutes from shops, restaurants, parks, and downtown.
Inside, you'll find red oak hardwood floors, abundant natural light, and an updated kitchen featuring soapstone countertops, stainless steel appliances, and a gas range. The spacious primary suite includes a private office/flex space and an en-suite bath with dual vanities. Each additional bedroom offers the convenience of its own full bath. A separate-entry addition with a full kitchen, living area, and full bath provides incredible flexibility for guests, multigenerational living, a private home office, or additional living space. Enjoy the peaceful setting from the deck overlooking beautifully landscaped grounds with mature trees, ferns, and seasonal blooms. A rare opportunity to own a private retreat in the heart of South Hills!
For sale
Price cut: $25K (9/11)
$625,000
703 Laurel Rd, Charleston, WV 25314
5beds
3,743sqft
Single Family Residence
Built in 1949
1.56 Acres Lot
$588,600 Zestimate®
$167/sqft
$-- HOA
What's special
Gas rangeUpdated kitchenApproximately two private acresRed oak hardwood floorsAbundant natural lightSoapstone countertopsStainless steel appliances
- 109 days
- 867
- 57
Zillow last checked:
Listing updated:
Listed by:
Misty Harris,
Berkshire Hathaway HomeServices Professional Realt 304-346-0300
Source: KVBR,MLS#: 284338 Originating MLS: Kanawha Valley Board of REALTORS
Originating MLS: Kanawha Valley Board of REALTORSFacts & features
Interior
Bedrooms & bathrooms
- Bedrooms: 5
- Bathrooms: 5
- Full bathrooms: 5
Primary bedroom
- Description: Primary Bedroom
- Level: Upper
- Dimensions: 30.07x18.08
Bedroom
- Description: Other Bedroom
- Level: Upper
- Dimensions: 15.01x13.03
Bedroom 2
- Description: Bedroom 2
- Level: Main
- Dimensions: 12.11x18.03
Bedroom 3
- Description: Bedroom 3
- Level: Upper
- Dimensions: 12.11x13.08
Bedroom 4
- Description: Bedroom 4
- Level: Upper
- Dimensions: 15x14.01
Den
- Description: Den
- Level: Main
- Dimensions: 22.06x11.07
Dining room
- Description: Dining Room
- Level: Main
- Dimensions: 0
Kitchen
- Description: Kitchen
- Level: Main
- Dimensions: 18x13.04
Living room
- Description: Living Room
- Level: Main
- Dimensions: 31.04x11.08
Other
- Description: Other
- Level: Main
- Dimensions: 13x12.01
Other
- Description: Other
- Level: Upper
- Dimensions: 13.08x9.10
Other
- Description: Other
- Level: Upper
- Dimensions: 10.07x14.11
Other
- Description: Other
- Level: Main
- Dimensions: 11.08x07.06
Utility room
- Description: Utility Room
- Level: Main
- Dimensions: 6.02x6
Heating
- Forced Air, Gas
Cooling
- Central Air
Appliances
- Included: Dishwasher, Electric Range, Disposal, Microwave, Refrigerator
Features
- Dining Area, Eat-in Kitchen
- Flooring: Carpet, Hardwood, Tile
- Windows: Insulated Windows
- Basement: Full
- Number of fireplaces: 2
Interior area
- Total interior livable area: 3,743 sqft
Property
Parking
- Parking features: Parking Pad
Features
- Levels: Two
- Stories: 2
- Patio & porch: Deck, Patio, Porch
- Exterior features: Deck, Porch, Patio
Lot
- Size: 1.56 Acres
- Features: Wooded
Details
- Parcel number: 200014000601010000
Construction
Type & style
- Home type: SingleFamily
- Architectural style: Two Story
- Property subtype: Single Family Residence
Materials
- Brick, Drywall, Frame
- Roof: Composition,Shingle
Condition
- Year built: 1949
Utilities & green energy
- Sewer: Public Sewer
- Water: Public
Community & HOA
Community
- Security: Smoke Detector(s)
HOA
- Has HOA: No
Location
- Region: Charleston
Financial & listing details
- Price per square foot: $167/sqft
- Tax assessed value: $328,700
- Annual tax amount: $3,320
- Date on market: 7/3/2026
- Cumulative days on market: 110 days
Estimated market value
$588,600
$559,000 - $618,000
$3,099/mo
Price history
| Date | Event | Price |
|---|---|---|
| 9/11/2026 | Price change | $625,000-3.8%$167/sqft |
Source:  KVBR #284338 Report a problem KVBR #284338 Report a problem | ||
| 7/4/2026 | Listed for sale | $650,000$174/sqft |
Source: KVBR #284338 Report a problem | ||
Public tax history
| Year | Property taxes | Tax assessment |
|---|---|---|
| 2025 | $3,173 +7.6% | $197,220 +7.6% |
| 2024 | $2,950 +6% | $183,360 +6% |
| 2023 | $2,784 | $173,040 +6.3% |
| 2022 | -- | $162,780 |
| 2021 | -- | $162,780 |
| 2020 | -- | $162,780 |
| 2019 | $2,570 +10.6% | $162,780 |
| 2018 | $2,325 +0.6% | $162,780 |
| 2017 | $2,310 +0.6% | $162,780 |
| 2016 | $2,296 | $162,780 -0.5% |
| 2015 | $2,296 +3.5% | $163,560 +1.3% |
| 2014 | $2,219 -9.4% | $161,460 +1.3% |
| 2013 | $2,450 | $159,360 -10.8% |
| 2012 | $2,450 +9.4% | $178,620 +12% |
| 2011 | $2,240 +1.8% | $159,540 +1.8% |
| 2010 | $2,200 -1.9% | $156,720 |
| 2009 | $2,243 -0.8% | $156,720 |
| 2008 | $2,261 +50% | $156,720 +49.3% |
| 2007 | $1,508 -1.2% | $105,000 |
| 2006 | $1,526 -0.3% | $105,000 -0.3% |
| 2005 | $1,531 | $105,300 |
| 2004 | -- | $105,300 |
| 2003 | -- | $105,300 |
| 2002 | -- | $105,300 |
| 2001 | -- | $105,300 |
Find assessor info on the county website
Monthly payment
Est. payment
Payment breakdown
Explore the cost of this home by adjusting the details. Changes won't be saved.Climate risks
Neighborhood: South Hills
Nearby schools
Schools provided by the listing agent
- Elementary: Holz
- Middle: John Adams
- High: G. Washington
Source: KVBR. This data may not be complete. We recommend contacting the local school district to confirm school assignments for this home.
Similar homes
- $650,0004 bd6 ba4.9k sqft1 Barnes Pl, Charleston, WV 25314For Sale
 MLS ID #283696, Sara Steorts. KVBR
 - $524,0004 bd4 ba3k sqft606 Briarwood Rd, Charleston, WV 25314For Sale
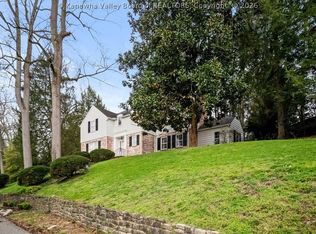 MLS ID #282764, Jane G. Beattie-Shepherd. KVBR
 - $649,9004 bd4 ba4.2k sqft2067 Smith Rd, Charleston, WV 25314For Sale
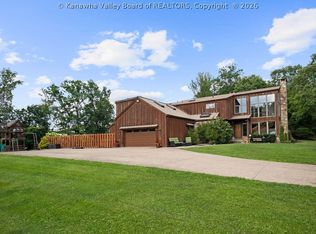 MLS ID #284282, Margo H. Teeter. KVBR
 - $749,0004 bd5 ba4.5k sqft1500 Loudon Heights Rd, Charleston, WV 25314For Sale
 MLS ID #284822, Lee Lewis. KVBR
