Enjoy Town Madison living in a lively “live, work, play” community with upscale amenities with the ballpark nearby! This 3-bedroom, 2.5-bath townhome features hardwood flooring, extensive crown molding, plantation shutters throughout, tankless water heater, and a kitchen with gas cooking. The primary suite offers a private balcony and a bathroom with a soaking tub, separate tile shower, and two closets! Relax by the community pool or stay active in the fitness center, all included with HOA. Dining, shopping, banking, and baseball just minutes from your door, along with convenient access to I-565.
For sale
$410,000
703 Town Madison Blvd, Madison, AL 35758
3beds
1,843sqft
Townhouse
Built in 2024
3,049 Square Feet Lot
$-- Zestimate®
$222/sqft
$146/mo HOA
What's special
Community poolPlantation shutters throughoutHardwood flooringExtensive crown moldingKitchen with gas cooking
- 32 minutes
- 0
- 0
Zillow last checked:
Listing updated:
Listed by:
Jenifer Owens 256-788-4330,
Weichert Realtors-The Sp Plce,
Tony Sanchez 708-264-7271,
Weichert Realtors-The Sp Plce
Source: ValleyMLS,MLS#: 21934373
Facts & features
Interior
Bedrooms & bathrooms
- Bedrooms: 3
- Bathrooms: 3
- Full bathrooms: 2
- 1/2 bathrooms: 1
Rooms
- Room types: Master Bedroom, Living Room, Bedroom 2, Bedroom 3, Kitchen, Laundry
Primary bedroom
- Features: Ceiling Fan(s), Crown Molding, Recessed Lighting, Smooth Ceiling, Wood Floor, Walk-In Closet(s)
- Level: Second
- Area: 260
- Dimensions: 13 x 20
Bedroom 2
- Features: Ceiling Fan(s), Carpet, Smooth Ceiling
- Level: Second
- Area: 143
- Dimensions: 13 x 11
Bedroom 3
- Features: Ceiling Fan(s), Carpet, Smooth Ceiling
- Level: Second
- Area: 143
- Dimensions: 11 x 13
Kitchen
- Features: Granite Counters, Pantry, Recessed Lighting, Smooth Ceiling
- Level: First
- Area: 153
- Dimensions: 9 x 17
Living room
- Features: Ceiling Fan(s), Recessed Lighting, Smooth Ceiling, Wood Floor
- Level: First
- Area: 360
- Dimensions: 18 x 20
Laundry room
- Features: Recessed Lighting, Smooth Ceiling, Tile
- Level: Second
- Area: 42
- Dimensions: 7 x 6
Heating
- Electric
Cooling
- Electric
Appliances
- Included: Range, Dishwasher, Microwave, Refrigerator, Disposal, Electric Water Heater
Features
- Has basement: No
- Has fireplace: No
- Fireplace features: None
Interior area
- Total interior livable area: 1,843 sqft
Property
Parking
- Parking features: Garage-Two Car, Garage-Attached, Garage Door Opener, Garage Faces Rear, Alley Access
Features
- Levels: Two
- Stories: 2
- Patio & porch: Deck, Front Porch
Lot
- Size: 3,049 Square Feet
Details
- Parcel number: 1605220001001.186
Construction
Type & style
- Home type: Townhouse
- Property subtype: Townhouse
Materials
- Foundation: Slab
Condition
- New construction: No
- Year built: 2024
Utilities & green energy
- Sewer: Public Sewer
- Water: Public
Community & HOA
Community
- Subdivision: Town Madison
HOA
- Has HOA: Yes
- Amenities included: Clubhouse, Common Grounds, Pool, Fitness Center
- Services included: Club House, Common Grounds, Community Pool (OA), Fitness Center, Termite Contract, Maintenance Grounds
- HOA fee: $875 semi-annually
- HOA name: Town Madison HOA
Location
- Region: Madison
Financial & listing details
- Price per square foot: $222/sqft
- Tax assessed value: $40,000
- Annual tax amount: $2,305
- Date on market: 11/19/2026
Estimated market value
Not available
Estimated sales range
Not available
Not available
Price history
| Date | Event | Price |
|---|---|---|
| 11/19/2026 | Listed for sale | $410,000+2.5%$222/sqft |
Source:  ValleyMLS #21934373 Report a problem | ||
| 9/12/2025 | Sold | $399,900$217/sqft |
Source: Public Record Report a problem | ||
Public tax history
| Year | Property taxes | Tax assessment |
|---|---|---|
| 2025 | $2,305 | $8,000 |
Find assessor info on the county website
Monthly payment
Est. payment
Payment breakdown
Explore the cost of this home by adjusting the details. Changes won't be saved.Climate risks
Neighborhood: 35758
Nearby schools
Schools provided by the listing agent
- Elementary: Madison Elementary
- Middle: Journey Middle School
- High: Bob Jones
Source: ValleyMLS. This data may not be complete. We recommend contacting the local school district to confirm school assignments for this home.

Similar homes
- $425,0003 bd3 ba2.2k sqft124 Bourbon Aly, Madison, AL 35758For Sale
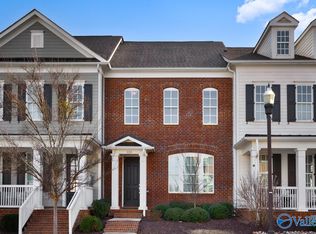 MLS ID #21927916, John Smith. ValleyMLS
- $449,9003 bd3 ba1.9k sqft114 Bourbon Aly, Madison, AL 35758For Sale
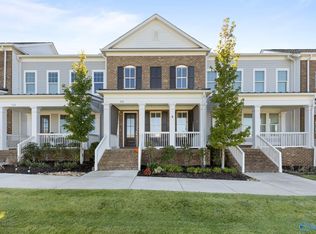 MLS ID #21932849, Missy Leary. ValleyMLS
- $449,9003 bd3 ba1.6k sqft134 Iberville St, Madison, AL 35758For Sale
 MLS ID #21919888, Paytee Beddingfield Pohl. ValleyMLS
- $475,0003 bd3 ba2.2k sqft205 Saint Louis St, Madison, AL 35758For Sale
 MLS ID #21933417, Bill Ward. ValleyMLS
