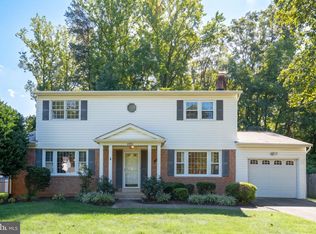
OWNER FINANCING! Call for details. Welcome to this exquisite four-level detached home in the sought-after West Springfield High School district! Beautifully renovated and thoughtfully updated, this exceptional home features gorgeous hardwood floors throughout the main level and impressive vaulted ceilings. The elegantly remodeled eat-in kitchen is a true standout, featuring quartz countertops, a designer tile backsplash, under-cabinet lighting, classic white cabinetry, and brand-new stainless steel appliances. Three bathrooms have been thoughtfully remodeled, adding both style and convenience. The inviting family room offers a brick raised-hearth fireplace and a new patio door leading to a wonderful screened porch addition—perfect for relaxing or entertaining. Upstairs, four generously sized bedrooms feature brand-new carpeting. The large unfinished basement provides excellent storage space and future potential. Additional highlights include a covered front porch, an oversized two-car garage with new garage door openers, Rain Bird irrigation system and a spacious fenced backyard. Numerous major updates provide peace of mind, including an updated roof, vinyl siding, HVAC system, brand-new energy-efficient replacement windows, new driveway, and fresh paint throughout. Ideally located with quick access to Fairfax County Parkway, Springfield Metro Station, commuter lots, shopping, and recreational facilities. The community pool is just one block away, and membership conveys. Annual recreation dues are $540. This beautifully updated home combines comfort, style, space, and an exceptional location—truly move-in ready and a wonderful place to call home.
For sale
$899,900
7030 Flax St, Springfield, VA 22152
4beds
2,235sqft
Single Family Residence
Built in 1978
8,276 Square Feet Lot
$885,900 Zestimate®
$403/sqft
$52/mo HOA
What's special
Rain bird irrigation systemVinyl sidingSpacious fenced backyardFresh paint throughoutNew drivewayImpressive vaulted ceilingsInviting family room
- 16 days
- 1,001
- 66
Likely to sell faster than
Zillow last checked:
Listing updated:
Listed by:
David Billups 703-967-8700,
Long & Foster Real Estate, Inc. 703-425-8000,
Co-Listing Agent: Virginia E Clark-Billups 703-967-8701,
Long & Foster Real Estate, Inc.
Source: Bright MLS,MLS#: VAFX2345332
Facts & features
Interior
Bedrooms & bathrooms
- Bedrooms: 4
- Bathrooms: 3
- Full bathrooms: 2
- 1/2 bathrooms: 1
Rooms
- Room types: Living Room, Dining Room, Primary Bedroom, Bedroom 2, Bedroom 3, Bedroom 4, Kitchen, Family Room, Basement, Laundry, Bathroom 2, Bathroom 3, Primary Bathroom
Primary bedroom
- Features: Flooring - Carpet, Walk-In Closet(s)
- Level: Upper
- Area: 180 Square Feet
- Dimensions: 12 X 15
Bedroom 2
- Features: Flooring - Carpet
- Level: Upper
- Area: 110 Square Feet
- Dimensions: 10 X 11
Bedroom 3
- Features: Flooring - Carpet
- Level: Upper
- Area: 143 Square Feet
- Dimensions: 11 X 13
Bedroom 4
- Features: Flooring - Carpet
- Level: Upper
- Dimensions: 0 X 10
Primary bathroom
- Features: Bathroom - Walk-In Shower, Countertop(s) - Quartz, Flooring - Ceramic Tile, Lighting - LED, Recessed Lighting, Walk-In Closet(s)
- Level: Upper
- Area: 72 Square Feet
- Dimensions: 6 X 12
Bathroom 2
- Features: Bathroom - Tub Shower, Countertop(s) - Quartz, Flooring - Ceramic Tile, Lighting - LED, Recessed Lighting
- Level: Upper
- Area: 42 Square Feet
- Dimensions: 7 X 6
Bathroom 3
- Features: Lighting - LED, Recessed Lighting, Flooring - Luxury Vinyl Plank
- Level: Lower
- Area: 18 Square Feet
- Dimensions: 3 X 6
Basement
- Features: Basement - Unfinished, Flooring - Concrete
- Level: Lower
- Area: 729 Square Feet
- Dimensions: 27 X 27
Dining room
- Features: Cathedral/Vaulted Ceiling, Flooring - HardWood
- Level: Main
- Area: 143 Square Feet
- Dimensions: 11 X 13
Family room
- Features: Fireplace - Wood Burning, Flooring - HardWood
- Level: Lower
- Area: 315 Square Feet
- Dimensions: 15 X 21
Kitchen
- Features: Breakfast Room, Cathedral/Vaulted Ceiling, Countertop(s) - Quartz, Flooring - HardWood, Eat-in Kitchen, Kitchen - Country, Lighting - LED, Recessed Lighting
- Level: Main
- Area: 192 Square Feet
- Dimensions: 12 X 16
Laundry
- Features: Flooring - Luxury Vinyl Plank
- Level: Lower
- Area: 55 Square Feet
- Dimensions: 5 X 11
Living room
- Features: Cathedral/Vaulted Ceiling, Flooring - HardWood
- Level: Main
- Area: 221 Square Feet
- Dimensions: 13 X 17
Screened porch
- Features: Flooring - Concrete
- Level: Lower
- Area: 171 Square Feet
- Dimensions: 9 X 19
Heating
- Forced Air, Natural Gas
Cooling
- Central Air, Electric
Appliances
- Included: Microwave, Dishwasher, Disposal, Exhaust Fan, Ice Maker, Oven/Range - Electric, Refrigerator, Stainless Steel Appliance(s), Water Heater, Gas Water Heater
- Laundry: Laundry Room
Features
- Kitchen - Table Space, Dining Area, Upgraded Countertops, Walk-In Closet(s), Cathedral Ceiling(s)
- Flooring: Wood
- Doors: Insulated
- Windows: Double Hung, Double Pane Windows, Replacement
- Basement: Connecting Stairway,Unfinished
- Number of fireplaces: 1
- Fireplace features: Mantel(s)
Interior area
- Total structure area: 3,019
- Total interior livable area: 2,235 sqft
- Finished area above ground: 2,235
- Finished area below ground: 0
Video & virtual tour
Property
Parking
- Total spaces: 2
- Parking features: Garage Faces Front, Asphalt, Attached
- Attached garage spaces: 2
- Has uncovered spaces: Yes
Accessibility
- Accessibility features: None
Features
- Levels: Multi/Split,Four
- Stories: 4
- Patio & porch: Screened, Porch, Screened Porch
- Exterior features: Sidewalks, Underground Lawn Sprinkler
- Pool features: Community
- Fencing: Wood
- Has view: Yes
- View description: Trees/Woods
Lot
- Size: 8,276 Square Feet
- Features: Backs to Trees, Landscaped, Premium
Details
- Additional structures: Above Grade, Below Grade
- Parcel number: 0894 08 0100
- Zoning: 303
- Zoning description: 0
- Special conditions: Standard
Construction
Type & style
- Home type: SingleFamily
- Property subtype: Single Family Residence
Materials
- Brick Front
- Foundation: Concrete Perimeter
Condition
- New construction: No
- Year built: 1978
Details
- Builder model: BARTON
Utilities & green energy
- Sewer: Public Sewer
- Water: Public
- Utilities for property: Cable Available
Community & HOA
Community
- Subdivision: Rolling Forest
HOA
- Has HOA: Yes
- Amenities included: Tot Lots/Playground, Pool
- Services included: Common Area Maintenance, Snow Removal, Trash
- HOA fee: $628 annually
- HOA name: WINTER FOREST HOA
Location
- Region: Springfield
Financial & listing details
- Price per square foot: $403/sqft
- Tax assessed value: $902,860
- Annual tax amount: $10,414
- Date on market: 10/8/2026
- Listing agreement: Exclusive Right To Sell
- Listing terms: Seller Financing,Cash,Conventional,VA Loan
- Inclusions: Parking Included In Listprice
- Ownership: Fee Simple
Estimated market value
$885,900
$842,000 - $930,000
$3,557/mo
Price history
| Date | Event | Price |
|---|---|---|
| 10/8/2026 | Listed for sale | $899,900+30.4%$403/sqft |
Source:  Bright MLS #VAFX2345332 Report a problem Bright MLS #VAFX2345332 Report a problem | ||
| 6/2/2026 | Sold | $690,000$309/sqft |
Source: Public Record Report a problem | ||
Public tax history
| Year | Property taxes | Tax assessment |
|---|---|---|
| 2025 | $9,600 +18.2% | $830,490 +18.5% |
| 2024 | $8,119 +4.9% | $700,850 +2.2% |
| 2023 | $7,737 -1.3% | $685,560 +0.1% |
| 2022 | $7,835 | $685,160 +11.7% |
| 2021 | -- | $613,230 +3.2% |
| 2020 | $7,032 +1.5% | $594,160 +1.5% |
| 2019 | $6,929 +4.8% | $585,450 +4.8% |
| 2018 | $6,613 +6.4% | $558,780 +4.3% |
| 2017 | $6,218 +4.3% | $535,570 +4.1% |
| 2016 | $5,963 +9.5% | $514,700 +5.5% |
| 2015 | $5,443 +0.2% | $487,750 |
| 2014 | $5,431 | $487,750 +3.6% |
| 2013 | -- | $470,970 |
| 2012 | -- | $470,970 |
| 2011 | -- | $470,970 +9.1% |
| 2010 | -- | $431,700 |
| 2009 | -- | $431,700 -18.1% |
| 2008 | -- | $526,900 -6.7% |
| 2007 | -- | $564,580 +73.6% |
| 2003 | -- | $325,300 +17.3% |
| 2002 | -- | $277,320 +17% |
| 2001 | -- | $237,025 |
Find assessor info on the county website
Monthly payment
Est. payment
Payment breakdown
Explore the cost of this home by adjusting the details. Changes won't be saved.Climate risks
Neighborhood: 22152
Nearby schools
Schools provided by the listing agent
- Elementary: West Springfield
- Middle: Irving
- High: West Springfield
- District: Fairfax County Public Schools
Source: Bright MLS. This data may not be complete. We recommend contacting the local school district to confirm school assignments for this home.
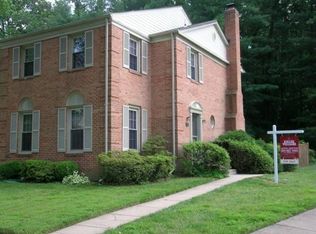
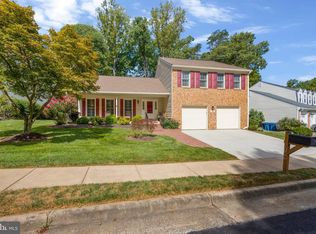
Similar homes
- $850,0004 bd3 ba1.9k sqft8138 Viola St, Springfield, VA 22152For Sale
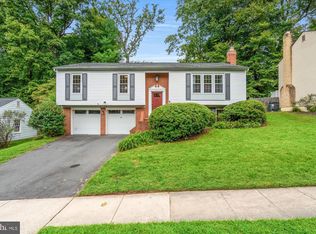
 MLS ID #VAFX2344238, Hunter Lang, Serhant. Bright MLS
 - $899,9004 bd4 ba2.4k sqft9303 Macswain Pl, Springfield, VA 22153For Sale
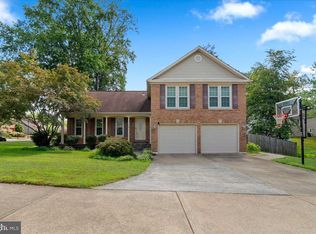 MLS ID #VAFX2335144, Andy Kim, NBI Realty LLC. Bright MLS
 - $825,0004 bd3 ba2k sqft6905 Huntsman Blvd, Springfield, VA 22153For Sale
 MLS ID #VAFX2337418, Brian Blackburn, TTR Sotheby's International Realty. Bright MLS
 - $900,0004 bd3 ba2.5k sqft8418 Stone Gate Dr, Annandale, VA 22003For Sale
 MLS ID #VAFX2318724, Marc Piard, Pearson Smith Realty, LLC. Bright MLS
 - $799,9994 bd3 ba2.3k sqft5502 Kings Park Dr, Springfield, VA 22151For SaleMLS ID #VAFX2325352, Peter Brock, Jobin Realty. Bright MLS
- $995,0004 bd3 ba3.3k sqft6661 Newchandler Ct, Burke, VA 22015For SaleMLS ID #VAFX2345090, Ali Zinat, Realty ONE Group Capital. Bright MLS
- $799,0005 bd3 ba2.2k sqft4703 Tara Dr, Fairfax, VA 22032For SaleMLS ID #VAFX2347422, Denean Lee Jones, Redfin Corporation. Bright MLS
- $814,8953 bd4 ba2.2k sqft7332 Hampton Manor Pl, Springfield, VA 22150For SaleMLS ID #VAFX2345744, Siddik Mustafa, Fairfax Realty Select. Bright MLS
- $870,0004 bd3 ba2.4k sqft1516 N Chambliss St, Alexandria, VA 22312For SaleMLS ID #VAAX2064206, Laurie Gessaman, Pearson Smith Realty, LLC. Bright MLS
- $865,0004 bd3 ba2.7k sqft8340 Bound Brook Ln, Alexandria, VA 22309For SaleMLS ID #VAFX2345868, Monique Milucky, Berkshire Hathaway HomeServices PenFed Realty. Bright MLS
- $855,0005 bd4 ba1.9k sqft9501 Tregaron Pl, Burke, VA 22015For SaleMLS ID #VAFX2340654, Danielle DuBois, Long & Foster Real Estate, Inc.. Bright MLS
- $860,0005 bd3 ba1.3k sqft8706 Braeburn Dr, Annandale, VA 22003For SaleMLS ID #VAFX2345586, Verria Hairston, Open Door Brokerage, LLC. Bright MLS
- $950,0004 bd3 ba2.1k sqft4509 Wakefield Chapel Rd, Annandale, VA 22003For SaleMLS ID #VAFX2328706, Tammy Le, Redfin Corporation. Bright MLS
- $819,9004 bd3 ba2.5k sqft7032 Coventry Rd, Alexandria, VA 22306For SaleMLS ID #VAFX2344112, Muhammad mir, First American Real Estate. Bright MLS
- $669,0003 bd4 ba1.9k sqft6401 Old Scotts Ct, Springfield, VA 22152For SaleMLS ID #VAFX2344670, Francesca Levy, Genstone Realty. Bright MLS
- $799,0004 bd4 ba2.1k sqft5804 Oak Moss Ter, Burke, VA 22015For SaleMLS ID #VAFX2336392, Carolyn Young, Samson Properties. Bright MLS
- $935,0005 bd4 ba2.1k sqft4773 Farndon Ct, Fairfax, VA 22032For SaleMLS ID #VAFX2316886, Alexandra Holden, Keller Williams Realty. Bright MLS
- $999,9004 bd4 ba3.2k sqft6121 Winnepeg Dr, Burke, VA 22015For SaleMLS ID #VAFX2341188, Zaryab Mahmood, CENTURY 21 New Millennium. Bright MLS
- $675,0004 bd3 ba1.9k sqft4009 Gibbs St, Alexandria, VA 22309For SaleMLS ID #VAFX2333620, Michael Manuel, Long & Foster Real Estate, Inc.. Bright MLS
- $929,0005 bd3 ba2.4k sqft2012 Rampart Dr, Alexandria, VA 22308For SaleMLS ID #VAFX2328708, Tracy Vitali, Coldwell Banker Realty. Bright MLS
