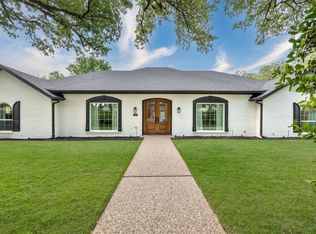
A stunning transformation in coveted Prestonwood Estates, this completely redesigned home pairs luxury with practicality. Plenty of space with 5-bedrooms and 3.5-baths, plus a dedicated office offer exceptional flexibility, with the fifth bedroom equally suited for a game room. The updates extend well beyond what you can see - all new copper wiring replaces old aluminum, new PVC plumbing, new electric panel box relocated to the exterior, & two new water heaters.
A new Iron front door introduces you to the quality of details inside from white oak wood floors throughout -NO carpet- to new windows, rec-lighting, and solid-core doors. The living room has vaulted ceilings, a custom floor-to-ceiling fireplace, a wall of windows bringing the outside in, and direct access to the large covered patio and gorgeous pool. All-new Chef's kitchen features custom soft-close cabinetry, striking quartz ctops w backsplash, and stainless appliances, including a 36-inch gas range. Nook area includes a custom bar area with more cabinets and wine fridge. The primary suite offers a private retreat with its own patio & pool access, and comes with a redesigned bath featuring his and hers vanities, an oversized walk-in shower, separate tub, and expanded walk-in closet. Two secondary bedrooms share an updated Jack-and-Jill bath with dual vanities and tub. Two additional bedrooms have access to fully renovated bath with walk-in shower, dual sinks, and marble countertops. A convenient powder bath serves the main living area.
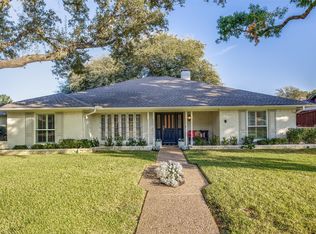
Exterior updates include paint, lighting, and landscaping which complete a transformation as compelling outside as it is within. This is a special neighborhood & community, in top-rated RISD schools. Not many houses like this, with this quality, become available often in Prestonwood. Come see the difference! Check Transaction docs for SD and update info. Seller has no survey.
For sale
$1,095,500
7031 Hunters Ridge Dr, Dallas, TX 75248
5beds
3,016sqft
Single Family Residence
Built in 1970
0.27 Acres Lot
$-- Zestimate®
$363/sqft
$-- HOA
What's special
Custom floor-to-ceiling fireplaceNew windowsDedicated officeOversized walk-in showerSolid-core doorsVaulted ceilingsExpanded walk-in closet
- 15 days
- 752
- 52
Likely to sell faster than
Zillow last checked:
Listing updated:
Listed by:
Mark Fuller 0618960 214-669-7090,
IP Realty, LLC 214-669-7090
Source: NTREIS,MLS#: 21412179
Facts & features
Interior
Bedrooms & bathrooms
- Bedrooms: 5
- Bathrooms: 4
- Full bathrooms: 3
- 1/2 bathrooms: 1
Primary bedroom
- Level: First
- Dimensions: 14 x 18
Bedroom
- Level: First
- Dimensions: 11 x 12
Bedroom
- Level: First
- Dimensions: 12 x 12
Bedroom
- Level: First
- Dimensions: 12 x 12
Bedroom
- Level: First
- Dimensions: 12 x 15
Breakfast room nook
- Level: First
- Dimensions: 8 x 10
Dining room
- Level: First
- Dimensions: 12 x 14
Living room
- Features: Fireplace
- Level: First
- Dimensions: 18 x 22
Office
- Level: First
- Dimensions: 12 x 15
Heating
- Central, Natural Gas
Cooling
- Central Air
Appliances
- Included: Convection Oven, Dishwasher, Disposal, Gas Range, Gas Water Heater, Ice Maker, Microwave, Wine Cooler
- Laundry: Laundry in Utility Room
Features
- Chandelier, Decorative/Designer Lighting Fixtures, Double Vanity, Eat-in Kitchen, Granite Counters, Open Floorplan, Pantry, Walk-In Closet(s)
- Flooring: Engineered Hardwood, Tile
- Has basement: No
- Number of fireplaces: 1
- Fireplace features: Gas, Masonry
Interior area
- Total interior livable area: 3,016 sqft
Video & virtual tour
Property
Parking
- Total spaces: 2
- Parking features: Epoxy Flooring, Garage, Garage Door Opener
- Attached garage spaces: 2
Features
- Levels: One
- Stories: 1
- Patio & porch: Front Porch, Patio, Covered
- Exterior features: Lighting, Outdoor Grill, Rain Gutters
- Pool features: Gunite, Pool
- Fencing: Wood
Lot
- Size: 0.27 Acres
- Features: Interior Lot, Landscaped, Sprinkler System
Details
- Parcel number: 00000796562900000
Construction
Type & style
- Home type: SingleFamily
- Architectural style: Farmhouse,Modern,Traditional,Detached
- Property subtype: Single Family Residence
Materials
- Brick
- Foundation: Slab
- Roof: Composition
Condition
- Resale
- Year built: 1970
Utilities & green energy
- Sewer: Public Sewer
- Water: Public
- Utilities for property: Natural Gas Available, Sewer Available, Separate Meters, Water Available
Community & HOA
Community
- Security: Prewired
- Subdivision: Prestonwood
HOA
- Has HOA: No
Location
- Region: Dallas
Financial & listing details
- Price per square foot: $363/sqft
- Tax assessed value: $824,000
- Annual tax amount: $19,266
- Date on market: 10/15/2026
- Cumulative days on market: 15 days
- Listing terms: Cash,Conventional,VA Loan
- Exclusions: Staging Equipment
Estimated market value
Not available
Estimated sales range
Not available
Not available
Price history
| Date | Event | Price |
|---|---|---|
| 10/15/2026 | Listed for sale | $1,095,500$363/sqft |
Source: NTREIS #21412179 Report a problem | ||
Public tax history
| Year | Property taxes | Tax assessment |
|---|---|---|
| 2025 | $9,967 +19.5% | $824,000 +15.9% |
| 2024 | $8,339 +16% | $710,660 +26.6% |
| 2023 | $7,191 -3.4% | $561,390 |
| 2022 | $7,441 +12.7% | $561,390 +18.2% |
| 2021 | $6,601 +73% | $475,010 |
| 2020 | $3,816 +1.5% | $475,010 |
| 2019 | $3,758 +8.3% | $475,010 |
| 2018 | $3,469 -20% | $475,010 +17.5% |
| 2017 | $4,335 +2.6% | $404,230 +9.1% |
| 2016 | $4,226 +3.8% | $370,660 +16% |
| 2015 | $4,070 | $319,460 +1% |
| 2014 | $4,070 | $316,400 |
| 2013 | -- | -- |
| 2012 | -- | -- |
| 2011 | -- | -- |
| 2010 | -- | -- |
| 2009 | -- | -- |
| 2008 | -- | -- |
| 2007 | -- | -- |
| 2005 | -- | -- |
| 2004 | -- | -- |
| 2003 | -- | -- |
| 2002 | -- | -- |
| 2001 | -- | -- |
Find assessor info on the county website
Monthly payment
Est. payment
Payment breakdown
Explore the cost of this home by adjusting the details. Changes won't be saved.Climate risks
Neighborhood: 75248
Nearby schools
Schools provided by the listing agent
- Elementary: Prestonwood
- Middle: Parkhill
- High: Pearce
- District: Richardson ISD
Source: NTREIS. This data may not be complete. We recommend contacting the local school district to confirm school assignments for this home.
Similar homes
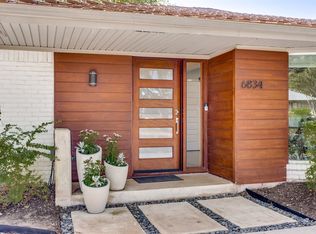
- $1,099,0004 bd3 ba2.8k sqft6834 Quarterway Dr, Dallas, TX 75248For Sale
 MLS ID #21374985, Mandy Hanu. NTREIS
- $1,148,9955 bd5 ba3.4k sqft7986 Briaridge Rd, Dallas, TX 75248For Sale
 MLS ID #21398540, Dana Pollard. NTREIS
- $899,0004 bd4 ba3.4k sqft7108 Hunters Ridge Dr, Dallas, TX 75248For Sale
 MLS ID #21391203, Bethany Hart. NTREIS
- $995,0004 bd5 ba3.2k sqft7203 Duffield Dr, Dallas, TX 75248For Sale
 MLS ID #21423638, Yaron Yashar. NTREIS
