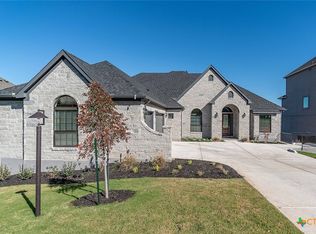
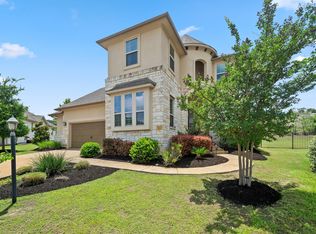
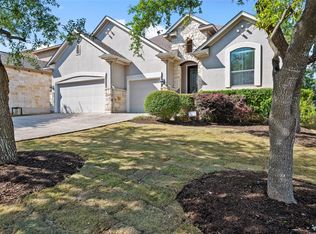
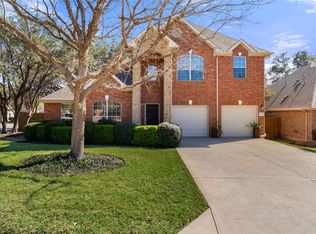
Great turn-key home in The Preserve at Lakeway featuring soaring ceilings and abundant natural light throughout! The thoughtfully designed floor plan lives much like a single-story with four bedrooms and a dedicated office on the main level, centered around an expansive open living, dining, and kitchen area that makes everyday living and entertaining feel effortless. The oversized primary bedroom offers large windows, a spacious walk-in closet, and a well-appointed bathroom with dual vanities, separate garden tub, and walk-in shower. All secondary bedrooms on the main floor are generously sized with excellent closet space. Upstairs, the home truly shines with a private suite that functions beautifully as a mother-in-law or guest retreat. Complete with its own bedroom, full bath, and a large secondary living area, this space provides flexibility for extended family, long-term guests, or a hangout area. One of the standout features of the home is the oversized three-car garage, including a third bay designed to comfortably accommodate a truck and a boat! A convenient swing-in driveway provides easy access, while the garage also offers substantial storage across nearly the full width of the space. Outside, the backyard creates the perfect setting for everyday family living or entertaining, framed by beautiful oak trees at the front of the property. Energy efficiency is another major advantage, with spray foam insulation in all exterior walls and the attic paired with owned solar panels, resulting in impressively low utility bills. Located in the Cardinal Hills area of Lakeway, the neighborhood sits adjacent to a large nature preserve with sweeping views of Lakeway and Austin. Residents enjoy easy access to retail and grocery shopping, nearby hike and bike trails, and a short drive into downtown Austin. Zoned to highly sought-after Lakeway Elementary, this community offers a welcoming environment with convenient access to everything the Lakeway area has to offer.
Active
Price cut: $50.9K (5/13)
$689,000
15201 Joseph Dr, Austin, TX 78734
5beds
2,961sqft
Est.: Get pre-qualified
Single Family Residence
Built in 2012
0.28 Acres Lot
$-- Zestimate®
$233/sqft
$22/mo HOA
What's special
Abundant natural light throughoutThoughtfully designed floor planSpacious walk-in closetSoaring ceilingsConvenient swing-in drivewayOversized primary bedroomWalk-in shower
- 14 days |
- 759 |
- 68 |
Likely to sell faster than
Zillow last checked:
Listing updated:
Listed by:
Patrick Birdsong (512) 788-9495,
Realty of America, LLC (512) 788-9495
Source: Unlock MLS,MLS#: 8618402
Tour with a local agent
Facts & features
Interior
Bedrooms & bathrooms
- Bedrooms: 5
- Bathrooms: 3
- Full bathrooms: 3
- Main level bedrooms: 4
Primary bedroom
- Features: Ceiling Fan(s), Vaulted Ceiling(s), Walk-In Closet(s)
- Level: Main
Primary bathroom
- Features: Granite Counters, Double Vanity, Full Bath, Soaking Tub, Separate Shower, Walk-in Shower
- Level: Main
Dining room
- Features: Kitchn - Breakfast Area, Dining Area
- Level: Main
Kitchen
- Features: Kitchen Island, Granite Counters, Open to Family Room, Recessed Lighting
- Level: Main
Living room
- Features: Ceiling Fan(s), High Ceilings, Recessed Lighting
- Level: Main
Office
- Level: Main
Heating
- Central
Cooling
- Central Air
Appliances
- Included: Dishwasher, Disposal, Gas Cooktop, Microwave, Oven, Stainless Steel Appliance(s)
Features
- High Ceilings, Granite Counters, Double Vanity, French Doors, In-Law Floorplan, Interior Steps, Kitchen Island, Multiple Dining Areas, Multiple Living Areas, Primary Bedroom on Main, Recessed Lighting, Study/Home Office, Walk-In Closet(s)
- Flooring: Tile, Wood
- Windows: Blinds, Display Window(s), Screens
- Number of fireplaces: 1
- Fireplace features: Family Room, Living Room
Interior area
- Total interior livable area: 2,961 sqft
Property
Parking
- Total spaces: 3
- Parking features: Attached, Driveway, Garage, Garage Door Opener
- Attached garage spaces: 3
Accessibility
- Accessibility features: None
Features
- Levels: Two
- Stories: 2
- Patio & porch: None
- Exterior features: None
- Pool features: None
- Spa features: None
- Fencing: None
- Has view: Yes
- View description: Neighborhood
- Waterfront features: None
Lot
- Size: 0.28 Acres
- Features: Sprinkler - Automatic, Sprinkler - In-ground, Trees-Medium (20 Ft - 40 Ft)
Details
- Additional structures: None
- Parcel number: 01356802250000
- Special conditions: Standard
Construction
Type & style
- Home type: SingleFamily
- Property subtype: Single Family Residence
Materials
- Foundation: Slab
- Roof: Composition
Condition
- Resale
- New construction: No
- Year built: 2012
Utilities & green energy
- Sewer: Municipal Utility District (MUD)
- Water: Municipal Utility District (MUD)
- Utilities for property: Electricity Available
Community & HOA
Community
- Features: None
- Subdivision: Cardinal Hills Unit 04A
HOA
- Has HOA: Yes
- Services included: Common Area Maintenance
- HOA fee: $259 annually
- HOA name: Lakeway View HOA
Location
- Region: Austin
Financial & listing details
- Price per square foot: $233/sqft
- Tax assessed value: $776,115
- Annual tax amount: $10,352
- Date on market: 5/13/2026
- Listing terms: Cash,Conventional,FHA,VA Loan
- Electric utility on property: Yes
Estimated market value
Not available
Estimated sales range
Not available
Not available
Price history
| Date | Event | Price |
|---|---|---|
| 5/13/2026 | Price change | $689,000-6.9%$233/sqft |
Source:  Unlock MLS #8618402 Report a problem Unlock MLS #8618402 Report a problem | ||
| 6/20/2024 | Price change | $739,900-1.2%$250/sqft |
Source: Unlock MLS #2430958 Report a problem | ||
| 5/31/2024 | Price change | $749,000-0.1%$253/sqft |
Source: Unlock MLS #2430958 Report a problem | ||
| 11/2/2023 | Price change | $749,500-0.1%$253/sqft |
Source: Unlock MLS #1374339 Report a problem | ||
| 10/19/2023 | Price change | $750,000-3.1%$253/sqft |
Source: Unlock MLS #1374339 Report a problem | ||
| 9/13/2023 | Listing removed | -- |
Source: Zillow Rentals Report a problem | ||
| 9/7/2023 | Price change | $774,000-1.9%$261/sqft |
Source: Unlock MLS #7304613 Report a problem | ||
| 8/18/2023 | Listed for rent | $3,950+16.2%$1/sqft |
Source: Zillow Rentals Report a problem | ||
| 8/5/2023 | Price change | $789,000-0.8%$266/sqft |
Source: Unlock MLS #7304613 Report a problem | ||
| 7/6/2023 | Listed for sale | $795,000-0.6%$268/sqft |
Source: Unlock MLS #7304613 Report a problem | ||
| 4/15/2021 | Listing removed | -- |
Source:  Keller Williams Report a problem Keller Williams Report a problem | ||
| 3/5/2021 | Listed for sale | $800,000+100.1%$270/sqft |
Source: Unlock MLS #5531758 Report a problem | ||
| 5/20/2020 | Listing removed | $3,400$1/sqft |
Source: Oberg Properties #9524413 Report a problem | ||
| 5/4/2020 | Listed for rent | $3,400$1/sqft |
Source: Oberg Properties #9524413 Report a problem | ||
| 5/8/2019 | Listing removed | $3,400$1/sqft |
Source: Oberg Properties #3808077 Report a problem | ||
| 5/1/2019 | Price change | $3,400-2.9%$1/sqft |
Source: Oberg Properties #3808077 Report a problem | ||
| 4/24/2019 | Listed for rent | $3,500+6.9%$1/sqft |
Source: Oberg Properties #3808077 Report a problem | ||
| 7/21/2018 | Listing removed | $3,275$1/sqft |
Source: Keller Williams Lake Travis #8600620 Report a problem | ||
| 7/18/2018 | Price change | $3,275-6.4%$1/sqft |
Source: Keller Williams Lake Travis #8600620 Report a problem | ||
| 7/6/2018 | Listed for rent | $3,500$1/sqft |
Source: Keller Williams - Lake Travis #8600620 Report a problem | ||
| 7/30/2015 | Sold | -- |
Source: Agent Provided Report a problem | ||
| 5/26/2015 | Pending sale | $399,900$135/sqft |
Source: Oberg Properties #5516433 Report a problem | ||
| 5/18/2015 | Price change | $399,900-3.1%$135/sqft |
Source: Oberg Properties #5516433 Report a problem | ||
| 4/20/2015 | Price change | $412,500-0.5%$139/sqft |
Source: Oberg Properties #5516433 Report a problem | ||
| 4/3/2015 | Listed for sale | $414,500$140/sqft |
Source: Oberg Properties #5516433 Report a problem | ||
| 8/4/2011 | Sold | -- |
Source: Agent Provided Report a problem | ||
Public tax history
| Year | Property taxes | Tax assessment |
|---|---|---|
| 2025 | $10,352 -16% | $776,115 -13.7% |
| 2024 | $12,327 +5.7% | $898,969 +1.3% |
| 2023 | $11,661 -13.1% | $887,799 +0.1% |
| 2022 | $13,426 | $887,309 +29.8% |
| 2021 | -- | $683,626 +28.3% |
| 2020 | $11,099 -0.2% | $532,900 |
| 2019 | $11,118 +45.9% | $532,900 +6.7% |
| 2018 | $7,622 | $499,580 +15% |
| 2017 | $7,622 +18.9% | $434,500 +10% |
| 2016 | $6,411 | $395,000 +3.8% |
| 2015 | $6,411 | $380,608 +10% |
| 2014 | $6,411 | $346,007 +80.8% |
| 2013 | -- | $191,347 |
Find assessor info on the county website
Monthly payment
Est. payment$--/mo
Payment breakdown
Explore the cost of this home by adjusting the details. Changes won't be saved.
All calculations are estimates and provided by Zillow, Inc. for informational purposes only. Actual amounts may vary.
HOA fees may include property taxes on listings classified as Co-Ops. Contact the listing agent and/or owner for fee details.
Mortgage interest rates are dependent on a number of factors, including credit score, down payment, and repayment length. Interest rate data provided by Zillow Group Marketplace, Inc. as of 1/1/1970 from various mortgage lenders with which we have lead or other similar arrangements; the Estimated Payment is an average of those rates.
See how much you could borrow to make a competitive offer.
Climate risks
Neighborhood: 78734
Getting around
0 / 100
No Nearby TransitNearby schools
GreatSchools rating
- 7/10Lakeway Elementary SchoolGrades: PK-5Distance: 1.2 mi
- 8/10Hudson Bend Middle SchoolGrades: 6-8Distance: 2.9 mi
- 8/10Lake Travis High SchoolGrades: 9-12Distance: 1.8 mi
Schools provided by the listing agent
- Elementary: Lakeway
- Middle: Hudson Bend
- High: Lake Travis
- District: Lake Travis ISD
Source: Unlock MLS. This data may not be complete. We recommend contacting the local school district to confirm school assignments for this home.
A local agent can set up tours, give advice and negotiate with sellers.
A local lender can help you make sure your offer is ready when you are.


- Texas
- Travis County
- Lakeway
- 78734
- 15201 Joseph Dr
Nearby cities
Nearby zip codes
Other Lakeway Topics
