Rarely available two-story home on estate-sized lot in Burr Ridge Club. Enjoy the upscale amenities of Burr Ridge Club - beautiful clubhouse, resort-like pool, pickleball, maintenance free living and 24/7 gatehouse with attendant. Located in top rated Hinsdale Central High School, Hinsdale Middle School and Elm Elementary School. Ideal property for families, snowbirds or au pair / related living. Set on a beautifully private property featuring stunning landscape design by Coventry Gardens with a dedicated irrigation system, outdoor entertaining paver patio, three car heated garage and extensive outdoor lighting. This spacious residence offers exceptional scale, timeless character, and incredible potential. Generous entertaining rooms, two powder rooms, library/den, large eat in kitchen that opens to the private patio. A perfect foundation for gracious indoor and outdoor living. The second level offers four bedrooms and three baths and laundry room. The primary suite has multiple closets, a fireplace, large ensuite with steam shower. The lower level is full and finished with recreation areas, exercise room, plenty of storage and bedroom five potential with ensuite. An impressive footprint to own a special home in an exceptional location. This one of a kind property is being conveyed as-is.
Active
$1,525,000
704 Burr Ridge Clb, Burr Ridge, IL 60527
4beds
4,679sqft
Single Family Residence
Built in 1987
0.48 Acres Lot
$-- Zestimate®
$326/sqft
$1,547/mo HOA
What's special
Resort-like poolRecreation areasThree bathsSpacious residenceBeautiful clubhousePrivate patioDedicated irrigation system
- --
- 1,143
- views
- 97
- saves
Zillow last checked:
Listing updated:
Listed by:
Diane Salach 630-327-2926,
@properties Christie's International Real Estate,
Kristine Oakey,
@properties Christie's International Real Estate
Source: MRED as distributed by MLS GRID,MLS#: 12684766
Facts & features
Interior
Bedrooms & bathrooms
- Bedrooms: 4
- Bathrooms: 6
- Full bathrooms: 4
- 1/2 bathrooms: 2
Rooms
- Room types: Foyer, Library
Primary bedroom
- Features: Flooring (Hardwood), Bathroom (Full)
- Area: 315 Square Feet
- Dimensions: 21X15
Bedroom 2
- Features: Flooring (Hardwood)
- Area: 196 Square Feet
- Dimensions: 14X14
Bedroom 3
- Features: Flooring (Hardwood)
- Area: 221 Square Feet
- Dimensions: 17X13
Bedroom 4
- Features: Flooring (Hardwood)
- Area: 196 Square Feet
- Dimensions: 14X14
Dining room
- Features: Flooring (Hardwood)
- Area: 240 Square Feet
- Dimensions: 16X15
Family room
- Features: Flooring (Hardwood)
- Area: 600 Square Feet
- Dimensions: 30X20
Foyer
- Features: Flooring (Hardwood)
- Area: 196 Square Feet
- Dimensions: 14X14
Kitchen
- Features: Kitchen (Eating Area-Table Space, Pantry-Butler, Pantry-Walk-in), Flooring (Other)
- Area: 403 Square Feet
- Dimensions: 31X13
Laundry
- Area: 49 Square Feet
- Dimensions: 7X7
Library
- Area: 224 Square Feet
- Dimensions: 16X14
Living room
- Features: Flooring (Hardwood)
- Area: 345 Square Feet
- Dimensions: 23X15
Heating
- Has Heating (Unspecified Type)
Cooling
- Central Air
Appliances
- Laundry: Sink
Features
- Basement: Partially Finished,Full
- Number of fireplaces: 4
- Fireplace features: Family Room, Living Room, Master Bedroom, Den/Library
Interior area
- Total structure area: 2,300
- Total interior livable area: 4,679 sqft
Property
Parking
- Total spaces: 3
- Parking features: Heated Garage, Yes, Garage Owned, Attached, Garage
- Attached garage spaces: 3
Accessibility
- Accessibility features: No Disability Access
Features
- Stories: 2
Lot
- Size: 0.48 Acres
- Dimensions: 145 x 83 x 170 x 125
Details
- Parcel number: 0913408007
- Special conditions: None
Construction
Type & style
- Home type: SingleFamily
- Architectural style: Traditional
- Property subtype: Single Family Residence
Materials
- Stucco
- Foundation: Concrete Perimeter
- Roof: Slate
Condition
- New construction: No
- Year built: 1987
Utilities & green energy
- Sewer: Public Sewer
- Water: Lake Michigan
Community & HOA
HOA
- Has HOA: Yes
- Services included: Insurance, Security, Clubhouse, Pool, Lawn Care, Snow Removal
- HOA fee: $4,640 quarterly
Location
- Region: Burr Ridge
Financial & listing details
- Price per square foot: $326/sqft
- Tax assessed value: $579,955
- Annual tax amount: $31,133
- Date on market: 10/13/2026
- Ownership: Fee Simple
Estimated market value
Not available
Estimated sales range
Not available
Not available
Price history
| Date | Event | Price |
|---|---|---|
| 7/17/2000 | Sold | $1,100,000$235/sqft |
Source: Public Record Report a problem | ||
Public tax history
| Year | Property taxes | Tax assessment |
|---|---|---|
| 2025 | $31,134 +3.2% | $579,955 +7.9% |
| 2024 | $30,180 +4.9% | $537,493 +8.8% |
| 2023 | $28,764 +13.5% | $494,110 +11.2% |
| 2022 | $25,334 +4.7% | $444,480 +1.1% |
| 2021 | $24,196 -0.3% | $439,430 +2% |
| 2020 | $24,270 +0.6% | $430,730 |
| 2019 | $24,120 +8% | -- |
| 2018 | $22,340 +3% | $400,470 +3.9% |
| 2017 | $21,696 +9.2% | $385,370 +12.5% |
| 2016 | $19,862 -0.3% | $342,400 +6.3% |
| 2015 | $19,913 +4.3% | $322,130 +6.5% |
| 2014 | $19,087 +0.9% | $302,600 +0.5% |
| 2013 | $18,922 -29.8% | $301,180 -32.5% |
| 2012 | $26,968 -16.1% | $446,510 -24.9% |
| 2011 | $32,131 +7.1% | $594,400 -4.1% |
| 2010 | $29,996 +4% | $619,630 -5.8% |
| 2009 | $28,833 +10.9% | $657,720 +8.2% |
| 2008 | $25,989 +2.9% | $607,760 +5.9% |
| 2007 | $25,255 +3.4% | $573,900 +5% |
| 2006 | $24,426 +2.1% | $546,570 +7.7% |
| 2005 | $23,935 -1.1% | $507,490 +7% |
| 2004 | $24,195 +11.1% | $474,290 +10% |
| 2003 | $21,773 +22.2% | $431,170 +28.7% |
| 2002 | $17,812 +10.3% | $334,940 +6.8% |
| 2001 | $16,154 +1.7% | $313,710 +3.5% |
| 2000 | $15,885 | $303,100 |
Find assessor info on the county website
Monthly payment
Est. payment
Payment breakdown
Explore the cost of this home by adjusting the details. Changes won't be saved.Climate risks
Neighborhood: 60527
Nearby schools
Schools provided by the listing agent
- Elementary: Elm Elementary School
- Middle: Hinsdale Middle School
- High: Hinsdale Central High School
- District: 181
Source: MRED as distributed by MLS GRID. This data may not be complete. We recommend contacting the local school district to confirm school assignments for this home.
- $1,177,7003 bd3 ba3k sqft102 Burr Ridge Club Dr, Burr Ridge, IL 60527Off Market
- $1,168,0003 bd3 ba-- sqft104 Burr Ridge Club Dr, Burr Ridge, IL 60527Off Market
- $1,373,2003 bd4 ba2.8k sqft105 Burr Ridge Club Dr, Burr Ridge, IL 60527Off Market
- $1,850,0004 bd5 ba3.7k sqft703 Burr Ridge Clb, Burr Ridge, IL 60527Sold
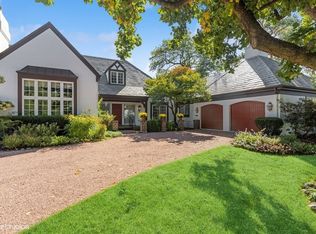
Similar homes
- $1,500,0004 bd5 ba4.5k sqft1604 Burr Ridge Clb, Burr Ridge, IL 60527Active
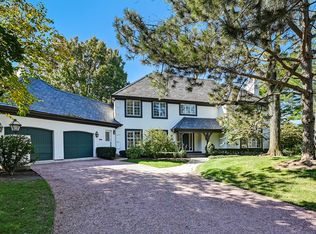 MLS ID #12792188, Linda Feinstein, ABR,AHWD,CRS,CSC,GRI,PSA,SFR,SRES, Compass. MRED as distributed by MLS GRID
- $1,495,0005 bd5 ba6.2k sqft137 Circle Ridge Dr, Burr Ridge, IL 60527Active
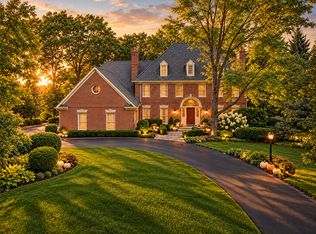 MLS ID #12777706, Gabriela Chawla, Compass. MRED as distributed by MLS GRID
- $1,299,0005 bd6 ba4.2k sqft6730 S Madison St, Willowbrook, IL 60527Active
 MLS ID #12717329, Linda Feinstein, ABR,AHWD,CRS,CSC,GRI,PSA,SFR,SRES, Compass. MRED as distributed by MLS GRID
- $970,0005 bd3 ba4k sqft10S230 Grant St, Willowbrook, IL 60527Price Change
 MLS ID #12767125, Rame Mahmoud, HomeSmart Realty Group. MRED as distributed by MLS GRID
