Skip main navigation
Off market
  • $2,018,300

    801 Burr Ridge Clb, Burr Ridge, IL 60527

    4beds
    3,859sqft
    SingleFamily
    Built in 1975
    7,113 Square Feet Lot
    $2,018,300 Zestimate®
    $523/sqft
    $5,682 Estimated rent

    Home value

    $2,018,300

    $1.80M - $2.28M

    $5,682/mo

    Zestimate® history
    Loading
    Loading...

    Owner options

    List your home for rent

    $5,682/mo

    Rent Zestimate®

    Find your next renter with Zillow Rental Manager. Plus, with online applications, you can quickly screen prospective tenants – for free.

    Learn more

    $5,682/mo

    Rent Zestimate®

    Refinance and save

    $12,434/mo

    Est. payment

    Refinancing to a lower rate could help reduce your monthly payments and save thousands over the life of the loan.

    See today's rates

    $12,434/mo

    Est. payment

    Explore your selling options

    Work with a Zillow partner agent

    Leverage their expertise and Zillow's premium Showcase listings to get your home seen by more buyers.

    Get started

    List with your own agent

    Get your home in front of millions of buyers by listing it on Zillow.

    Learn how to do it

    Sell it yourself

    Take full control of how buyers see your home on Zillow by listing For Sale by Owner (FSBO).

    List your home

    What's special

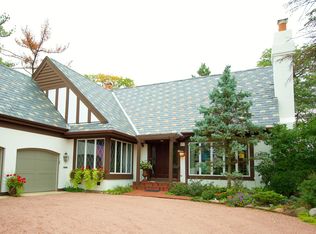
    Comfortably elegant two story in sought after Burr Ridge Club. SPECTACULAR renovation~every room transformed with meticulous attention and unparalleled quality. Gracious center entrance leads to formal living room with fireplace and dining room. Wonderful flow for entertaining~living room opens to library/music room. Breathtaking kitchen includes oversize island, Wolf range, refrigerator and freezer drawers, cozy built in banquette and is open to inviting family room with massive fireplace. Four season sun room with floor to ceiling windows overlooks the patio and resort like grounds. Private master suite is an oasis! Elegant bedroom opens to spacious sitting room with fireplace and balcony~spa like bathroom with steam shower, slipper tub and two sinks, walk-in 16'x10' closet and 10'x7' laundry room. Three additional bedrooms and two additional baths on second floor. Hall bath has two sinks and oversize shower stall. One of the bedrooms has private bath. Finished basement with rec room, full bath, large laundry/exercise room and lots of storage. Walk in pantry off kitchen is 12'x5'. Mudroom has built in storage and seating. Newly redone clubhouse, pool and tennis courts.

    This property is off market, which means it's not currently listed for sale or rent on Zillow. This may be different from what's available on other websites or public sources.

    Facts & features

    Interior

    Bedrooms & bathrooms
    • Bedrooms: 4
    • Bathrooms: 5
    • Full bathrooms: 4
    • 1/2 bathrooms: 1
    Heating
    • Forced air, Gas
    Cooling
    • Central
    Appliances
    • Included: Dishwasher, Garbage disposal, Microwave, Range / Oven
    Features
    • Flooring: Tile, Carpet, Hardwood
    • Basement: Finished
    • Has fireplace: Yes
    Interior area
    • Total interior livable area: 3,859 sqft

    Property

    Parking
    • Total spaces: 2
    • Parking features: Garage - Attached
    Features
    • Exterior features: Stucco
    Lot
    • Size: 7,113 Square Feet
    Details
    • Parcel number: 0913408008

    Construction

    Type & style
    • Home type: SingleFamily
    Materials
    • Roof: Other
    Condition
    • Year built: 1975

    Utilities & green energy

    • Sewer: Sewer-Public

    Community & HOA

    HOA
    • Has HOA: Yes
    • HOA fee: $655 monthly
    Location
    • Region: Burr Ridge

    Financial & listing details

    • Price per square foot: $523/sqft
    • Tax assessed value: $492,382
    • Annual tax amount: $27,608

    Price history

    DateEventPrice
    9/17/2020Sold$1,275,000-5.6%$330/sqft
    Source: MRED as distributed by MLS GRID #10770811 Report a problem
    8/18/2020Pending sale$1,350,000$350/sqft
    Source: @properties #10770811 Report a problem
    7/6/2020Price change$1,350,000-10%$350/sqft
    Source: @properties #10770811 Report a problem
    3/17/2020Listed for sale$1,500,000$389/sqft
    Source: Jameson Sotheby's International Realty #10669719 Report a problem
    3/17/2020Pending sale$1,500,000$389/sqft
    Source: Jameson Sotheby's International Realty #10669719 Report a problem
    3/9/2020Pending sale$1,500,000$389/sqft
    Source: Jameson Sotheby's International Realty #10633036 Report a problem
    2/10/2020Listed for sale$1,500,000+66.7%$389/sqft
    Source: Jameson Sothebys International Realty #10633036 Report a problem
    12/1/2014Sold$900,000-8.1%$233/sqft
    Source: MRED as distributed by MLS GRID #08531202 Report a problem
    10/2/2014Pending sale$979,000$254/sqft
    Source: Coldwell Banker Residential Brokerage - Hinsdale Village #08531202 Report a problem
    2/7/2014Listed for sale$979,000+59.1%$254/sqft
    Source: Coldwell Banker Residential Brokerage - Hinsdale Village #08531202 Report a problem
    6/10/1998Sold$615,500$159/sqft
    Source: Public Record Report a problem

    Public tax history

    YearProperty taxesTax assessment
    2024$27,608 +4.9%$492,382 +8.8%
    2023$26,310 +12.4%$452,640 +10.1%
    2022$23,404 +4.7%$411,080 +1.1%
    2021$22,353 -1.8%$406,410 +2%
    2020$22,764 +2.2%$398,360
    2019$22,281 +17.3%--
    2018$18,988 +3%$341,270 +3.9%
    2017$18,438 +10.9%$328,390 +14.2%
    2016$16,623 -0.2%$287,540 +6.3%
    2015$16,662 +6.9%$270,520 +9%
    2014$15,582 +0.9%$248,140 +0.5%
    2013$15,448 -24.6%$246,980 -27.5%
    2012$20,495 -16.2%$340,780 -24.9%
    2011$24,445 +7.1%$453,650 -4.1%
    2010$22,832 +4%$473,090 -5.8%
    2009$21,952 +12.3%$502,170 +9.6%
    2008$19,543 +2.9%$458,390 +5.9%
    2007$18,994 +3.4%$432,850 +5%
    2006$18,367 +2.1%$412,240 +7.7%
    2005$17,994 -1.1%$382,760 +7%
    2004$18,185 +14.6%$357,720 +13.5%
    2003$15,864 +21.5%$315,100 +27.9%
    2002$13,056 +10.3%$246,450 +6.8%
    2001$11,838 +1.7%$230,830 +3.5%
    2000$11,639 $223,020
    Find assessor info on the county website

    Neighborhood: 60527

    Nearby schools

    GreatSchools rating
    Schools provided by the listing agent
    • Elementary: Elm Elementary School
    • Middle: Hinsdale Middle School
    • High: Hinsdale Central High School

    Source: The MLS. This data may not be complete. We recommend contacting the local school district to confirm school assignments for this home.

    Get a cash offer in 3 minutes
    Find out how much your home could sell for in as little as 3 minutes with a no-obligation cash offer.
    Estimated market value
    $2,018,300
    Get a cash offer in 3 minutes
    Find out how much your home could sell for in as little as 3 minutes with a no-obligation cash offer.
    Estimated market value
    $2,018,300