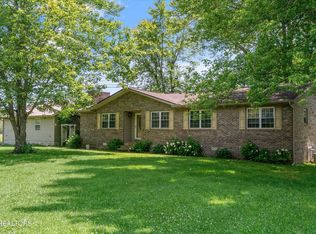
Escape to your own private East Tennessee homestead where modern upgrades meet mountain views, sustainable living, and nearly 4 acres of usable land.
The home has seen numerous recent improvements including a new roof (2020), central heat and air (2020), fully remodeled kitchen (2025) featuring white cabinetry with stainless hardware, granite countertops, subway tile backsplash, luxury vinyl tile flooring, and new stainless steel appliances (2025). Additional major updates include new plumbing (2025), hot water heater (2025), whole house generator (2025), updated bathroom (2024), and structural leveling with transferable warranty (2024).
Enjoy the recently added sunroom (2023) perfect for relaxing and taking in the surrounding scenery. The crawlspace was professionally encapsulated with dehumidification (2022) for efficiency and peace of mind.
Outdoor improvements make this property truly special, including:
30x30 heated 2-car garage/shop (2023) with natural gas supplied from the property's gas well
20x30 pole barn (2023)
Equipment shed (2024)
10x10 vinyl storage shed
Fencing (2020)
Four water totes for rainwater collection to support gardening and landscaping
A rare highlight is the private gas well, recently replumbed, currently supplying gas for the home heating system, stove, and the detached shop.
The land itself is a gardener's dream with over 60 fruit and nut trees and established garden beds featuring fig, apple, peach, pear, cherry, plum, apricot, pecan, walnut, hazelnut, blueberry, blackberry, raspberry, strawberry, goji berry, asparagus, and more, along with dedicated vegetable and flower beds including milkweed for pollinators.
Inside, you'll find hardwood flooring throughout the living room, dining room, and all bedrooms, ceiling fans throughout (2020), and a layout designed for comfortable everyday living.
If you're looking for a property offering modern updates, usable acreage, mountain views, income or hobby farm potential, and self-reliant living features, this one is a must see.
***The video attached to the listing is of all the trees on the property***
For sale
$360,000
704 Pea Ridge Rd, Sunbright, TN 37872
3beds
1,544sqft
:
Get pre-qualified$2,192/mo
Single Family Residence
Built in 1970
3.67 Acres Lot
$350,200 Zestimate®
$233/sqft
$-- HOA
What's special
Luxury vinyl tile flooringSubway tile backsplashGranite countertops
- 135 days |
- 296 |
- 11 |
Zillow last checked:
Listing updated:
Listed by:
Teresa Hurley 865-776-0949,
United Real Estate Solutions 865-444-2400
Source: East Tennessee Realtors,MLS#: 1332791
Facts & features
Interior
Bedrooms & bathrooms
- Bedrooms: 3
- Bathrooms: 1
- Full bathrooms: 1
Heating
- Central, Forced Air, Natural Gas
Cooling
- Central Air, Ceiling Fan(s)
Appliances
- Included: Gas Range, Dishwasher, Microwave, Refrigerator
Features
- Eat-in Kitchen
- Flooring: Hardwood, Tile
- Windows: Windows - Vinyl
- Basement: Crawl Space
- Has fireplace: No
- Fireplace features: None
Interior area
- Total structure area: 1,544
- Total interior livable area: 1,544 sqft
Video & virtual tour
Property
Parking
- Total spaces: 3
- Parking features: Off Street, Carport, Detached
- Garage spaces: 2
- Carport spaces: 1
Features
- Has view: Yes
- View description: Mountain(s), Country Setting, Trees/Woods
Lot
- Size: 3.67 Acres
- Features: Private, Wooded, Irregular Lot, Rolling Slope
Details
- Additional structures: Storage, Barn(s), Workshop
- Parcel number: 034 065.00
- Other equipment: Generator
Construction
Type & style
- Home type: SingleFamily
- Architectural style: Traditional
- Property subtype: Single Family Residence
Materials
- Brick
Condition
- Year built: 1970
Utilities & green energy
- Sewer: Septic Tank
- Water: Public
Community & HOA
Location
- Region: Sunbright
Financial & listing details
- Price per square foot: $233/sqft
- Tax assessed value: $119,900
- Annual tax amount: $995
- Date on market: 7/2/2026

Teresa Hurley
(865) 776-0949
By pressing Contact Agent, you agree that the real estate professional identified above may call/text you about your search, which may involve use of automated means and pre-recorded/artificial voices. You don't need to consent as a condition of buying any property, goods, or services. Message/data rates may apply. You also agree to our Terms of Use. Zillow does not endorse any real estate professionals. We may share information about your recent and future site activity with your agent to help them understand what you're looking for in a home.
Estimated market value
$350,200
$333,000 - $368,000
$1,719/mo
Price history
| Date | Event | Price |
|---|---|---|
| 7/2/2026 | Listed for sale | $360,000$233/sqft |
Source:  East Tennessee Realtors #1332791 Report a problem East Tennessee Realtors #1332791 Report a problem | ||
| 3/31/2026 | Pending sale | $360,000$233/sqft |
Source: East Tennessee Realtors #1332791 Report a problem | ||
| 3/15/2026 | Listed for sale | $360,000+373.7%$233/sqft |
Source: East Tennessee Realtors #1332791 Report a problem | ||
| 11/15/2017 | Sold | $76,000-10.6%$49/sqft |
Source: East Tennessee Realtors #971128 Report a problem | ||
| 9/20/2017 | Pending sale | $85,000$55/sqft |
Source: Coldwell Banker Wallace and Wallace Realtors #971128 Report a problem | ||
| 9/26/2016 | Price change | $85,000-5.5%$55/sqft |
Source: Coldwell Banker Wallace & Wallace, Realtors #971128 Report a problem | ||
| 8/4/2016 | Price change | $89,900-10%$58/sqft |
Source: Coldwell Banker Wallace & Wallace, Realtors #971128 Report a problem | ||
| 7/8/2016 | Listed for sale | $99,900$65/sqft |
Source: Coldwell Banker Wallace & Wallace, Realtors #971128 Report a problem | ||
Public tax history
| Year | Property taxes | Tax assessment |
|---|---|---|
| 2025 | $995 +3.1% | $29,975 |
| 2024 | $965 | $29,975 |
| 2023 | $965 | $29,975 |
| 2022 | $965 | $29,975 |
| 2021 | -- | $29,975 +58.8% |
| 2020 | $730 | $18,875 |
| 2019 | $730 | $18,875 |
| 2018 | $730 +18.4% | $18,875 +1.9% |
| 2017 | $617 +5.5% | $18,525 |
| 2016 | $585 -14.7% | $18,525 |
| 2015 | $685 -6.4% | $18,525 -6.4% |
| 2014 | $733 | $19,800 |
| 2013 | $733 | $19,800 |
| 2012 | $733 | $19,800 |
| 2011 | $733 | $19,800 +3.6% |
| 2010 | -- | $19,115 +4% |
| 2009 | $549 | $18,376 |
| 2008 | $549 | $18,376 |
| 2007 | $549 | $18,376 |
| 2006 | -- | $18,376 |
| 2005 | $706 +17.3% | $18,376 +17.9% |
| 2004 | $602 +15.6% | $15,584 |
| 2002 | $521 | $15,584 |
| 2001 | -- | $15,584 -74% |
| 2000 | -- | $59,844 |
Find assessor info on the county website
Monthly payment
Est. payment
Payment breakdown
Explore the cost of this home by adjusting the details. Changes won't be saved.Climate risks
Neighborhood: 37872
Nearby schools
GreatSchools rating
- 4/10Sunbright SchoolGrades: PK-12Distance: 1.5 mi
Schools provided by the listing agent
- Elementary: Central
- Middle: Central
- High: Central
Source: East Tennessee Realtors. This data may not be complete. We recommend contacting the local school district to confirm school assignments for this home.
- $40,100-- bd-- ba2k sqft678 Pea Ridge Rd, Sunbright, TN 37872Off Market
- $93,500-- bd0 ba1.2k sqft720 Pea Ridge Rd, Sunbright, TN 37872Off Market
- $380,900-- bd1 ba1.5k sqft137 Pines Cir, Sunbright, TN 37872Off Market
- $3,200-- bd-- ba660 sqftOld Sunbright Wburg Rd, Sunbright, TN 37872Off Market
- $49,900-- bd0 ba1k sqft663 Pea Ridge Rd, Sunbright, TN 37872Off Market
- $4,300-- bd-- ba-- sqft614 Pea Ridge Rd, Sunbright, TN 37872Off Market
- $2,800-- bd-- ba-- sqftPea Ridge Rd, Sunbright, TN 37872Off Market
- $343,4004 bd3 ba2.2k sqft364 Mill Creek Rd, Sunbright, TN 37872Off Market
Similar homes
- $370,0004 bd2 ba1.4k sqft9438 Morgan County Hwy, Sunbright, TN 37872For Sale
 MLS ID #3304473, Cory King. RealTracs MLS as distributed by MLS GRID
 - $--4 bd2 ba1.4k sqft1141 Burrville Rd, Sunbright, TN 37872Auction
 ServiceLink Auction
 - $289,9005 bd3 ba1.9k sqft1240 Burrville Rd, Sunbright, TN 37872For Sale

 MLS ID #1346001, Elaine Walden, East Tennessee Properties, LLC. East Tennessee Realtors
 - $325,0004 bd2 ba2.1k sqft246 Nydeck Rd, Robbins, TN 37852For Sale
 MLS ID #1347131, Kathy Pryputniewicz, Redfin. East Tennessee Realtors
 - $359,9003 bd2 ba1.5k sqft233 Georgee Rd, Jamestown, TN 38556For SaleMLS ID #1346250, Lisa Craver, Zach Taylor Real Estate. East Tennessee Realtors
- $274,9004 bd2 ba1.4k sqft219 Nancy Marie Way, Sunbright, TN 37872For SaleMLS ID #1342333, Fred DeFoe, Southern Homes & Farms, LLC. East Tennessee Realtors
- $395,0003 bd2 ba2k sqft1334 Niggs Creek Rd, Oneida, TN 37841For SaleMLS ID #1333080, Denisa Dills, United Real Estate Solutions. East Tennessee Realtors
- $389,9003 bd3 ba2.1k sqft1153 Ditney Trl, Pioneer, TN 37847For SaleMLS ID #1345580, Shanika Fennell, eXp Realty, LLC. East Tennessee Realtors
- $350,0004 bd3 ba2.2k sqft2459 Morgan County Hwy, Wartburg, TN 37887For SaleMLS ID #1335655, Zandy Knox, Keller Williams West Knoxville. East Tennessee Realtors
- $369,0003 bd2 ba1.5k sqft1169 Terry Ln, Jamestown, TN 38556For Sale
 MLS ID #245482, Sue Pecora, The Real Estate Collective. UCMLS
 - $344,9993 bd2 ba1.1k sqft3350 Leatherwood Ford Rd, Jamestown, TN 38556For SaleMLS ID #1330451, Christopher Stjernholm, Trelora Realty, Inc. East Tennessee Realtors
- $339,9003 bd2 ba1.8k sqft2712 Tinchtown Rd, Jamestown, TN 38556For SaleMLS ID #1343594, Jeff W Green, Green Acres Real Estate & Auct. East Tennessee Realtors
- $375,0003 bd2 ba1.8k sqft1978 Oloff Smith Rd, Allardt, TN 38504For SaleMLS ID #3164974, Glenda Levin. RealTracs MLS as distributed by MLS GRID
- $390,0003 bd2 ba1.5k sqft815 Crooked Branch Pvt Rd, Huntsville, TN 37756For SaleMLS ID #1342346, Sarah West, North Cumberland Realty, LLC. East Tennessee Realtors
- $310,0003 bd2 ba2.2k sqft115 Spring St, Wartburg, TN 37887For SaleMLS ID #1336728, Chad Shelton, Keller Williams Realty. East Tennessee Realtors
- $329,9003 bd2 ba1.3k sqft528 Saint Anthony Dr, Jamestown, TN 38556For SaleMLS ID #245726, Rhonda Darrow, Home Touch Realty LLC. UCMLS
- $349,0003 bd2 ba1.5k sqft1149 Toomey Falls Rd, Oneida, TN 37841For SaleMLS ID #1344798, Danielle Lawson, North Cumberland Realty, LLC. East Tennessee Realtors
- $491,9003 bd3 ba2.1k sqft5334 Morgan Co Hwy, Lancing, TN 37770For SaleMLS ID #1343967, Steven Lee Hensley, SCH Real Estate, Realty Executives. East Tennessee Realtors
- $324,9003 bd3 ba1.5k sqft806 Cooper Lake Rd, Oneida, TN 37841For SaleMLS ID #1331510, Danielle Lawson, North Cumberland Realty, LLC. East Tennessee Realtors
- $349,9003 bd2 ba1.5k sqft396 Georgee Rd, Jamestown, TN 38556For SaleMLS ID #1347585, Wade A Delk, Blackwater Realty. East Tennessee Realtors
