Home is Under contract but is still showing until contingency is removed.
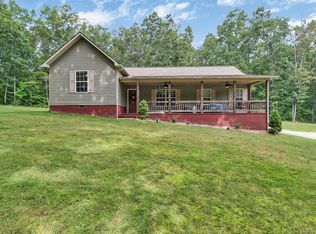
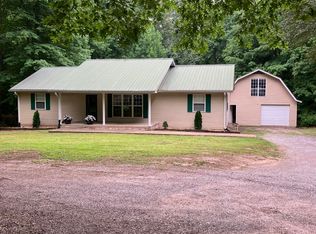
This is country living at its best. Private 1 Story home with 2176 sq ft of living space. The property includes 2 fenced pastures with an existing lean-to, large 36x24 barn, 2 stalls and tack room. The pastures are all fenced and cross fenced with plenty of grass and additional area for a garden. Also there is an Enclosed screened porch, deck grilling space, overlooking the barn and quiet back yard. Plenty of shade trees in front to allow you to enjoy a full front covered porch with room for the entire family. Other features include an RV Carport, Double Car Carport and Large out building, a 50 amp RV plug, and generator connection available. Only 10 minutes to "East Fork Stables" for miles of riding trails. Think of this home as being your "Gentleman's Ranch". Great for horses, privacy, and just pure relaxation.
Under contract - showing
$449,900
2329 Roslin Rd, Jamestown, TN 38556
3beds
2,176sqft
Single Family Residence, Residential
Built in 2002
7.09 Acres Lot
$-- Zestimate®
$207/sqft
$-- HOA
What's special
Double car carportRv carportLarge out buildingEnclosed screened porch
- 22 days
- 684
- 44
Likely to sell faster than
Zillow last checked:
Listing updated:
Listed by:
Neil Young 615-605-1723,
Dalton Wade, Inc 888-668-8283
Source: RealTracs MLS as distributed by MLS GRID,MLS#: 3622742
Facts & features
Interior
Bedrooms & bathrooms
- Bedrooms: 3
- Bathrooms: 2
- Full bathrooms: 2
- Main level bedrooms: 3
Heating
- Central
Cooling
- Central Air
Appliances
- Included: Gas Oven, Built-In Gas Range, Dishwasher, Microwave, Refrigerator
- Laundry: Electric Dryer Hookup, Washer Hookup
Features
- High Speed Internet
- Flooring: Carpet, Luxury Vinyl
- Basement: Crawl Space
Interior area
- Total structure area: 2,176
- Total interior livable area: 2,176 sqft
- Finished area above ground: 2,176
Property
Parking
- Total spaces: 2
- Parking features: Detached, Circular Driveway, Driveway, Gravel
- Carport spaces: 2
- Has uncovered spaces: Yes
Features
- Levels: One
- Stories: 1
- Patio & porch: Deck, Covered, Patio, Porch, Screened
- Has view: Yes
Lot
- Size: 7.09 Acres
- Features: Level, Private, Rolling Slope, Views
- Topography: Level,Private,Rolling Slope,Views
Details
- Additional structures: Storm Shelter, Barn(s), Stable(s), Storage
- Parcel number: 140 01404 000
- Special conditions: Standard
Construction
Type & style
- Home type: SingleFamily
- Architectural style: Ranch
- Property subtype: Single Family Residence, Residential
Materials
- Vinyl Siding
- Roof: Asphalt
Condition
- New construction: No
- Year built: 2002
Utilities & green energy
- Sewer: Septic Tank
- Water: Public
- Utilities for property: Water Available, Cable Connected
Community & HOA
Community
- Security: Carbon Monoxide Detector(s), Fire Alarm, Smoke Detector(s)
- Subdivision: .
HOA
- Has HOA: No
Location
- Region: Jamestown
Financial & listing details
- Price per square foot: $207/sqft
- Tax assessed value: $326,300
- Annual tax amount: $1,101
- Date on market: 10/19/2026
Estimated market value
Not available
Estimated sales range
Not available
Not available
Price history
| Date | Event | Price |
|---|---|---|
| 11/2/2026 | Contingent | $449,900$207/sqft |
Source:  RealTracs MLS as distributed by MLS GRID #3622742 Report a problem | ||
| 10/20/2026 | Listed for sale | $449,900+109.3%$207/sqft |
Source: RealTracs MLS as distributed by MLS GRID #3622742 Report a problem | ||
| 6/12/2019 | Sold | $215,000-4.4%$99/sqft |
Source: RealTracs MLS as distributed by MLS GRID #2009080 Report a problem | ||
| 2/13/2019 | Listing removed | $224,900$103/sqft |
Source: The Realty Firm & Auction Gainesboro #190064 Report a problem | ||
| 2/5/2019 | Listed for sale | $224,9000%$103/sqft |
Source: The Realty Firm & Auction Gainesboro #190064 Report a problem | ||
| 11/12/2018 | Listing removed | $225,000$103/sqft |
Source: Southern Star Realty #1041474 Report a problem | ||
| 10/31/2018 | Listed for sale | $225,000$103/sqft |
Source: Southern Star Realty #1041474 Report a problem | ||
| 10/15/2018 | Pending sale | $225,000$103/sqft |
Source: Southern Star Realty #1041474 Report a problem | ||
| 5/11/2018 | Listed for sale | $225,000+18.4%$103/sqft |
Source: Southern Star Realty #1041474 Report a problem | ||
| 8/17/2010 | Sold | $190,000-8%$87/sqft |
Source: Public Record Report a problem | ||
| 6/16/2010 | Price change | $206,500-13.9%$95/sqft |
Source: Realty 1 Group #690948 Report a problem | ||
| 2/26/2010 | Price change | $239,900-2%$110/sqft |
Source: Dominion Enterprises #666275 Report a problem | ||
| 9/19/2009 | Price change | $244,900+2.1%$113/sqft |
Source: First Realty Company - Crossville #666275 Report a problem | ||
| 9/12/2009 | Price change | $239,900-2%$110/sqft |
Source: First Realty Company - Crossville #666275 Report a problem | ||
| 6/2/2009 | Price change | $244,9000%$113/sqft |
Source: First Realty #666275 Report a problem | ||
| 4/19/2009 | Listed for sale | $245,000-2%$113/sqft |
Source: Point2 #630036 Report a problem | ||
| 8/24/2008 | Listed for sale | $249,900-2%$115/sqft |
Source: Point2 #630036 Report a problem | ||
| 5/19/2008 | Listing removed | $255,000$117/sqft |
Source: Homes & Land #547168 Report a problem | ||
| 4/25/2008 | Listed for sale | $255,000+33.9%$117/sqft |
Source: Homes & Land #547168 Report a problem | ||
| 3/30/2006 | Sold | $190,500$88/sqft |
Source: Public Record Report a problem | ||
Public tax history
| Year | Property taxes | Tax assessment |
|---|---|---|
| 2025 | $1,101 | $81,575 |
| 2024 | $1,101 | $81,575 |
| 2023 | $1,101 +11.2% | $81,575 +57.3% |
| 2022 | $990 | $51,850 |
| 2021 | $990 | $51,850 |
| 2020 | $990 | $51,850 |
| 2019 | $990 -1.1% | $51,850 -1.1% |
| 2018 | $1,001 +0% | $52,425 +6.2% |
| 2017 | $1,001 +2.2% | $49,350 |
| 2016 | $979 +0% | $49,350 +0% |
| 2015 | $979 | $49,346 |
| 2014 | $979 | $49,346 |
| 2013 | $979 -0.3% | $49,346 |
| 2012 | $982 -3.2% | $49,346 -3.2% |
| 2011 | $1,014 | $50,954 |
| 2010 | $1,014 +48.5% | $50,954 |
| 2009 | $683 | $50,954 |
| 2008 | $683 | $50,954 |
| 2007 | $683 -28.7% | $50,954 |
| 2006 | $958 +69.1% | $50,954 +69.1% |
| 2005 | $567 | $30,138 |
| 2004 | $567 | $30,138 |
| 2002 | $567 | $30,138 +520.3% |
| 2001 | -- | $4,859 -75% |
| 2000 | -- | $19,435 |
Find assessor info on the county website
Monthly payment
Est. payment
Payment breakdown
Explore the cost of this home by adjusting the details. Changes won't be saved.Climate risks
Neighborhood: 38556
Nearby schools
Schools provided by the listing agent
- Elementary: South Fentress Elementary School
- Middle: South Fentress Elementary School
- High: Clarkrange High School
Source: RealTracs MLS as distributed by MLS GRID. This data may not be complete. We recommend contacting the local school district to confirm school assignments for this home.


Similar homes
- $437,5003 bd2 ba1.7k sqft1378 Sunset Ridge Dr, Crossville, TN 38571Active

 MLS ID #1361394, Leonard Glatczak, Real Broker. East Tennessee Realtors
- $499,0003 bd2 ba1.6k sqft552 Robs Rd, Grimsley, TN 38565For Sale
 MLS ID #246571, Rhonda Darrow, Home Touch Realty LLC. UCMLS
- $499,0003 bd1 ba1.1k sqft101 N Alf Threet Rd, Jamestown, TN 38556For Sale
 MLS ID #242605, Noah Smith, Southern Star Realty. UCMLS
- $295,0003 bd2 ba1.8k sqft2712 Tinchtown Rd, Jamestown, TN 38556Active
 MLS ID #1343594, Jeff W Green, Green Acres Real Estate & Auct. East Tennessee Realtors
- $376,0003 bd1 ba2.4k sqft360 Joe Barnett Rd, Jamestown, TN 38556For Sale
 MLS ID #3508256, Glenda Levin. RealTracs MLS as distributed by MLS GRID
- $493,0004 bd3 ba2k sqft2460 Pickett Park Hwy, Jamestown, TN 38556ActiveMLS ID #1353641, Nicole Evans, Triple C Realty & Auction, LLC. East Tennessee Realtors
- $465,0003 bd3 ba2k sqft2107 Potato Farm Rd, Crossville, TN 38571For SaleMLS ID #3627855, Brittany Staehler. RealTracs MLS as distributed by MLS GRID
- $450,0003 bd3 ba2k sqft542 Sunset Ridge Dr, Crossville, TN 38571ActiveMLS ID #1345785, Megan Wells, LPT Realty, LLC. East Tennessee Realtors
- $589,0003 bd2 ba2.3k sqft3426 Rugby Pike, Jamestown, TN 38556ActiveMLS ID #1345585, Erica Styles, Allardt Real Estate Association LLC. East Tennessee Realtors
- $449,0003 bd2 ba2k sqft119 Forest Hill Dr, Fairfield Glade, TN 38558ActiveMLS ID #1359434, Jeff Armes, Glade Realty. East Tennessee Realtors
- $599,0003 bd2 ba2.2k sqft618 Ridge Top Dr, Jamestown, TN 38556ActiveMLS ID #1356286, Erica Styles, Allardt Real Estate Association LLC. East Tennessee Realtors
- $329,0003 bd2 ba2.1k sqft2013 Meadowview Dr, Jamestown, TN 38556ActiveMLS ID #1337406, Erica Styles, Allardt Real Estate Association LLC. East Tennessee Realtors
- $425,0003 bd3 ba2k sqft12 Thames Ct, Fairfield Glade, TN 38558ActiveMLS ID #1359265, Genelle M. Thomas, Better Homes and Garden Real Estate Gwin Realty. East Tennessee Realtors
- $450,0003 bd3 ba1.5k sqft76 Spencer Ln, Crossville, TN 38571ActiveMLS ID #1348157, Edward(Chip) Cagle, Exit Rocky Top Realty. East Tennessee Realtors
- $450,0006 bd2 ba2.2k sqft175 Ridge Rd, Monterey, TN 38574ActiveMLS ID #1353407, Lisa Cantrell, Triple C Realty & Auction, LLC. East Tennessee Realtors
- $589,0003 bd2 ba1.6k sqft228 Paul Wheeler Ln, Jamestown, TN 38556ActiveMLS ID #1342888, Lisa Craver, Zach Taylor Real Estate. East Tennessee Realtors
- $500,0004 bd2 ba2.8k sqft798 Christenson Rd, Deer Lodge, TN 37726ActiveMLS ID #1349984, Chance Hall, NextHome Clinch Valley. East Tennessee Realtors
- $637,5003 bd3 ba2.3k sqft504 Ridge Top Dr, Jamestown, TN 38556For SaleMLS ID #3312503, Kimberly D Junnier. RealTracs MLS as distributed by MLS GRID
- $430,0004 bd2 ba2.9k sqft31 Chestnut Oak Rd, Crossville, TN 38571For SaleMLS ID #3633903, Dylan Jones. RealTracs MLS as distributed by MLS GRID
- $249,9003 bd3 ba2k sqft6111 Nashville Hwy, Deer Lodge, TN 37726ActiveMLS ID #1356108, Shelley L Marshall, First Realty Company. East Tennessee Realtors
