EXCEPTIONAL PROPERTY WITH SPACE, COMFORT & ENDLESS POSSIBILITIES—JUST 20 MINUTES FROM ANN ARBOR! Situated on a beautiful 1-acre lot, this tastefully updated 3-bedroom ranch offers the perfect blend of peaceful country living, modern updates, and incredible versatility! Step inside to discover a freshly painted interior, luxury vinyl plank flooring, and an updated kitchen featuring newer appliances. Additional improvements include a brand-new well and an insulated, heated 2.5-car attached garage. The dining area opens to a spacious 20x20 exposed aggregate patio, thoughtfully constructed on a foundation designed to accommodate a future home addition. A STANDOUT FEATURE OF THIS PROPERTY is the impressive 32x56 custom-built workshop, complete with in-floor radiant heat, 220-volt electrical service, and an on-demand propane boiler. An exceptional opportunity for car enthusiasts, collectors, hobbyists, or anyone seeking substantial space for equipment, projects, or storage! Outdoors, enjoy the expansive yard, charming brick paver patio, and peaceful surroundings with plenty of room to relax, entertain, and enjoy the outdoors. Conveniently located just minutes from Ann Arbor, this unique property delivers the space and flexibility you've been searching for without sacrificing location. BEAUTIFULLY UPDATED, MOVE-IN READY, AND PACKED WITH POSSIBILITIES! Don't miss your opportunity to make this exceptional property your own. Schedule your private showing today!
For sale
$299,900
7830 Ernst Rd, Manchester, MI 48158
3beds
1,056sqft
Single Family Residence
Built in 1974
1 Acres Lot
$296,700 Zestimate®
$284/sqft
$-- HOA
What's special
- 2 days
- 473
- 28
Zillow last checked:
Listing updated:
Listed by:
Claudia Shamo 586-822-8211,
Century 21 Professionals Sterling Heights 586-274-1111
Source: MiRealSource,MLS#: 50227852 Originating MLS: MiRealSource
Facts & features
Interior
Bedrooms & bathrooms
- Bedrooms: 3
- Bathrooms: 1
- Full bathrooms: 1
Bedroom 1
- Features: Vinyl
- Level: Entry
- Area: 132
- Dimensions: 12 x 11
Bedroom 2
- Features: Vinyl
- Level: Entry
- Area: 121
- Dimensions: 11 x 11
Bedroom 3
- Features: Vinyl
- Level: Entry
- Area: 100
- Dimensions: 10 x 10
Bathroom 1
- Level: Entry
- Area: 35
- Dimensions: 5 x 7
Kitchen
- Area: 96
- Dimensions: 12 x 8
Living room
- Features: Vinyl
- Level: Entry
- Area: 224
- Dimensions: 16 x 14
Heating
- Forced Air, Natural Gas
Cooling
- Ceiling Fan(s), Central Air
Appliances
- Included: Dishwasher, Microwave, Range/Oven, Refrigerator
- Laundry: Entry
Features
- Flooring: Vinyl
- Basement: Crawl Space
- Has fireplace: No
Interior area
- Total structure area: 1,056
- Total interior livable area: 1,056 sqft
- Finished area above ground: 1,056
- Finished area below ground: 0
Property
Parking
- Total spaces: 8.5
- Parking features: Garage, Attached, Detached, Heated Garage
- Attached garage spaces: 8.5
Features
- Levels: One
- Stories: 1
- Patio & porch: Patio, Porch
- Frontage type: Road
- Frontage length: 150
Lot
- Size: 1 Acres
- Dimensions: 150 x 290
- Features: Main Street, Rural
Details
- Additional structures: Pole Barn, Second Garage
- Parcel number: N 1433300002
- Special conditions: Private
Construction
Type & style
- Home type: SingleFamily
- Architectural style: Ranch
- Property subtype: Single Family Residence
Materials
- Aluminum Siding
Condition
- New construction: No
- Year built: 1974
Utilities & green energy
- Sewer: Septic Tank
- Water: Private Well
Community & HOA
Community
- Subdivision: Metes & Bounds
HOA
- Has HOA: No
Location
- Region: Manchester
Financial & listing details
- Price per square foot: $284/sqft
- Tax assessed value: $257,600
- Annual tax amount: $3,193
- Date on market: 11/17/2026
- Listing agreement: Exclusive Right To Sell
- Listing terms: Cash,Conventional
Estimated market value
$296,700
$282,000 - $312,000
$2,490/mo
Price history
| Date | Event | Price |
|---|---|---|
| 11/17/2026 | Listed for sale | $299,900-9.1%$284/sqft |
Source:  MiRealSource #50227852 Report a problem | ||
| 11/16/2026 | Listing removed | $329,900$312/sqft |
Source:  Realcomp II #20261080237 Report a problem | ||
| 10/5/2026 | Listed for sale | $329,900+22.2%$312/sqft |
Source: Realcomp II #20261080237 Report a problem | ||
| 12/4/2020 | Sold | $270,000-3.5%$256/sqft |
Source:  MichRIC #23087763 Report a problem | ||
| 10/26/2020 | Contingent | $279,900$265/sqft |
Source: MiRealSource #40083824 Report a problem | ||
| 9/17/2020 | Price change | $279,900-6.7%$265/sqft |
Source: Reinhart Realtors #3275186 Report a problem | ||
| 8/24/2020 | Price change | $299,900-6.3%$284/sqft |
Source: Reinhart Realtors #3275186 Report a problem | ||
| 8/5/2020 | Price change | $319,900-8.6%$303/sqft |
Source: Reinhart Realtors #3275186 Report a problem | ||
| 7/28/2020 | Listed for sale | $349,900+169.2%$331/sqft |
Source: Reinhart Realtors #3275186 Report a problem | ||
| 10/2/2014 | Sold | $130,000$123/sqft |
Source: Public Record Report a problem | ||
Public tax history
| Year | Property taxes | Tax assessment |
|---|---|---|
| 2026 | $3,193 +5.3% | $128,800 -3.2% |
| 2025 | $3,033 | $133,100 +9.8% |
| 2024 | -- | $121,200 +29.3% |
| 2023 | -- | $93,700 +9.3% |
| 2022 | -- | $85,700 +9.7% |
| 2021 | -- | $78,100 +0.9% |
| 2020 | -- | $77,400 -17% |
| 2019 | -- | $93,300 +13.4% |
| 2018 | -- | $82,300 -4.4% |
| 2017 | -- | $86,100 +49.8% |
| 2016 | -- | $57,467 +2.6% |
| 2015 | -- | $56,000 +18.4% |
| 2014 | -- | $47,300 |
| 2013 | -- | $47,300 +0.9% |
| 2012 | -- | $46,900 -4.9% |
| 2011 | -- | $49,300 -9.4% |
| 2010 | -- | $54,400 -5.1% |
| 2009 | -- | $57,300 -14.7% |
| 2008 | -- | $67,200 -2.2% |
| 2007 | -- | $68,700 +1.2% |
| 2005 | -- | $67,900 +1.2% |
| 2004 | -- | $67,100 +6% |
| 2003 | -- | $63,300 +1.9% |
| 2002 | $1,196 | $62,100 +5.8% |
| 2001 | -- | $58,700 +7.3% |
| 2000 | -- | $54,700 +10% |
| 1999 | $875 | $49,740 |
Find assessor info on the county website
Monthly payment
Est. payment
Payment breakdown
Explore the cost of this home by adjusting the details. Changes won't be saved.Climate risks
Neighborhood: 48158
Nearby schools
Schools provided by the listing agent
- District: Manchester Community Schools
Source: MiRealSource. This data may not be complete. We recommend contacting the local school district to confirm school assignments for this home.


Similar homes
- $275,0003 bd2 ba1.3k sqft7226 Lamb Rd, Manchester, MI 48158For Sale
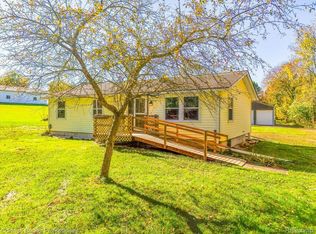
 MLS ID #20261084046, Elizabeth A Duperon, Coldwell Banker Professionals-AA. Realcomp II
- $299,9004 bd3 ba1.3k sqft4802 Forrister Rd, Adrian, MI 49221For Sale
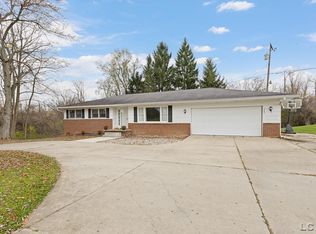
 MLS ID #50227684, David Corder, Howard Hanna Real Estate Services-Tecumseh. MiRealSource
- $299,9003 bd1 ba1.1k sqft289 W Bennett St, Saline, MI 48176For Sale
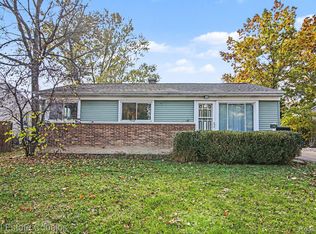 MLS ID #20261087242, Hollie A Matlock, Real Estate Cousins. Realcomp II
- $189,0003 bd2 ba1k sqft516 Ann Arbor St, Manchester, MI 48158For Sale

 MLS ID #26041795, Jason Aldrich, ERA Reardon - Brooklyn. MichRIC
- $300,0003 bd2 ba1.4k sqft2013 Friar Tuck Cir, Adrian, MI 49221For SaleMLS ID #20261086381, Terry W Ozak, RE/MAX Leading Edge. Realcomp II
- $399,8753 bd1 ba1.3k sqft11024 Dennison Rd, Milan, MI 48160For SaleMLS ID #26060688, Janis Montalvo, Living In Lenawee Realty LLC. MichRIC
- $325,0003 bd1 ba1.3k sqft1515 N Territorial Rd W, Ann Arbor, MI 48105For SaleMLS ID #26060034, Roy Hibbs, Remerica Hometown One. MichRIC
- $299,9003 bd2 ba1.5k sqft1178 Sutton Rd, Adrian, MI 49221For SaleMLS ID #50225396, Mark Baker, Foundation Realty, LLC. MiRealSource
- $269,0002 bd1 ba1.1k sqft218 E North St, Chelsea, MI 48118For SaleMLS ID #20261077879, Justin S Ford, EXP Realty Plymouth. Realcomp II
- $329,9003 bd2 ba1.5k sqft923 N Union St, Tecumseh, MI 49286For SaleMLS ID #26053692, Roxane Hook, Real Estate One Inc. MichRIC
- $265,0004 bd2 ba1.4k sqft1009 Murray Dr, Tecumseh, MI 49286For SaleMLS ID #26057528, Susan Trout, The Charles Reinhart Company. MichRIC
- $262,5003 bd1 ba1.3k sqft10106 Mack Island Rd, Grass Lake, MI 49240For SaleMLS ID #26058931, Marcia White, RE/MAX Platinum. MichRIC
- $279,9003 bd1 ba1k sqft6637 Hitchingham Rd, Ypsilanti, MI 48197For SaleMLS ID #26033849, Sonya Chrysler, Century 21 Affiliated. MichRIC
- $350,0003 bd1 ba1.3k sqft17300 Fahrner Rd, Chelsea, MI 48118For SaleMLS ID #26054696, Blake Wyant, The Charles Reinhart Company. MichRIC
- $279,9002 bd2 ba1.2k sqft507 W Logan St, Tecumseh, MI 49286For SaleMLS ID #50217866, Glenna Stroud, Howard Hanna Real Estate Services-Tecumseh. MiRealSource
- $259,0003 bd1 ba1.1k sqft195 Glenn Dr, Brooklyn, MI 49230For SaleMLS ID #26057545, Diana Carson, Key Realty One, LLC. MichRIC
- $175,0002 bd1 ba973 sqft1908 Wolf Creek Hwy, Adrian, MI 49221For SaleMLS ID #50227931, Robert Fox, Howard Hanna Real Estate Services-Tecumseh. MiRealSource
- $305,0002 bd1 ba963 sqft400 Lakeshore Dr, Grass Lake, MI 49240For SaleMLS ID #20261081139, Kim Altenritter, RE/MAX Select. Realcomp II
- $299,9003 bd1 ba1.1k sqft847 S Lakeside Dr, Michigan Center, MI 49254For SaleMLS ID #26053446, Jessica N Villarreal, Five Star Real Estate-Jackson. MichRIC
