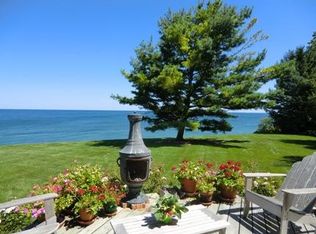
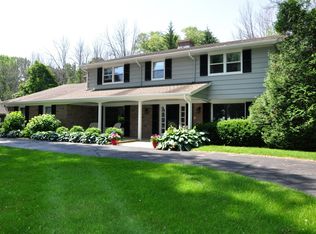
Set along approximately 275 feet of private Lake Michigan shoreline, this extraordinary estate offers timeless architecture and beautifully connected living spaces with an unmatched backdrop. A soaring marble foyer introduces the lakeside family room and renovated gathering kitchen, flowing naturally toward the stunning stone conservatory, each positioned to capture sweeping lake views. The principal living spaces and all four bedrooms enjoy direct water views, highlighted by an expansive primary retreat with a fireplace & spacious ensuite bath, as well as a private guest suite. With roughly $300K invested in professionally engineered shoreline protection and lighted tennis & pickleball courts, this is a rare opportunity to own one of southeastern Wisconsin's premier Lake Michigan estates.
Active
$2,199,900
704 Waters Edge ROAD, Racine, WI 53402
4beds
7,103sqft
Single Family Residence
Built in 1983
1.55 Acres Lot
$2,073,700 Zestimate®
$310/sqft
$-- HOA
What's special
- 45 days
- 2,244
- 129
Zillow last checked:
Listing updated:
Listed by:
Anthony Veranth 262-909-9690,
Mahler Sotheby's International Realty
Source: WIREX MLS,MLS#: 1973732 Originating MLS: Metro MLS
Originating MLS: Metro MLSFacts & features
Interior
Bedrooms & bathrooms
- Bedrooms: 4
- Bathrooms: 4
- Full bathrooms: 3
- 1/2 bathrooms: 2
Primary bedroom
- Level: Upper
- Area: 315
- Dimensions: 21 x 15
Bedroom 2
- Level: Upper
- Area: 304
- Dimensions: 19 x 16
Bedroom 3
- Level: Upper
- Area: 192
- Dimensions: 16 x 12
Bedroom 4
- Level: Upper
- Area: 192
- Dimensions: 16 x 12
Bathroom
- Features: Stubbed For Bathroom on Lower, Tub Only, Ceramic Tile, Whirlpool, Master Bedroom Bath: Tub/No Shower, Master Bedroom Bath: Walk-In Shower, Master Bedroom Bath, Shower Over Tub, Shower Stall
Dining room
- Level: Main
- Area: 255
- Dimensions: 17 x 15
Family room
- Level: Main
- Area: 703
- Dimensions: 37 x 19
Kitchen
- Level: Main
- Area: 540
- Dimensions: 36 x 15
Living room
- Level: Main
- Area: 726
- Dimensions: 33 x 22
Heating
- Natural Gas, Forced Air, Multiple Units, Zoned
Cooling
- Central Air, Multi Units
Appliances
- Included: Cooktop, Dishwasher, Disposal, Dryer, Microwave, Other, Oven, Refrigerator, Washer
Features
- High Speed Internet, Pantry, Cathedral/vaulted ceiling, Walk-In Closet(s), Wet Bar, Kitchen Island
- Flooring: Wood
- Windows: Skylight(s)
- Basement: Full,Partially Finished,Concrete,Sump Pump
Interior area
- Total structure area: 7,103
- Total interior livable area: 7,103 sqft
- Finished area above ground: 5,280
- Finished area below ground: 1,823
Video & virtual tour
Property
Parking
- Total spaces: 3
- Parking features: Garage Door Opener, Attached, 3 Car, 1 Space
- Attached garage spaces: 3
Features
- Levels: Two
- Stories: 2
- Patio & porch: Deck, Patio
- Exterior features: Sprinkler System
- Has spa: Yes
- Spa features: Private, Bath
- Fencing: Fenced Yard
- Has view: Yes
- View description: Water
- Has water view: Yes
- Water view: Water
- Waterfront features: Deeded Water Access, Water Access/Rights, Waterfront, Lake, 200-300 feet
- Body of water: Lake Michigan
Lot
- Size: 1.55 Acres
- Features: Wooded
Details
- Additional structures: Garden Shed
- Parcel number: 104042316029000
- Zoning: RES
Construction
Type & style
- Home type: SingleFamily
- Architectural style: Tudor/Provincial
- Property subtype: Single Family Residence
Materials
- Brick, Brick/Stone, Stucco/Slate, Wood Siding
Condition
- 21+ Years
- New construction: No
- Year built: 1983
Utilities & green energy
- Sewer: Public Sewer
- Water: Public
- Utilities for property: Cable Available
Community & HOA
Community
- Security: Security System
Location
- Region: Racine
- Municipality: Caledonia
Financial & listing details
- Price per square foot: $310/sqft
- Annual tax amount: $23,722
- Date on market: 7/29/2026
- Inclusions: Ovens (2), Microwave, Cooktop, Refrigerator, Dishwasher, Disposal, Beverage Cooler In Family Room, Fridge In Ll, Washer, Dryer, Concrete Patio Table, Security System, Ring Cameras, Tv, Surround Sound & Bracket In Family Room, Arched Trellises In Gardens, Fountain In Front, Hot Tub
- Exclusions: Seller's Personal Property, Chairs To Outdoor Dining Table, Staging Items
Estimated market value
$2,073,700
$1.97M - $2.18M
$4,145/mo
Price history
| Date | Event | Price |
|---|---|---|
| 7/29/2026 | Listed for sale | $2,199,900$310/sqft |
Source:  WIREX MLS #1973732 Report a problem WIREX MLS #1973732 Report a problem | ||
Public tax history
Tax history is unavailable.
Monthly payment
Est. payment
Payment breakdown
Explore the cost of this home by adjusting the details. Changes won't be saved.Climate risks
Neighborhood: 53402
Nearby schools
Schools provided by the listing agent
- District: Racine
Source: WIREX MLS. This data may not be complete. We recommend contacting the local school district to confirm school assignments for this home.
Similar homes
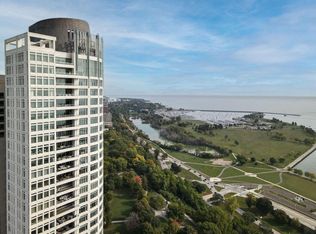
- $1,795,0002 bd3 ba4k sqftUniversity Club Tower, Milwaukee, WI 53202Active
 MLS ID #1973683, Peter Mahler Team*. WIREX MLS
 - $2,800,0002 bd4 ba5.7k sqftKilbourn Tower, Milwaukee, WI 53202Active
 MLS ID #1936813, Kelley Ruzicka. WIREX MLS
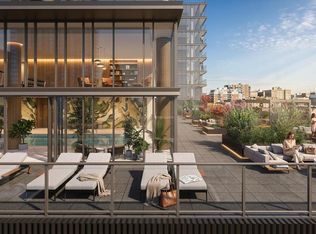
 - $2,975,0003 bd4 ba3.6k sqftZenith, Milwaukee, WI 53202Active
 MLS ID #1968663, Falk Ruvin Gallagher Team*. WIREX MLS
