Live the Lake Michigan lifestyle in this immaculate, low-maintenance lakefront condo. Move-in ready! Large, newly remodeled eat-in kitchen boasts a granite wet bar, custom raised-panel cabinetry & new black stainless appliances. Private primary suite features a walk-in closet & spacious walk-in ceramic shower with quartz vanity. Andersen casement windows, 6-panel doors & Kohler fixtures throughout. Marvin patio door off the living room opens to stunning Lake Michigan views & a composite deck overlooking private, wooded green space. Main floor also offers a bedroom w/attached updated quartz vanity bath. Lower level adds a third bedroom, full bath, and a large multi-purpose room. Attached two-car garage has a new epoxy floor with drain. Steps from the association's private beach & firepit!
Active
$600,000
700 Waters Edge ROAD #2, Racine, WI 53402
3beds
2,205sqft
Condominium
Built in 1978
-- sqft lot
$593,900 Zestimate®
$272/sqft
$467/mo HOA
What's special
Stunning lake michigan viewsGranite wet barWalk-in closetAndersen casement windowsKohler fixtures throughoutCustom raised-panel cabinetryNew black stainless appliances
- 6 days
- 497
- 26
Zillow last checked:
Listing updated:
Listed by:
The Wesell Group* 414-651-9247,
Keller Williams-MNS Wauwatosa
Source: WIREX MLS,MLS#: 1982201 Originating MLS: Metro MLS
Originating MLS: Metro MLSFacts & features
Interior
Bedrooms & bathrooms
- Bedrooms: 3
- Bathrooms: 3
- Full bathrooms: 3
- Main level bedrooms: 1
Primary bedroom
- Level: Upper
- Area: 216
- Dimensions: 12 x 18
Bedroom 2
- Level: Main
- Area: 143
- Dimensions: 13 x 11
Bedroom 3
- Level: Lower
- Area: 143
- Dimensions: 13 x 11
Bathroom
- Features: Ceramic Tile, Master Bedroom Bath: Walk-In Shower, Shower Stall
Dining room
- Level: Main
- Area: 132
- Dimensions: 12 x 11
Kitchen
- Level: Main
- Area: 242
- Dimensions: 22 x 11
Living room
- Level: Main
- Area: 234
- Dimensions: 13 x 18
Heating
- Natural Gas, Forced Air
Cooling
- Central Air
Appliances
- Included: Dishwasher, Microwave, Range, Refrigerator
- Laundry: In Unit
Features
- High Speed Internet, Walk-In Closet(s)
- Flooring: Wood or Sim.Wood Floors
- Basement: Block,Finished,Full
Interior area
- Total structure area: 2,205
- Total interior livable area: 2,205 sqft
- Finished area above ground: 1,540
- Finished area below ground: 665
Property
Parking
- Total spaces: 2
- Parking features: Attached, Garage Door Opener, 2 Car
- Attached garage spaces: 2
Features
- Levels: Two,2 Story
- Stories: 2
- Patio & porch: Patio/Porch
- Exterior features: Private Entrance
- Has view: Yes
- View description: Water
- Has water view: Yes
- Water view: Water
- Waterfront features: Lake, Deeded Water Access, Water Access/Rights, Waterfront
- Body of water: Lake Michigan
Details
- Parcel number: 104042316025002
- Zoning: Res
Construction
Type & style
- Home type: Condo
- Property subtype: Condominium
Materials
- Brick, Brick/Stone, Stucco/Slate
Condition
- 21+ Years
- New construction: No
- Year built: 1978
Utilities & green energy
- Sewer: Public Sewer
- Water: Public
- Utilities for property: Cable Available
Community & HOA
HOA
- Has HOA: Yes
- Amenities included: Common Green Space
- HOA fee: $467 monthly
Location
- Region: Racine
- Municipality: Caledonia
Financial & listing details
- Price per square foot: $272/sqft
- Annual tax amount: $5,878
- Date on market: 9/25/2026
- Inclusions: Oven/Range; Refrigerator; Dishwasher; Microwave; Bar Refrigerator.
- Exclusions: Tv's And Mounts.
Estimated market value
$593,900
$564,000 - $624,000
$2,460/mo
Price history
| Date | Event | Price |
|---|---|---|
| 9/25/2026 | Listed for sale | $600,000$272/sqft |
Source:  WIREX MLS #1982201 Report a problem WIREX MLS #1982201 Report a problem | ||
Public tax history
Tax history is unavailable.
Monthly payment
Est. payment
Payment breakdown
Explore the cost of this home by adjusting the details. Changes won't be saved.Climate risks
Neighborhood: 53402
Nearby schools
Schools provided by the listing agent
- District: Racine
Source: WIREX MLS. This data may not be complete. We recommend contacting the local school district to confirm school assignments for this home.
Similar homes
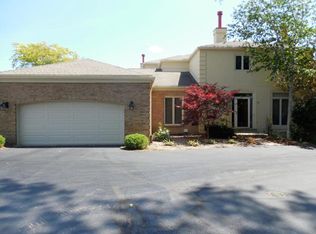
- $525,0003 bd2 ba2k sqft2733 4 1/2 Mile ROAD, Racine, WI 53402Active
 MLS ID #1982255, Benjamin Schmid. WIREX MLS
 - from $554,5003 bd2 ba1.9k sqftThe Conrad Plan, The Glen at Waters Edge, Racine, WI 53402New Construction
 Veridian Homes
 - $419,9003 bd3 ba2k sqft5515 Birch View ROAD, Racine, WI 53402Active
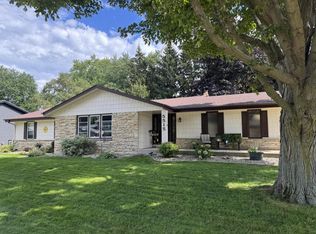 MLS ID #1981700, Jerry Gulley. WIREX MLS
 - from $595,1003 bd3 ba2.2k sqftThe Lexington Plan, The Glen at Waters Edge, Racine, WI 53402New Construction
 Veridian Homes
