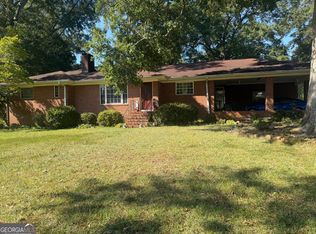
Completely Renovated | Move-In Ready | Modern Design Welcome to 515 E. Lee Street in Thomaston, Georgia-a stunning, fully renovated home where everything has been thoughtfully updated to provide modern comfort, style, and peace of mind. This beautifully transformed residence features 3 bedrooms, 2 full bathrooms, and a versatile flex room that can easily serve as a home office, media room, playroom, or guest space. The spacious primary suite is complete with a private en-suite bathroom and generous his-and-hers closets. The second full bath is curated with an elegant design and spa like feel. At the heart of the home, you'll find a gorgeous new kitchen featuring modern finishes, ample cabinetry, and a complete package of brand-new stainless-steel appliances that opens up to the dining area to enjoy family dinners. The inviting living area is anchored by a striking floor-to-ceiling modern tile fireplace with new windows and natural lighting creating the perfect space for relaxing or entertaining. No detail has been overlooked in this top-to-bottom renovation. Major improvements include a new roof, new windows, new HVAC system, new flooring throughout, fresh new interior paint, new interior and exterior doors, and laundry hookups for stackable washer and dryer units. The exterior has been completely reimagined! New entry door, unique accent tri-color design with modern curb appeal, featuring a newly installed driveway, refreshed landscaping, and a brand-new deck ideal for outdoor gatherings and quiet evenings at home. This home is a true Gem and one of a kind! Located in the heart of Thomaston, this move-in-ready home offers the perfect combination of contemporary design, functionality, and convenience. Experience the feel of a brand-new home while enjoying the charm of an established neighborhood. Schedule your private showing today.
Active
$234,700
515 E Lee St, Thomaston, GA 30286
3beds
1,488sqft
Single Family Residence
Built in 1936
0.6 Acres Lot
$229,200 Zestimate®
$158/sqft
$-- HOA
What's special
Modern finishesSpacious primary suiteNew roofRefreshed landscapingBrand-new stainless-steel appliancesGorgeous new kitchenNew windows
- 15 days
- 835
- 62
Likely to sell faster than
Zillow last checked:
Listing updated:
Listed by:
Danyell Walker 404-915-6176,
Georgia Real Estate Team
Source: GAMLS,MLS#: 10840888
Facts & features
Interior
Bedrooms & bathrooms
- Bedrooms: 3
- Bathrooms: 2
- Full bathrooms: 2
- Main level bathrooms: 2
- Main level bedrooms: 3
Rooms
- Room types: Bonus Room, Foyer, Laundry, Office
Heating
- Forced Air
Cooling
- Central Air
Appliances
- Included: Dishwasher, Microwave, Oven/Range (Combo), Refrigerator, Stainless Steel Appliance(s)
- Laundry: In Hall
Features
- Separate Shower, Soaking Tub, Tile Bath
- Flooring: Vinyl
- Basement: None
- Number of fireplaces: 1
Interior area
- Total structure area: 1,488
- Total interior livable area: 1,488 sqft
- Finished area above ground: 1,488
- Finished area below ground: 0
Property
Parking
- Parking features: Parking Pad
- Has uncovered spaces: Yes
Features
- Levels: One
- Stories: 1
Lot
- Size: 0.6 Acres
- Features: City Lot
Details
- Parcel number: T34 110
Construction
Type & style
- Home type: SingleFamily
- Architectural style: Other
- Property subtype: Single Family Residence
Materials
- Concrete, Vinyl Siding
- Roof: Composition
Condition
- Updated/Remodeled
- New construction: No
- Year built: 1936
Utilities & green energy
- Sewer: Public Sewer
- Water: Public
- Utilities for property: Electricity Available, Natural Gas Available, Water Available
Community & HOA
Community
- Features: None
- Subdivision: Dallas Heights
HOA
- Has HOA: No
- Services included: None
Location
- Region: Thomaston
Financial & listing details
- Price per square foot: $158/sqft
- Tax assessed value: $115,830
- Annual tax amount: $1,261
- Date on market: 9/5/2026
- Cumulative days on market: 15 days
- Listing agreement: Exclusive Right To Sell
- Electric utility on property: Yes
Estimated market value
$229,200
$218,000 - $241,000
$1,816/mo
Price history
| Date | Event | Price |
|---|---|---|
| 9/5/2026 | Listed for sale | $234,700+682.3%$158/sqft |
Source:  GAMLS #10840888 Report a problem GAMLS #10840888 Report a problem | ||
| 2/11/2026 | Sold | $30,000-57.1%$20/sqft |
Source: Public Record Report a problem | ||
| 5/11/2020 | Listing removed | $69,900$47/sqft |
Source: Day Realty #8713742 Report a problem | ||
| 1/4/2020 | Listed for sale | $69,900$47/sqft |
Source: Day Realty #8713742 Report a problem | ||
Public tax history
| Year | Property taxes | Tax assessment |
|---|---|---|
| 2025 | $1,319 -3% | $46,332 +2.5% |
| 2024 | $1,359 +25.7% | $45,218 +8.3% |
| 2023 | $1,081 +0.7% | $41,738 +28% |
| 2022 | $1,074 +30.3% | $32,606 +12.8% |
| 2021 | $824 -5.9% | $28,910 +4.8% |
| 2020 | $876 +10.3% | $27,590 +10.4% |
| 2019 | $794 -9.1% | $24,991 |
| 2018 | $873 +2.9% | $24,991 +4.6% |
| 2017 | $849 +3% | $23,882 +3% |
| 2016 | $825 | $23,196 |
| 2015 | $825 +0.5% | $23,196 |
| 2014 | $820 | $23,196 |
| 2013 | -- | -- |
| 2012 | -- | -- |
| 2011 | -- | -- |
| 2010 | -- | -- |
| 2009 | -- | $24,828 |
| 2008 | -- | $24,828 |
| 2007 | -- | $24,828 |
| 2006 | -- | $24,828 |
| 2005 | -- | $24,828 |
| 2004 | -- | $24,828 +144.7% |
| 2003 | -- | $10,148 |
Find assessor info on the county website
Monthly payment
Est. payment
Payment breakdown
Explore the cost of this home by adjusting the details. Changes won't be saved.Climate risks
Neighborhood: 30286
Nearby schools
Schools provided by the listing agent
- Elementary: Upson Lee
- Middle: Upson Lee
- High: Upson Lee
Source: GAMLS. This data may not be complete. We recommend contacting the local school district to confirm school assignments for this home.
Similar homes
- $250,0003 bd2 ba2.1k sqft216 Forrest Ave, Thomaston, GA 30286Active
 MLS ID #10849072, Jennifer Pritchett, Day Realty. GAMLS
 - $257,0004 bd2 ba1.8k sqft320 Parkway Dr, Thomaston, GA 30286Active
 MLS ID #10848838, Dana Slaughter, Day Realty. GAMLS
 - $--3 bd2 ba1.3k sqft620 S Green St, Thomaston, GA 30286Auction
 ServiceLink Auction
 - $234,9003 bd2 ba1.2k sqft202 Forrest Ave, Thomaston, GA 30286Active
 MLS ID #10831876, Jeri-Lee Vermeer, Century 21 Adams-Harvey & Associates. GAMLS
 - $229,0004 bd2 ba2k sqft203 Dallas Dr, Thomaston, GA 30286ActiveMLS ID #10808741, Judy Greene, BHHS Georgia Properties. GAMLS
- $224,9003 bd1 ba1.2k sqft410 Mallory St, Thomaston, GA 30286ActiveMLS ID #10806259, Wesley Neal, A.K. Neal Realty. GAMLS
- $234,9004 bd2 ba1.5k sqft802 Avalon Rd, Thomaston, GA 30286ActiveMLS ID #10840991, Jeri-Lee Vermeer, Century 21 Adams-Harvey & Associates. GAMLS
- $210,0003 bd2 ba1.1k sqft315 Dallas Dr, Thomaston, GA 30286For Sale
 MLS ID #7819808, Danielle Moore, Real Time Realty Of Georgia, LLC.. FMLS GA
 - $237,4003 bd2 ba1.5k sqft204 Diane Dr, Thomaston, GA 30286ActiveMLS ID #10810257, Mary Ann Wells, Benham Realty Group. GAMLS
- $239,9003 bd2 ba1.5k sqft100 Marlon St, Thomaston, GA 30286ActiveMLS ID #10831612, Brandy M Fields, SouthSide, REALTORS. GAMLS
- $245,0003 bd2 ba1.5k sqft657 Tom McKinley Rd, Thomaston, GA 30286ActiveMLS ID #10830126, Paul Riceman, Georgia Hometown Realty. GAMLS
- $229,9004 bd3 ba1.8k sqft208 Drake Dr, Thomaston, GA 30286ActiveMLS ID #10828748, Jennifer Pritchett, Day Realty. GAMLS
- $199,0003 bd2 ba1.8k sqft424 S Green St, Thomaston, GA 30286ActiveMLS ID #10835192, Craig Gordon, House To Home Properties &Commercial. GAMLS
- $250,0003 bd3 ba2k sqft135 Kennesaw Dr, Thomaston, GA 30286ActiveMLS ID #10826238, Shane Phillips, Century 21 Adams-Harvey & Associates. GAMLS
- $217,0003 bd2 ba1.5k sqft103 Meeks Ter, Thomaston, GA 30286ActiveMLS ID #10813894, Mary Ann Wells, Benham Realty Group. GAMLS
- $250,0002 bd2 ba1.6k sqft703 Greenwood Rd, Thomaston, GA 30286ActiveMLS ID #10735025, B. Alicia Gibson, Haven Realty. GAMLS
- $225,0003 bd2 ba1.6k sqft206 Cedarwood Ln, Thomaston, GA 30286ActiveMLS ID #10795667, Marie Pruett, Haven Realty. GAMLS
- $229,0003 bd2 ba1.2k sqft162 Fallin St, Thomaston, GA 30286ActiveMLS ID #10831344, Judy Greene, BHHS Georgia Properties. GAMLS
