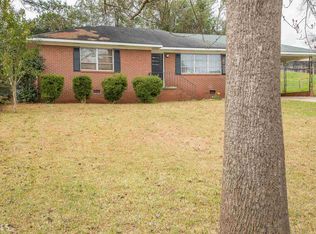
Be the first to look at this 3 bedroom - 2 bath brick home! Large eat-in kitchen with lots of cabinets and storage space! Spacious bar separating kitchen and breakfast area. Plenty of room for prepping and preparing those special dinners! Separate dining room, living room with fireplace and gas logs, bookcases on each side. Large bedrooms, and hardwood floors underneath carpet. Separate room off carport for laundry room and extra room seller used for private office and small 1/4 bath. This home has a double carport and 2.76 acres located in the city. Corner lot and one of the prettiest lots in town in it's day. Easy to put back in original state. Plenty of privacy, but walking distance to town, doctors, shopping and restuarants! This home needs some special updating and repairs, but has so much potential! It needs a new owner who will love and refurbish to be like mom and dad had. Let me show you this home soon!!!
Active
$250,000
216 Forrest Ave, Thomaston, GA 30286
3beds
2,113sqft
Single Family Residence
Built in 1955
2.76 Acres Lot
$272,300 Zestimate®
$118/sqft
$-- HOA
What's special
Double carportSeparate dining roomCorner lotLarge bedroomsHardwood floors underneath carpetPlenty of privacy
- 2 days
- 186
- 6
Likely to sell faster than
Zillow last checked:
Listing updated:
Listed by:
Jennifer Pritchett 706-975-8896,
Day Realty
Source: GAMLS,MLS#: 10849072
Facts & features
Interior
Bedrooms & bathrooms
- Bedrooms: 3
- Bathrooms: 2
- Full bathrooms: 2
- Main level bathrooms: 2
- Main level bedrooms: 3
Rooms
- Room types: Laundry, Office
Dining room
- Features: Separate Room
Heating
- Central
Cooling
- Central Air
Appliances
- Included: Cooktop, Electric Water Heater
- Laundry: In Hall, None
Features
- Bookcases, Master On Main Level
- Flooring: Carpet, Hardwood, Other
- Basement: Crawl Space
- Attic: Pull Down Stairs
- Number of fireplaces: 1
- Fireplace features: Gas Log
Interior area
- Total structure area: 2,113
- Total interior livable area: 2,113 sqft
- Finished area above ground: 2,113
- Finished area below ground: 0
Property
Parking
- Parking features: Carport, Kitchen Level, Off Street, Parking Pad, Side/Rear Entrance, Storage
- Has carport: Yes
- Has uncovered spaces: Yes
Features
- Levels: One
- Stories: 1
Lot
- Size: 2.76 Acres
- Features: Corner Lot, Private, Sloped
Details
- Parcel number: T24 127
Construction
Type & style
- Home type: SingleFamily
- Architectural style: Brick 4 Side
- Property subtype: Single Family Residence
Materials
- Brick
- Roof: Composition
Condition
- Fixer
- New construction: No
- Year built: 1955
Utilities & green energy
- Sewer: Public Sewer
- Water: Public
- Utilities for property: Cable Available, Electricity Available, High Speed Internet, Natural Gas Available, Phone Available, Sewer Connected, Water Available
Community & HOA
Community
- Features: Sidewalks, Street Lights, Walk To Schools, Near Shopping
- Subdivision: Peachtree Heights
HOA
- Has HOA: No
- Services included: None
Location
- Region: Thomaston
Financial & listing details
- Price per square foot: $118/sqft
- Tax assessed value: $298,599
- Annual tax amount: $1,775
- Date on market: 9/18/2026
- Cumulative days on market: 2 days
- Listing agreement: Exclusive Right To Sell
- Listing terms: Cash,Conventional
- Electric utility on property: Yes
Estimated market value
$272,300
$223,000 - $316,000
$1,718/mo
Price history
| Date | Event | Price |
|---|---|---|
| 9/18/2026 | Listed for sale | $250,000$118/sqft |
Source:  GAMLS #10849072 Report a problem GAMLS #10849072 Report a problem | ||
Public tax history
| Year | Property taxes | Tax assessment |
|---|---|---|
| 2025 | $2,769 +2.3% | $119,440 +14.1% |
| 2024 | $2,706 +20.4% | $104,656 +2.3% |
| 2023 | $2,248 -5.1% | $102,314 +22.4% |
| 2022 | $2,367 +35.8% | $83,577 +13% |
| 2021 | $1,743 -11% | $73,969 -0.8% |
| 2020 | $1,958 -7.4% | $74,528 -0.7% |
| 2019 | $2,114 -9.3% | $75,021 |
| 2018 | $2,331 +34.6% | $75,021 +31.5% |
| 2017 | $1,731 +12.5% | $57,043 +12.1% |
| 2016 | $1,539 | $50,884 +6.9% |
| 2015 | $1,539 +12.6% | $47,590 +2.2% |
| 2014 | $1,366 | $46,553 |
| 2013 | -- | -- |
| 2012 | -- | -- |
| 2011 | -- | -- |
| 2010 | -- | -- |
| 2009 | -- | $51,344 |
| 2008 | -- | $51,344 |
| 2007 | -- | $51,344 |
| 2006 | -- | $51,344 +6.7% |
| 2005 | -- | $48,133 |
| 2004 | -- | $48,133 +1.2% |
| 2003 | -- | $47,545 |
| 2002 | -- | $47,545 |
| 2001 | -- | $47,545 |
Find assessor info on the county website
Monthly payment
Est. payment
Payment breakdown
Explore the cost of this home by adjusting the details. Changes won't be saved.Climate risks
Neighborhood: 30286
Nearby schools
Schools provided by the listing agent
- Elementary: Upson Lee
- Middle: Upson Lee
- High: Upson Lee
Source: GAMLS. This data may not be complete. We recommend contacting the local school district to confirm school assignments for this home.

Similar homes
- $257,0004 bd2 ba1.8k sqft320 Parkway Dr, Thomaston, GA 30286Active

 MLS ID #10848838, Dana Slaughter, Day Realty. GAMLS
 - $234,9003 bd2 ba1.2k sqft202 Forrest Ave, Thomaston, GA 30286Active
 MLS ID #10831876, Jeri-Lee Vermeer, Century 21 Adams-Harvey & Associates. GAMLS
 - $250,0004 bd2 ba2.2k sqft588 Hickman Fork Rd, Thomaston, GA 30286Active
 MLS ID #10847955, Shane Phillips, Century 21 Adams-Harvey & Associates. GAMLS
 - $234,7003 bd2 ba1.4k sqft515 E Lee St, Thomaston, GA 30286Active
 MLS ID #10840888, Danyell Walker, Georgia Real Estate Team. GAMLS
 - $249,9003 bd2 ba2.4k sqft503 N Church St, Thomaston, GA 30286ActiveMLS ID #10817250, Janet L Knight, Day Realty. GAMLS
- $259,9004 bd3 ba2.5k sqft607 Hill St, Thomaston, GA 30286ActiveMLS ID #10809263, Kacie L Edwards, Prosperity Real Estate Group. GAMLS
- $250,0003 bd3 ba2k sqft135 Kennesaw Dr, Thomaston, GA 30286ActiveMLS ID #10826238, Shane Phillips, Century 21 Adams-Harvey & Associates. GAMLS
- $234,9004 bd2 ba1.5k sqft802 Avalon Rd, Thomaston, GA 30286ActiveMLS ID #10840991, Jeri-Lee Vermeer, Century 21 Adams-Harvey & Associates. GAMLS
- $250,0002 bd2 ba1.6k sqft703 Greenwood Rd, Thomaston, GA 30286ActiveMLS ID #10735025, B. Alicia Gibson, Haven Realty. GAMLS
- $237,4003 bd2 ba1.5k sqft204 Diane Dr, Thomaston, GA 30286ActiveMLS ID #10810257, Mary Ann Wells, Benham Realty Group. GAMLS
- $229,0004 bd2 ba2k sqft203 Dallas Dr, Thomaston, GA 30286ActiveMLS ID #10808741, Judy Greene, BHHS Georgia Properties. GAMLS
- $245,0003 bd2 ba1.5k sqft657 Tom McKinley Rd, Thomaston, GA 30286ActiveMLS ID #10830126, Paul Riceman, Georgia Hometown Realty. GAMLS
- $279,5004 bd2 ba1.9k sqft309 Nelson Dr, Thomaston, GA 30286ActiveMLS ID #10832752, Joni Becerra, Haven Realty. GAMLS
- $239,9003 bd2 ba1.5k sqft100 Marlon St, Thomaston, GA 30286ActiveMLS ID #10831612, Brandy M Fields, SouthSide, REALTORS. GAMLS
- $210,0003 bd2 ba1.1k sqft315 Dallas Dr, Thomaston, GA 30286For Sale
 MLS ID #7819808, Danielle Moore, Real Time Realty Of Georgia, LLC.. FMLS GA
 - $224,9003 bd1 ba1.2k sqft410 Mallory St, Thomaston, GA 30286ActiveMLS ID #10806259, Wesley Neal, A.K. Neal Realty. GAMLS
- $325,0003 bd2 ba2k sqft700 Brookwood Dr, Thomaston, GA 30286ActiveMLS ID #10809039, Jennifer Pritchett, Day Realty. GAMLS
- $199,0003 bd2 ba1.8k sqft424 S Green St, Thomaston, GA 30286ActiveMLS ID #10835192, Craig Gordon, House To Home Properties &Commercial. GAMLS
