Sun-Drenched & Stylish condo in Historic Sheridan Park! Step into this gorgeous vintage Red brick center entrance building , perfectly perched on a prime corner lot of picturesque, tree-lined Beacon St all in the heart of coveted Sheridan Park. Sunlight floods the open-concept floor plan, pouring through the oversized picture window of your stunning sunroom straight into the living room and kitchen. Freshly repainted and boasting beautifully refinished hardwood floors, an in-unit washer/dryer, and HVAC, this turnkey gem is completely tuned up and ready for you. Enjoy a modern Gourmet kitchen with gleaming stainless steel appliances, plus the ultimate city luxuries: easy street permit parking, and striking distance to Red line and Uptown world-class dining scene and entertainment. Located just steps from the legendary Green Mill, the vibrant energy of Andersonville Clark St, Mariano's, LA Fitness, and Target. With the Lawrence Red Line and Ravenswood Metra right nearby, your commute is effortless. This home perfectly hits the high notes of serene neighborhood living and unbeatable city access!
New
$389,900
4753 N Beacon St #2, Chicago, IL 60640
2beds
1,200sqft
Condominium, Single Family Residence
Built in 1923
-- sqft lot
$384,900 Zestimate®
$325/sqft
$396/mo HOA
What's special
Stunning sunroomPrime corner lotPicturesque tree-lined beacon stOversized picture windowModern gourmet kitchenBeautifully refinished hardwood floorsFreshly repainted
- 3 days |
- 653 |
- 47 |
Zillow last checked:
Listing updated:
Listed by:
Deborah Hess 773-865-3327,
Compass,
Christian Moisio 773-294-0414,
Compass
Source: MRED as distributed by MLS GRID,MLS#: 12731409
Facts & features
Interior
Bedrooms & bathrooms
- Bedrooms: 2
- Bathrooms: 2
- Full bathrooms: 2
Rooms
- Room types: No additional rooms
Primary bedroom
- Features: Flooring (Hardwood), Bathroom (Full)
- Level: Main
- Area: 132 Square Feet
- Dimensions: 11X12
Bedroom 2
- Features: Flooring (Hardwood)
- Level: Main
- Area: 120 Square Feet
- Dimensions: 10X12
Dining room
- Features: Flooring (Hardwood)
- Level: Main
- Area: 99 Square Feet
- Dimensions: 11X9
Kitchen
- Features: Kitchen (Eating Area-Breakfast Bar), Flooring (Hardwood)
- Level: Main
- Area: 180 Square Feet
- Dimensions: 12X15
Laundry
- Features: Flooring (Other)
- Level: Main
- Area: 18 Square Feet
- Dimensions: 3X6
Living room
- Features: Flooring (Hardwood)
- Level: Main
- Area: 154 Square Feet
- Dimensions: 11X14
Heating
- Natural Gas
Cooling
- Central Air
Appliances
- Included: Range, Microwave, Dishwasher, Refrigerator, Washer, Dryer, Disposal, Stainless Steel Appliance(s), Gas Cooktop
- Laundry: Washer Hookup, In Unit
Features
- Storage
- Flooring: Hardwood
- Doors: Panel Door(s)
- Windows: Display Window(s), Double Pane Windows
- Basement: None
Interior area
- Total structure area: 1,200
- Total interior livable area: 1,200 sqft
Property
Accessibility
- Accessibility features: No Disability Access
Features
- Fencing: Fenced
Lot
- Features: Corner Lot, Landscaped
Details
- Parcel number: 14171030351002
- Special conditions: None
- Other equipment: TV-Cable, Intercom
Construction
Type & style
- Home type: Condo
- Property subtype: Condominium, Single Family Residence
Materials
- Brick
- Foundation: Brick/Mortar, Concrete Perimeter
- Roof: Rubber
Condition
- New construction: No
- Year built: 1923
- Major remodel year: 2007
Utilities & green energy
- Electric: Circuit Breakers, 100 Amp Service
- Sewer: Public Sewer
- Water: Lake Michigan, Public
Green energy
- Water conservation: Low flow fixtures
Community & HOA
Community
- Security: Carbon Monoxide Detector(s)
- Subdivision: Beacon Flats
HOA
- Has HOA: Yes
- Amenities included: Bike Room/Bike Trails, Storage
- Services included: Water, Insurance, Exterior Maintenance, Lawn Care, Scavenger, Snow Removal
- HOA fee: $396 monthly
Location
- Region: Chicago
Financial & listing details
- Price per square foot: $325/sqft
- Tax assessed value: $256,070
- Annual tax amount: $5,144
- Date on market: 8/12/2026
- Ownership: Condo
Estimated market value
$384,900
$366,000 - $404,000
$2,720/mo
Price history
| Date | Event | Price |
|---|---|---|
| 8/12/2026 | Listed for sale | $389,900-2.5%$325/sqft |
Source:  MRED as distributed by MLS GRID #12731409 Report a problem MRED as distributed by MLS GRID #12731409 Report a problem | ||
| 8/11/2026 | Listing removed | $399,900$333/sqft |
Source: MRED as distributed by MLS GRID #12692329 Report a problem | ||
| 6/30/2026 | Listed for sale | $399,900-4.7%$333/sqft |
Source: MRED as distributed by MLS GRID #12692329 Report a problem | ||
| 6/30/2026 | Listing removed | $419,800$350/sqft |
Source: MRED as distributed by MLS GRID #12685930 Report a problem | ||
| 6/23/2026 | Listed for sale | $419,800+120.9%$350/sqft |
Source: MRED as distributed by MLS GRID #12685930 Report a problem | ||
| 6/22/2012 | Sold | $190,000-2.6%$158/sqft |
Source: MRED as distributed by MLS GRID #07914478 Report a problem | ||
| 3/4/2012 | Price change | $195,000-9.3%$163/sqft |
Source: Northwest Suburban Real Estate Inc #07914478 Report a problem | ||
| 1/3/2012 | Price change | $214,900-6.2%$179/sqft |
Source: Northwest Suburban Real Estate Inc #07914478 Report a problem | ||
| 10/19/2011 | Price change | $229,000-2.5%$191/sqft |
Source: Northwest Suburban Real Estate Inc #07914478 Report a problem | ||
| 10/1/2011 | Listed for sale | $234,900+95.9%$196/sqft |
Source: Northwest Suburban Real Estate Inc #07914478 Report a problem | ||
| 3/1/2010 | Sold | $119,900-66.7%$100/sqft |
Source: MRED as distributed by MLS GRID #07438036 Report a problem | ||
| 8/7/2007 | Sold | $360,000+32.4%$300/sqft |
Source: Public Record Report a problem | ||
| 12/3/2004 | Sold | $272,000$227/sqft |
Source: Public Record Report a problem | ||
Public tax history
| Year | Property taxes | Tax assessment |
|---|---|---|
| 2024 | $5,145 -12.9% | $25,607 -8.5% |
| 2023 | $5,907 +2.6% | $27,999 |
| 2022 | $5,759 +2.3% | $27,999 |
| 2021 | $5,630 +14.5% | $27,999 +26.9% |
| 2020 | $4,916 -0.4% | $22,069 -10.1% |
| 2019 | $4,934 +1.7% | $24,558 |
| 2018 | $4,851 +18.6% | $24,558 +29.3% |
| 2017 | $4,090 +7.5% | $19,000 |
| 2016 | $3,806 +9.3% | $19,000 |
| 2015 | $3,482 -8.8% | $19,000 -7.6% |
| 2014 | $3,817 +2% | $20,571 |
| 2013 | $3,741 +15.3% | $20,571 |
| 2012 | $3,244 -12.8% | $20,571 -17.7% |
| 2011 | $3,721 -8.5% | $24,983 |
| 2010 | $4,065 -7.5% | $24,983 -11.3% |
| 2009 | $4,393 -1.6% | $28,175 -9.5% |
| 2008 | $4,464 +1% | $31,116 |
| 2007 | $4,419 -1.1% | $31,116 |
| 2006 | $4,467 +1.7% | $31,116 +15.7% |
| 2005 | $4,394 | $26,893 |
Find assessor info on the county website
Monthly payment
Est. payment
Payment breakdown
Explore the cost of this home by adjusting the details. Changes won't be saved.Climate risks
Neighborhood: Uptown
Nearby schools
GreatSchools rating
- 4/10Courtenay Elementary Language Arts CenterGrades: PK-8Distance: 0.5 mi
- 3/10Senn High SchoolGrades: 9-12Distance: 1.4 mi
Schools provided by the listing agent
- Elementary: Courtenay Elementary School Lang
- High: Senn Achievement Academy High Sc
- District: 299
Source: MRED as distributed by MLS GRID. This data may not be complete. We recommend contacting the local school district to confirm school assignments for this home.
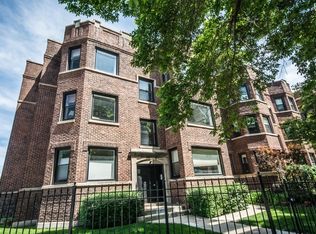
- $450,2002 bd2 ba19k sqft4755 N Beacon St #1, Chicago, IL 60640Off Market
- $417,9002 bd2 ba1.3k sqft4755 N Beacon St #2, Chicago, IL 60640Off Market

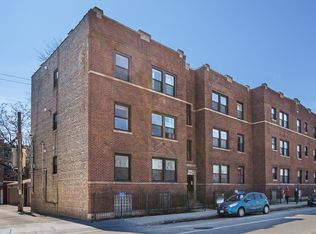
- $315,6002 bd1 ba1.1k sqft1323 W Lawrence Ave #2, Chicago, IL 60640Off Market
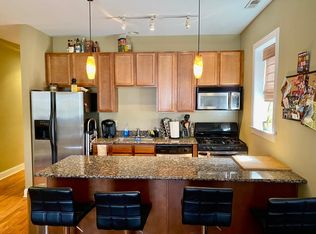
- $418,1002 bd2 ba1.2k sqft4753 N Beacon St #3, Chicago, IL 60640Off Market
- $420,0002 bd2 ba1.2k sqft4755 N Beacon St #3, Chicago, IL 60640Sold
- $314,6002 bd1 ba1.1k sqft1323 W Lawrence Ave #1, Chicago, IL 60640Off Market
- $353,0002 bd1 ba1.1k sqft1323 W Lawrence Ave #3, Chicago, IL 60640Off Market
- $421,1002 bd2 ba19k sqft4753 N Beacon St #1, Chicago, IL 60640Off Market
A local agent can set up tours, give advice and negotiate with sellers.
Similar homes
- $405,0002 bd1 ba1.2k sqft4444 N Beacon St APT 2, Chicago, IL 60640Active
 MLS ID #12678882, Jaime Campos, RE/MAX LOYALTY. MRED as distributed by MLS GRID
 - $425,0002 bd2 ba1.1k sqft2045 W Concord Pl APT 307, Chicago, IL 60647New
 MLS ID #12730998, Matt Laricy, Americorp, Ltd. MRED as distributed by MLS GRID
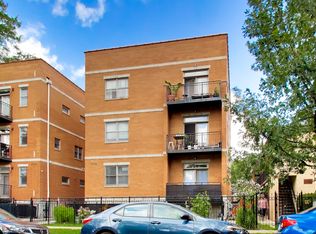
 - $364,9002 bd2 ba905 sqft3752 W Leland Ave APT 3S, Chicago, IL 60625New
 MLS ID #12730633, Maribel Marron, Baird & Warner. MRED as distributed by MLS GRID
 - $455,0002 bd2 ba1.1k sqft4309 N Richmond St APT 2S, Chicago, IL 60618New
 MLS ID #12712254, Rosaria Becker, GREEN, @properties Christie's International Real Estate. MRED as distributed by MLS GRID
 - $450,0002 bd2 ba1.3k sqft5935 N Magnolia Ave APT 3, Chicago, IL 60660NewMLS ID #12722247, Olin Eargle, ABR,GRI, @properties Christie's International Real Estate. MRED as distributed by MLS GRID
- $499,0002 bd2 ba1.3k sqft(Undisclosed Address), Chicago, IL 60640ActiveMLS ID #12674278, Mark Rees, Baird & Warner. MRED as distributed by MLS GRID
- $419,0003 bd2 ba1.7k sqft6425 W Touhy Ave #2C, Chicago, IL 60646NewMLS ID #12732241, Catalina Stoia, American International Realty. MRED as distributed by MLS GRID
- $425,0002 bd2 ba1.3k sqft5884 N Ridge Ave #3, Chicago, IL 60660ActiveMLS ID #12721674, Rocco Zaccaro, Coldwell Banker Realty. MRED as distributed by MLS GRID
- $285,0003 bd2 ba1.3k sqft7633 N Greenview Ave APT 3W, Chicago, IL 60626NewMLS ID #12732747, Karla Mina, MPower Residential Brokerage LLC. MRED as distributed by MLS GRID
- $449,0002 bd2 ba1.4k sqft165 N Canal St APT 1426, Chicago, IL 60606NewMLS ID #12731134, Sam Powell, Realty of America, LLC. MRED as distributed by MLS GRID
- $424,5002 bd2 ba1.5k sqft1508 W Cortez St #2, Chicago, IL 60642ActiveMLS ID #12724673, Dustin Queen, Real Broker, LLC. MRED as distributed by MLS GRID
- $394,0003 bd3 ba1.3k sqft4910 N Spaulding Ave APT 1E, Chicago, IL 60625ActiveMLS ID #12697974, Paul Frischer, SFR, Berkshire Hathaway HomeServices Chicago. MRED as distributed by MLS GRID
- $385,0002 bd2 ba1.2k sqft1500 S Halsted St APT 2A, Chicago, IL 60607ActiveMLS ID #12720986, Jovanka Novakovic, Compass. MRED as distributed by MLS GRID
- $339,9003 bd2 ba1k sqft4348 N Sacramento Ave #3, Chicago, IL 60618ActiveMLS ID #12726600, Jason Rosenberg, Infiniti Properties, Inc.. MRED as distributed by MLS GRID
- $410,0002 bd2 ba779 sqft1875 N Winnebago Ave #7, Chicago, IL 60647ActiveMLS ID #12716555, Nicolas Iosco, @properties Christie's International Real Estate. MRED as distributed by MLS GRID
- $450,0002 bd2 ba1.2k sqft2739 W Thomas St APT 2, Chicago, IL 60622NewMLS ID #12730795, Joe Kennedy, @properties Christie's International Real Estate. MRED as distributed by MLS GRID
- $485,0002 bd2 ba1.1k sqft1866 N Sheffield Ave APT C, Chicago, IL 60614ActiveMLS ID #12728714, Ilsa Conover, Jameson Sotheby's Intl Realty. MRED as distributed by MLS GRID
- $415,0002 bd2 ba1.2k sqft1311 W Fillmore St APT A, Chicago, IL 60607ActiveMLS ID #12724757, Almir Bajric, Real Broker LLC. MRED as distributed by MLS GRID
- $349,0001 bd2 ba1k sqft1550 N Lake Shore Dr APT 17B, Chicago, IL 60610NewMLS ID #12730986, Kristina Irvine, CSC, Coldwell Banker Realty. MRED as distributed by MLS GRID
- $459,0002 bd1 ba1.4k sqft(Undisclosed Address), Chicago, IL 60613ActiveMLS ID #12703056, Susan Bragg, Baird & Warner. MRED as distributed by MLS GRID
