Welcome to 7045 Cemetery Road, Bangor, PA!! | A charming brick ranch that offers comfortable one-floor living in a peaceful setting. This well-maintained home features 3 bedrooms and 1.5 bathrooms, providing a practical layout that's ideal for a variety of lifestyles. The classic brick exterior offers timeless curb appeal, while the spacious interior provides comfortable living areas filled with natural light. Whether you're relaxing with family or entertaining guests, this home is designed for everyday comfort. Outside, you'll find a detached garage, offering ample space for parking, storage, or a workshop. The property provides room to enjoy the outdoors while maintaining the convenience of easy access to local amenities, schools, shopping, and major routes. If you're looking for a solid, well-built ranch home with classic appeal and functional living space, 7045 Cemetery Road is ready to welcome you home. Schedule your private showing today!
Pending
Price cut: $14K (7/31)
$325,000
7045 Cemetery Rd, Bangor, PA 18013
3beds
1,256sqft
Single Family Residence
Built in 1960
0.47 Acres Lot
$317,200 Zestimate®
$259/sqft
$-- HOA
What's special
Classic brick exteriorCharming brick ranchDetached garageTimeless curb appealSpacious interiorComfortable one-floor living
- 60 days
- 462
- 28
Likely to sell faster than
Zillow last checked:
Listing updated:
Listed by:
Shane M Brader 484-506-6836,
I-Do Real Estate 484-951-1655,
Jose Ortiz 484-764-4912,
I-Do Real Estate
Source: GLVR,MLS#: 780921 Originating MLS: Lehigh Valley MLS
Originating MLS: Lehigh Valley MLSFacts & features
Interior
Bedrooms & bathrooms
- Bedrooms: 3
- Bathrooms: 2
- Full bathrooms: 1
- 1/2 bathrooms: 1
Bedroom
- Level: First
- Dimensions: 16.00 x 10.00
Bedroom
- Level: First
- Dimensions: 11.00 x 8.00
Bedroom
- Level: First
- Dimensions: 13.00 x 9.00
Other
- Level: First
- Dimensions: 9.00 x 5.00
Half bath
- Level: First
- Dimensions: 5.00 x 4.00
Kitchen
- Level: First
- Dimensions: 11.00 x 11.00
Living room
- Level: First
- Dimensions: 18.00 x 16.00
Heating
- Forced Air
Cooling
- Central Air
Appliances
- Included: Dishwasher, Electric Oven, Electric Range, Electric Water Heater, Microwave
- Laundry: Washer Hookup, Dryer Hookup
Features
- Dining Area, Eat-in Kitchen, Kitchen Island
- Flooring: Hardwood, Tile
- Basement: Dirt Floor,Concrete,Walk-Out Access
- Has fireplace: Yes
- Fireplace features: Living Room
Interior area
- Total interior livable area: 1,256 sqft
- Finished area above ground: 1,256
- Finished area below ground: 0
Property
Parking
- Total spaces: 2
- Parking features: Detached, Garage
- Garage spaces: 2
Features
- Stories: 1
- Patio & porch: Patio
- Exterior features: Patio
- Has view: Yes
- View description: Panoramic
Lot
- Size: 0.47 Acres
- Features: Flat, Not In Subdivision
- Residential vegetation: Partially Wooded
Details
- Parcel number: G10 8 22 0317
- Zoning: A-Agriculture
- Special conditions: None
Construction
Type & style
- Home type: SingleFamily
- Architectural style: Ranch
- Property subtype: Single Family Residence
Materials
- Brick
- Foundation: Basement, Block
- Roof: Asphalt,Fiberglass
Condition
- Year built: 1960
Utilities & green energy
- Electric: 200+ Amp Service, Circuit Breakers
- Sewer: Septic Tank
- Water: Well
Community & HOA
Community
- Subdivision: Not in Development
Location
- Region: Bangor
Financial & listing details
- Price per square foot: $259/sqft
- Tax assessed value: $49,500
- Annual tax amount: $4,543
- Date on market: 7/19/2026
- Ownership type: Fee Simple
Estimated market value
$317,200
$301,000 - $333,000
$1,913/mo
Price history
| Date | Event | Price |
|---|---|---|
| 8/24/2026 | Pending sale | $325,000$259/sqft |
Source:  GLVR #780921 Report a problem GLVR #780921 Report a problem | ||
| 7/31/2026 | Price change | $325,000-4.1%$259/sqft |
Source: GLVR #780921 Report a problem | ||
| 7/19/2026 | Listed for sale | $339,000+88.3%$270/sqft |
Source: GLVR #780921 Report a problem | ||
| 9/5/2025 | Sold | $180,000-16.3%$143/sqft |
Source: GLVR #759448 Report a problem | ||
| 6/24/2025 | Pending sale | $215,000$171/sqft |
Source: GLVR #759448 Report a problem | ||
| 6/19/2025 | Listed for sale | $215,000$171/sqft |
Source: GLVR #759448 Report a problem | ||
Public tax history
| Year | Property taxes | Tax assessment |
|---|---|---|
| 2026 | $4,544 +2.7% | $49,500 |
| 2025 | $4,423 +1.7% | $49,500 |
| 2024 | $4,347 +3.9% | $49,500 |
| 2023 | $4,182 +0.7% | $49,500 |
| 2022 | $4,153 +610.9% | $49,500 |
| 2021 | $584 | $49,500 |
| 2020 | $584 | $49,500 |
| 2018 | $584 | $49,500 |
| 2017 | -- | $49,500 |
| 2016 | -- | $49,500 |
| 2015 | -- | $49,500 |
| 2014 | -- | $49,500 |
| 2013 | -- | $49,500 |
| 2012 | -- | $49,500 |
| 2011 | -- | $49,500 |
| 2010 | -- | $49,500 |
| 2004 | -- | $49,500 |
| 2003 | -- | $49,500 |
| 2002 | -- | $49,500 |
| 2000 | -- | $49,500 |
Find assessor info on the county website
Monthly payment
Est. payment
Payment breakdown
Explore the cost of this home by adjusting the details. Changes won't be saved.Climate risks
Neighborhood: 18013
Nearby schools
Schools provided by the listing agent
- District: Easton
Source: GLVR. This data may not be complete. We recommend contacting the local school district to confirm school assignments for this home.
Similar homes
- $299,9003 bd2 ba1.5k sqft9870 N Delaware Dr, Bangor, PA 18013For Sale
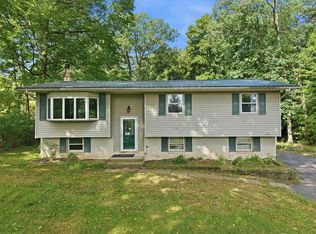 MLS ID #784225, Meg Leadbetter, Coldwell Banker Hearthside. GLVR
 - $269,9003 bd1 ba1.3k sqft2355 Pennsylvania Ave, Bangor, PA 18013For Sale
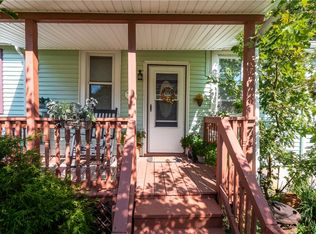 MLS ID #784314, Aubrey M. Martenis, BHHS Fox & Roach Bethlehem. GLVR
 - $355,0003 bd1 ba1.5k sqft78 Bangor Junction Rd, Bangor, PA 18013For Sale
 MLS ID #784171, Daniele Davanzo, Coldwell Banker Hearthside. GLVR
 - $379,0003 bd2 ba1.6k sqft100 Creek Rd, Bangor, PA 18013For Sale
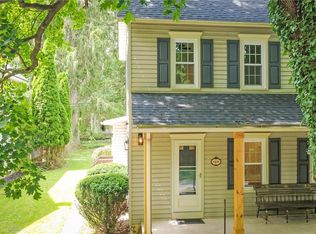 MLS ID #782301, Frank C. Comunale Jr., Country Classic Real Estate. GLVR
 - $365,0003 bd2 ba1.1k sqft97 Bliss Blvd, Phillipsburg, NJ 08865For Sale
 MLS ID #2704374R, LOUIS HRIBIK. All Jersey MLS
