Vinyl siding and a concrete covered porch with storm doors define the exterior of this classic two-story country home located at 6981 Cemetery RD in Lower Mt Bethel Twp. A long gravel driveway leads to the property, which features a detached garage constructed with wood siding, a walk-out basement with an exterior entry.
The entrance foyer features a metal door with decorative leaded glass panels. Inside, the functional kitchen and laundry space is equipped with wooden cabinetry, vinyl flooring, a dishwasher, an electric oven, a microwave, a refrigerator, and a washer/dryer. New Wood-look flooring and a chandelier elevate the dining space, which features wood accents, drapes, with baseboard heating. New carpeted living areas and bedrooms feature drapes, baseboard heating, and a ceiling fans. The bathroom features ceramic tile flooring and a wood vanity.
Nestled within a spacious grassy lawn, the outdoor space features a stone patio and a fire pit. Mature trees frame the property, offering views of the hills, valley, and mountains.
Schedule a viewing today to experience the serene setting and panoramic vistas of this property.
Pending
$340,000
6981 Cemetery Rd, Bangor, PA 18013
3beds
1,648sqft
Single Family Residence
Built in 1915
1.21 Acres Lot
$338,600 Zestimate®
$206/sqft
$-- HOA
What's special
Fire pitVinyl sidingWooden cabinetryStone patioElectric ovenSpacious grassy lawnNew wood-look flooring
- 21 days
- 2,125
- 254
Zillow last checked:
Listing updated:
Listed by:
Tiffany E. Hayward 570-242-7671,
Country Classic Real Estate 570-897-9043
Source: GLVR,MLS#: 786231 Originating MLS: Lehigh Valley MLS
Facts & features
Interior
Bedrooms & bathrooms
- Bedrooms: 3
- Bathrooms: 1
- Full bathrooms: 1
Bedroom
- Description: Amazing views, plenty of storage space, & new carpet.
- Level: Second
- Dimensions: 17.00 x 14.00
Bedroom
- Description: Freshly painted and new carpet.
- Level: Second
- Dimensions: 13.00 x 11.00
Bedroom
- Description: Freshly painted and new carpeting offers comfort and views to this corner room.
- Level: Second
- Dimensions: 13.00 x 10.00
Dining room
- Description: Spacious dining room with lovely bay window and beautiful mountain views!
- Level: First
- Dimensions: 17.00 x 13.00
Other
- Level: Second
- Dimensions: 8.00 x 6.00
Kitchen
- Description: Large eat-in kitchen with plenty of cabinet space.
- Level: First
- Dimensions: 18.00 x 14.00
Living room
- Description: Enjoy beautiful sunsets through the front picturesque window. New carpet.
- Level: First
- Dimensions: 20.00 x 11.00
Heating
- Baseboard, Oil
Cooling
- Wall/Window Unit(s)
Appliances
- Included: Electric Dryer, Oil Water Heater, Refrigerator, Washer
- Laundry: Electric Dryer Hookup, Main Level
Features
- Attic, Dining Area, Separate/Formal Dining Room, Eat-in Kitchen, Storage
- Flooring: Carpet, Linoleum, Luxury Vinyl, Luxury VinylPlank
- Windows: Storm Window(s)
- Basement: Dirt Floor,Exterior Entry,Partial
Interior area
- Total interior livable area: 1,648 sqft
- Finished area above ground: 1,648
- Finished area below ground: 0
Property
Parking
- Total spaces: 2
- Parking features: Detached, Garage, Off Street
- Garage spaces: 2
Features
- Stories: 2
- Patio & porch: Covered, Patio, Porch
- Exterior features: Porch, Patio
Lot
- Size: 1.21 Acres
Details
- Parcel number: G108230317
- Zoning: 17A
- Special conditions: Estate
Construction
Type & style
- Home type: SingleFamily
- Architectural style: Colonial
- Property subtype: Single Family Residence
Materials
- Vinyl Siding
- Foundation: Stone
- Roof: Asphalt,Fiberglass
Condition
- Year built: 1915
Utilities & green energy
- Sewer: Cesspool
- Water: Well
Community & HOA
Community
- Features: Sidewalks
- Subdivision: Not in Development
Location
- Region: Bangor
Financial & listing details
- Price per square foot: $206/sqft
- Tax assessed value: $52,600
- Annual tax amount: $4,595
- Date on market: 10/15/2026
- Ownership type: Fee Simple
Estimated market value
$338,600
$322,000 - $356,000
$1,879/mo
Price history
| Date | Event | Price |
|---|---|---|
| 10/30/2026 | Pending sale | $340,000$206/sqft |
Source:  GLVR #786231 Report a problem | ||
| 10/15/2026 | Listed for sale | $340,000+22.7%$206/sqft |
Source: GLVR #786231 Report a problem | ||
| 12/20/2024 | Sold | $277,000-3.1%$168/sqft |
Source: GLVR #748672 Report a problem | ||
| 11/19/2024 | Pending sale | $286,000$174/sqft |
Source: GLVR #748672 Report a problem | ||
| 11/16/2024 | Listed for sale | $286,000+24.4%$174/sqft |
Source: GLVR #748672 Report a problem | ||
| 9/30/2020 | Listing removed | $229,900$140/sqft |
Source: Great American Real Estate #PM-76534 Report a problem | ||
| 6/22/2020 | Price change | $229,900-6.9%$140/sqft |
Source: Great American Real Estate Co #634833 Report a problem | ||
| 3/12/2020 | Listed for sale | $246,900$150/sqft |
Source: Great American Real Estate Co #634833 Report a problem | ||
Public tax history
| Year | Property taxes | Tax assessment |
|---|---|---|
| 2026 | $4,828 +2.7% | $52,600 |
| 2025 | $4,700 +1.7% | $52,600 |
| 2024 | $4,619 +3.9% | $52,600 |
| 2023 | $4,444 +0.7% | $52,600 |
| 2022 | $4,413 +610.9% | $52,600 |
| 2021 | $621 | $52,600 |
| 2020 | $621 | $52,600 |
| 2018 | $621 | $52,600 |
| 2017 | -- | $52,600 |
| 2016 | -- | $52,600 |
| 2015 | -- | $52,600 |
| 2014 | -- | $52,600 |
| 2013 | -- | $52,600 |
| 2012 | -- | $52,600 |
| 2011 | -- | $52,600 |
| 2010 | -- | $52,600 |
| 2004 | -- | $52,600 |
| 2003 | -- | $52,600 |
| 2002 | -- | $52,600 |
| 2000 | -- | $52,600 |
Find assessor info on the county website
Monthly payment
Est. payment
Payment breakdown
Explore the cost of this home by adjusting the details. Changes won't be saved.Climate risks
Neighborhood: 18013
Nearby schools
Schools provided by the listing agent
- District: Easton
Source: GLVR. This data may not be complete. We recommend contacting the local school district to confirm school assignments for this home.
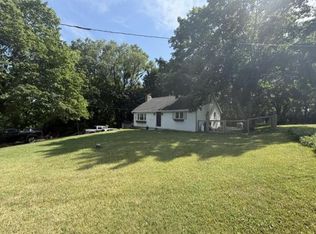
Similar homes
- $330,0003 bd2 ba1.6k sqft1067 Lower South Main St, Bangor, PA 18013For Sale
 MLS ID #781375, Kelly Ritter, IronValley RE of Lehigh Valley. GLVR
- $335,0004 bd3 ba1.2k sqft2513 Northwood Ave, Easton, PA 18045For Sale
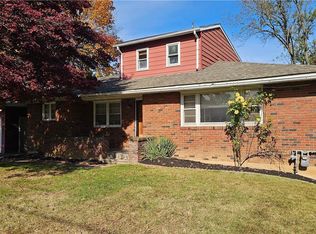 MLS ID #787423, Paula Miller, Realty Outfitters. GLVR
- $258,9003 bd1 ba1.3k sqft2355 Pennsylvania Ave, Bangor, PA 18013For Sale
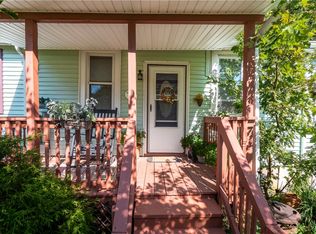 MLS ID #784314, Aubrey M. Martenis, BHHS Fox & Roach Bethlehem. GLVR
- $395,0003 bd1 ba1.6k sqft134 Bangor Junction Rd, Bangor, PA 18013For Sale
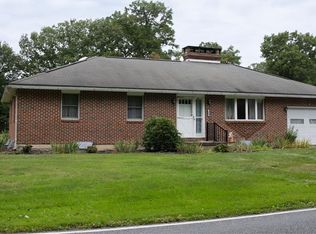 MLS ID #785541, Anita Marie Teel, Realty Solutions of Pa. GLVR
- $265,0004 bd1 ba1.4k sqft141 N 4th St, Bangor, PA 18013For Sale
 MLS ID #PANH2010760, Evan Manning, Iron Valley Real Estate of Berks. Bright MLS
- $375,0002 bd1 ba874 sqft1639 Chestnut Ridge Rd, Upper Black Eddy, PA 18972For SaleMLS ID #PABU2134716, Harry Lippincott, Iron Valley Real Estate Legacy. Bright MLS
