Custom built, GOLD FORTIFIED home on nearly 6 ACRES in beautiful Point Clear, just 4 minutes to downtown Fairhope! Bob Chatham design, built by Scott Norman, this 4-bedroom, 4.5-bathroom home offers 4,766 square feet all on ONE LEVEL, in tip top condition. Beautiful finishes inside and out, starting with the cedar shingles and mahogany front doors that make a statement as you enter! Features include a beautiful study with BUILT-INS, 12' ceilings, 9 ft SOLID CORE DOORS, Kolbe luxury hurricane-rated windows and doors, spacious primary suite overlooking a peaceful backdrop, plus 3 guest suites all with EN-SUITE baths, wet bar with wine refrigerator, amazing kitchen with DOUBLE OVENS, loads of counter space overlooking the keeping room, HUGE WALK-IN PANTRY, plus spacious laundry room. Additional features include a 32 KW WHOLE HOUSE GENERATOR, TWO TANKLESS WATER HEATERS, REVERSE OSMOSIS FILTRATION SYSTEM at the kitchen sink, 108' WELL, 3 HVAC units, oversized 3-CAR GARAGE with epoxy floors and unfinished STORAGE/BONUS SPACE above. Enjoy the OUTDOOR FIREPLACE on the SCREENED BACK PORCH overlooking nearly 6 acres. Gold Fortified certification through 2030, SEPTIC TANK SERVICED IN JUNE 2026, and plenty of room to bring the HORSES and CHICKENS! Buyer to verify all information during due diligence.
Pending
$2,350,000
7045 Oak Point Ln, Fairhope, AL 36532
4beds
4,766sqft
Single Family Residence, Residential
Built in 2020
6 Acres Lot
$-- Zestimate®
$493/sqft
$71/mo HOA
What's special
Cedar shinglesSpacious laundry roomHuge walk-in pantryBeautiful study with built-ins
- 81 days
- 182
- 5
Zillow last checked:
Listing updated:
Listed by:
Michelle Beckham 251-709-4558,
Bellator Real Estate, LLC Beck
Source: GCMLS,MLS#: 7809551
Facts & features
Interior
Bedrooms & bathrooms
- Bedrooms: 4
- Bathrooms: 5
- Full bathrooms: 4
- 1/2 bathrooms: 1
Heating
- Electric, Heat Pump
Cooling
- Ceiling Fan(s)
Appliances
- Included: Dishwasher, Dryer, Gas Cooktop, Microwave, Range Hood, Refrigerator, Tankless Water Heater, Washer
- Laundry: Laundry Room
Features
- Double Vanity, Entrance Foyer, His and Hers Closets, Walk-In Closet(s), Wet Bar
- Windows: None
- Basement: None
- Has fireplace: Yes
- Fireplace features: Living Room, Outside
Interior area
- Total structure area: 4,766
- Total interior livable area: 4,766 sqft
Property
Parking
- Total spaces: 3
- Parking features: Driveway, Garage, Garage Door Opener
- Garage spaces: 3
- Has uncovered spaces: Yes
Accessibility
- Accessibility features: Accessible Doors
Features
- Levels: One
- Patio & porch: Patio, Screened
- Exterior features: None
- Pool features: None
- Spa features: None
- Fencing: None
- Has view: Yes
- View description: Other
- Waterfront features: None
Lot
- Size: 6 Acres
- Features: Back Yard, Front Yard, Landscaped
Details
- Additional structures: None
- Parcel number: 5603050000005021
Construction
Type & style
- Home type: SingleFamily
- Architectural style: Craftsman
- Property subtype: Single Family Residence, Residential
Materials
- Brick, Cedar
- Foundation: Slab
- Roof: Other
Condition
- Year built: 2020
Utilities & green energy
- Electric: Generator
- Sewer: Septic Tank
- Water: Public
- Utilities for property: Electricity Available, Sewer Available
Green energy
- Energy efficient items: None
Community & HOA
Community
- Features: None
- Subdivision: Oak Point
HOA
- Has HOA: Yes
- HOA fee: $850 annually
Location
- Region: Fairhope
Financial & listing details
- Price per square foot: $493/sqft
- Tax assessed value: $1,627,800
- Annual tax amount: $5,047
- Date on market: 7/27/2026
- Electric utility on property: Yes
- Road surface type: Paved
Estimated market value
Not available
Estimated sales range
Not available
Not available
Price history
| Date | Event | Price |
|---|---|---|
| 8/31/2026 | Pending sale | $2,350,000$493/sqft |
Source:  Baldwin Realtors #399690 Report a problem Baldwin Realtors #399690 Report a problem | ||
| 7/27/2026 | Listed for sale | $2,350,000+754.5%$493/sqft |
Source:  GCMLS #7809551 Report a problem GCMLS #7809551 Report a problem | ||
| 6/25/2018 | Sold | $275,000+11.8%$58/sqft |
Source: Baldwin Realtors #270495 Report a problem | ||
| 2/23/2017 | Sold | $246,000+49.1%$52/sqft |
Source: Baldwin Realtors #242602 Report a problem | ||
| 10/7/2014 | Sold | $165,000$35/sqft |
Source: Public Record Report a problem | ||
Public tax history
| Year | Property taxes | Tax assessment |
|---|---|---|
| 2025 | $3,970 +4.3% | $162,800 +4.3% |
| 2024 | $3,805 +15.7% | $156,060 +15.6% |
| 2023 | $3,288 | $134,960 +22.8% |
| 2022 | -- | $109,860 +11.2% |
| 2021 | $2,403 -15.1% | $98,820 +8.3% |
| 2020 | $2,830 +27887.6% | $91,260 +26741.2% |
| 2019 | $10 | $340 |
| 2018 | $10 -98.5% | $340 -98.5% |
| 2017 | $654 | $23,360 +28.5% |
| 2016 | $654 +28.5% | $18,180 -60% |
| 2015 | $509 -60% | $45,440 |
| 2014 | $1,272 | $45,440 |
Find assessor info on the county website
Monthly payment
Est. payment
Payment breakdown
Explore the cost of this home by adjusting the details. Changes won't be saved.Climate risks
Neighborhood: 36532
Nearby schools
Schools provided by the listing agent
- Elementary: J Larry Newton
- Middle: Fairhope
- High: Fairhope
Source: GCMLS. This data may not be complete. We recommend contacting the local school district to confirm school assignments for this home.
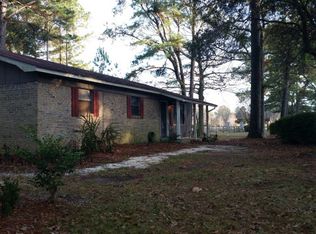
Similar homes
- $1,299,0004 bd4 ba4k sqft6769 Peyton Ct, Fairhope, AL 36532For Sale
 MLS ID #7853906, Jaime Cooper, EXIT Realty Lyon & Assoc.Fhope. GCMLS
 - $2,300,0003 bd4 ba5.2k sqft113 Oak Ave, Fairhope, AL 36532For Sale
 MLS ID #7765275, Jaime Cooper, EXIT Realty Lyon & Assoc.Fhope. GCMLS
 - $1,675,0004 bd5 ba3.6k sqft15934 Scenic Highway 98, Fairhope, AL 36532Active Under Contract
 MLS ID #406735, Morgan Ashurst, Ashurst & Niemeyer, LLC. Baldwin Realtors
 - $2,965,0004 bd5 ba3.5k sqft401 S Mobile St, Fairhope, AL 36532Active
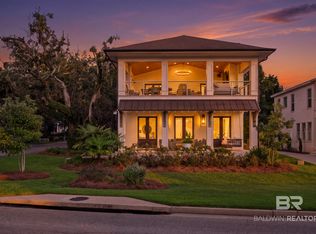 MLS ID #411776, Tracie Sweat, Bayside Real Estate Group. Baldwin Realtors
