Beautifully remodeled top-floor condo in Skokie! This spacious 2 bedrooms 1.5 bath home features can lightings, lots of closets, electric fireplace, bright inviting layout. Remodeled Kitchen with white shaker-style cabinets, stainless steel appliances ,quartz countertops, stylish backsplash, under cabinets lightings. Master bedroom features a Juliet balcony. Both bedrooms offer comfortable space, double closets and hardwood flooring. Large living room is perfect for entertaining with a cozy electric fireplace. Gorgeous Bathrooms updated for your convenience. Assessments includes heat, water, gas and one outside parking space. Exterior parking space #6. Storage #15. Unbeatable location, close to everything, walking distance to shopping and Yellow Line train. Move-in ready and enjoy!
New
$235,500
8524 Skokie Blvd APT 3F, Skokie, IL 60077
2beds
1,000sqft
Condominium, Single Family Residence
Built in ----
-- sqft lot
$231,600 Zestimate®
$236/sqft
$393/mo HOA
What's special
- 9 hours |
- 83 |
- 7 |
Zillow last checked:
Listing updated:
Listed by:
Valerie Zob 773-719-3002,
HomeSmart Connect LLC
Source: MRED as distributed by MLS GRID,MLS#: 12740162
Facts & features
Interior
Bedrooms & bathrooms
- Bedrooms: 2
- Bathrooms: 2
- Full bathrooms: 1
- 1/2 bathrooms: 1
Rooms
- Room types: Foyer
Primary bedroom
- Features: Flooring (Hardwood)
- Level: Third
- Area: 154 Square Feet
- Dimensions: 14X11
Bedroom 2
- Features: Flooring (Hardwood)
- Level: Third
- Area: 132 Square Feet
- Dimensions: 12X11
Dining room
- Features: Flooring (Laminate)
- Level: Third
- Area: 60 Square Feet
- Dimensions: 10X6
Foyer
- Features: Flooring (Laminate)
- Level: Third
- Area: 35 Square Feet
- Dimensions: 7X5
Kitchen
- Features: Kitchen (Granite Counters, Updated Kitchen), Flooring (Laminate)
- Level: Third
- Area: 77 Square Feet
- Dimensions: 11X7
Living room
- Features: Flooring (Laminate)
- Level: Third
- Area: 234 Square Feet
- Dimensions: 18X13
Heating
- Steam
Cooling
- Wall Unit(s)
Appliances
- Laundry: Common Area
Features
- Basement: None
- Number of fireplaces: 1
- Fireplace features: Electric, Living Room
Interior area
- Total structure area: 0
- Total interior livable area: 1,000 sqft
Property
Parking
- Total spaces: 1
- Parking features: Assigned, Yes, Owned
Accessibility
- Accessibility features: No Disability Access
Details
- Parcel number: 10212200501026
- Special conditions: None
Construction
Type & style
- Home type: Condo
- Property subtype: Condominium, Single Family Residence
Materials
- Brick
Condition
- New construction: No
- Major remodel year: 2023
Utilities & green energy
- Sewer: Public Sewer
- Water: Public
Community & HOA
HOA
- Has HOA: Yes
- Amenities included: Coin Laundry, Storage
- Services included: Heat, Water, Gas, Parking, Insurance, Exterior Maintenance, Lawn Care, Scavenger, Snow Removal
- HOA fee: $393 monthly
Location
- Region: Skokie
Financial & listing details
- Price per square foot: $236/sqft
- Tax assessed value: $151,560
- Annual tax amount: $3,693
- Date on market: 8/22/2026
- Ownership: Condo
Estimated market value
$231,600
$220,000 - $243,000
$2,219/mo
Price history
| Date | Event | Price |
|---|---|---|
| 8/22/2026 | Listed for sale | $235,500+59.1%$236/sqft |
Source:  MRED as distributed by MLS GRID #12740162 Report a problem MRED as distributed by MLS GRID #12740162 Report a problem | ||
| 4/26/2019 | Sold | $148,000-1.2%$148/sqft |
Source: MRED as distributed by MLS GRID #10256954 Report a problem | ||
| 2/22/2019 | Pending sale | $149,777$150/sqft |
Source: First Gold Realty #10256954 Report a problem | ||
| 1/25/2019 | Listed for sale | $149,777-17.7%$150/sqft |
Source: First Gold Realty #10256954 Report a problem | ||
| 12/23/2004 | Sold | $182,000$182/sqft |
Source: Public Record Report a problem | ||
Public tax history
| Year | Property taxes | Tax assessment |
|---|---|---|
| 2024 | $4,032 +9.2% | $15,156 |
| 2023 | $3,693 +0.9% | $15,156 |
| 2022 | $3,658 +17% | $15,156 +26.7% |
| 2021 | $3,126 -1.9% | $11,962 |
| 2020 | $3,186 -0.3% | $11,962 -10.5% |
| 2019 | $3,195 +113.7% | $13,368 +75.6% |
| 2018 | $1,495 -1.9% | $7,611 |
| 2017 | $1,523 -12.1% | $7,611 |
| 2016 | $1,733 +16.7% | $7,611 +12.3% |
| 2015 | $1,484 +1% | $6,780 |
| 2014 | $1,470 +0.1% | $6,780 |
| 2013 | $1,468 -28.6% | $6,780 -22.7% |
| 2012 | $2,057 -1.8% | $8,768 |
| 2011 | $2,095 -1.1% | $8,768 |
| 2010 | $2,120 -45.6% | $8,768 -44.8% |
| 2009 | $3,898 +7.8% | $15,870 -12% |
| 2008 | $3,617 +4.8% | $18,035 |
| 2007 | $3,452 -6.1% | $18,035 +0.8% |
| 2006 | $3,676 +5.9% | $17,889 |
| 2005 | $3,469 | $17,889 |
Find assessor info on the county website
Monthly payment
Est. payment
Payment breakdown
Explore the cost of this home by adjusting the details. Changes won't be saved.Climate risks
Neighborhood: Dempster West
Nearby schools
GreatSchools rating
- NAMadison Elementary SchoolGrades: PK-2Distance: 0.5 mi
- 6/10Lincoln Jr High SchoolGrades: PK,6-8Distance: 0.8 mi
- 6/10Niles West High SchoolGrades: 9-12Distance: 1.4 mi
Schools provided by the listing agent
- District: 69
Source: MRED as distributed by MLS GRID. This data may not be complete. We recommend contacting the local school district to confirm school assignments for this home.
- $200,0002 bd2 ba-- sqft8524 Skokie Blvd APT 3A, Skokie, IL 60077Sold

- $241,1002 bd2 ba1k sqft8500 Skokie Blvd APT 1A, Skokie, IL 60077Off Market

- $219,4002 bd-- ba45k sqft8524 Skokie Blvd APT 2F, Skokie, IL 60077Off Market
- $269,8002 bd-- ba45k sqft8524 Skokie Blvd APT 3B, Skokie, IL 60077Off Market
- $216,4002 bd2 ba1.1k sqft8524 Skokie Blvd APT 3C, Skokie, IL 60077Off Market
- $107,0002 bd2 ba1k sqft8524 Skokie Blvd APT 3D, Skokie, IL 60077Sold
- $196,0002 bd2 ba1k sqft8524 Skokie Blvd APT 3E, Skokie, IL 60077Sold
- $168,5002 bd2 ba950 sqft8500 Skokie Blvd APT 1D, Skokie, IL 60077Sold
A local agent can set up tours, give advice and negotiate with sellers.
Similar homes
- $270,0003 bd2 ba1.1k sqft4820 Conrad Ave #106, Skokie, IL 60077New
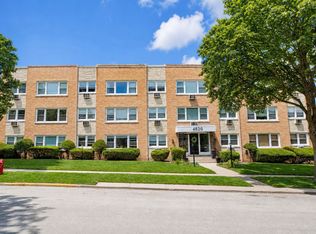 MLS ID #12737450, Ryan Saoudi, eXp Realty. MRED as distributed by MLS GRID
 - $238,9002 bd2 ba1k sqft8710 Skokie Blvd #3BS, Skokie, IL 60077Active
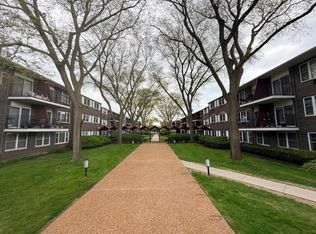 MLS ID #12722648, Ariz Gohar, Sky High Real Estate Inc.. MRED as distributed by MLS GRID
 - $219,9002 bd1 ba1k sqft8920 Lamon Ave #2B, Skokie, IL 60077Active
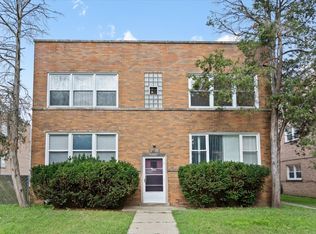 MLS ID #12721654, Yvonne Carns, Real People Realty. MRED as distributed by MLS GRID
 - $174,9002 bd2 ba1.3k sqft8210 Elmwood St #403, Skokie, IL 60077New
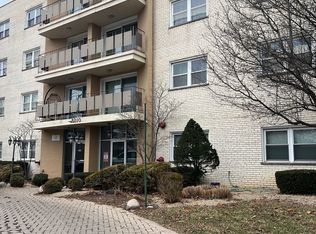 MLS ID #12733109, Diego Lagunas, Nelly Corp Realty. MRED as distributed by MLS GRID
 - $229,9002 bd2 ba743 sqft7401 N Hoyne Ave APT 3, Chicago, IL 60645NewMLS ID #12739689, D'Andre Daye, eXp Realty. MRED as distributed by MLS GRID
- $235,0002 bd2 ba1k sqft6490 N Northwest Hwy APT 1C, Chicago, IL 60631NewMLS ID #12735646, Yesenia Galvan, RE/MAX LOYALTY. MRED as distributed by MLS GRID
- $225,0002 bd1 ba950 sqft4629 Main St APT 3A, Skokie, IL 60076Re-activatedMLS ID #12684434, Simon Mak, Baird & Warner. MRED as distributed by MLS GRID
- $224,9002 bd2 ba800 sqft7536 N Ridge Blvd APT 3E, Chicago, IL 60645NewMLS ID #12722345, Arlene Fields, Baird & Warner. MRED as distributed by MLS GRID
- $215,0002 bd2 ba1.1k sqft2641 W Fitch Ave #2, Chicago, IL 60645NewMLS ID #12646679, Glynnis Johnson, @properties Christie's International Real Estate. MRED as distributed by MLS GRID
- $247,5002 bd2 ba1.2k sqft5500 Lincoln Ave Unit 510, Morton Grove, IL 60053ActiveMLS ID #12732553, Shreejung Rai, Century 21 Universal. MRED as distributed by MLS GRID
- $215,0002 bd1 ba1.1k sqft1219 Hull Ter APT 2C, Evanston, IL 60202NewMLS ID #12739277, Sarah McCollum, Baird & Warner. MRED as distributed by MLS GRID
- $259,0002 bd2 ba1.1k sqft6261 N Northwest Hwy APT 1D, Chicago, IL 60631NewMLS ID #12739105, Ray Mandel, Compass. MRED as distributed by MLS GRID
- $210,0002 bd1 ba851 sqft630 Hull Ter #1W, Evanston, IL 60202NewMLS ID #12737641, Danielle Dowell, Berkshire Hathaway HomeServices Chicago. MRED as distributed by MLS GRID
- $199,0002 bd1 ba900 sqft4825 Hull St APT 3E, Skokie, IL 60077ActiveMLS ID #12665379, Khurram Qureshi, Coldwell Banker Realty. MRED as distributed by MLS GRID
- $224,9992 bd2 ba1.2k sqft5506 Lincoln Ave #A525, Morton Grove, IL 60053ActiveMLS ID #12720802, Mohammed Iftikhar, Guidance Realty. MRED as distributed by MLS GRID
- $184,0001 bd1 ba750 sqft8232 Niles Center Rd APT 312, Skokie, IL 60077ActiveMLS ID #12733218, Daniel Mirea, Berkshire Hathaway HomeServices Chicago. MRED as distributed by MLS GRID
- $205,0002 bd1 ba1.1k sqft6328 N Bell Ave APT G, Chicago, IL 60659NewMLS ID #12737213, Santiago Valdez, Compass. MRED as distributed by MLS GRID
- $189,9001 bd1 ba800 sqft8712 Skokie Blvd APT 1I, Skokie, IL 60077ActiveMLS ID #12717572, Harris Ali, Sky High Real Estate Inc.. MRED as distributed by MLS GRID
- $329,9002 bd2 ba1.5k sqft8000 Kilpatrick Ave Unit 2F, Skokie, IL 60076NewMLS ID #12736208, Sohail Salahuddin, eXp Realty. MRED as distributed by MLS GRID
- $225,0002 bd2 ba1k sqft6400 N Ridge Ave #402, Chicago, IL 60626NewMLS ID #12736041, Brian Aurelio, @properties Christie's International Real Estate. MRED as distributed by MLS GRID
