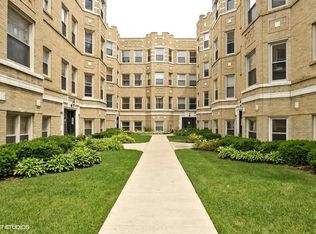
If you're seeking an expansive, open-concept layout, your search ends here. This elegant courtyard building is home to a stunning two-bedroom residence with a den-perfectly suited as a potential third bedroom. Freshly painted throughout and professionally cleaned. The impressive, loft-like interior offers both charm and modern convenience, featuring a vast great room that seamlessly blends the living area, dining space, foyer, and kitchen. Rich hardwood floors and exposed brick accents create a warm yet sophisticated ambiance throughout. The kitchen is beautifully appointed with stainless steel appliances, 42" cabinetry, and granite countertops. Additional highlights include a security system and pre-wiring for cable and internet. In unit laundry, central air conditioning and heat for added convenience. Ideally located within walking distance to the lakefront, parks, beaches, the Red Line, and Metra, this home also offers effortless city access with a Divvy station just steps away. Set within a fantastic courtyard community in a prime location, this is truly an exceptional place to call home. ACHOSA home warranty included for added peace of mind.
Contingent
$269,000
1634 W Columbia Ave APT 1N, Chicago, IL 60626
2beds
1,106sqft
Condominium, Single Family Residence
Built in 1923
-- sqft lot
$-- Zestimate®
$243/sqft
$390/mo HOA
What's special
Loft-like interiorRich hardwood floorsStunning two-bedroom residenceIn unit laundryExposed brick accentsSecurity systemExpansive open-concept layout
- 4 days |
- 478 |
- 41 |
Zillow last checked:
Listing updated:
Listed by:
Paul Baker 630-399-2614,
Platinum Partners Realtors,
Kayla Iannelli 630-525-1715,
Platinum Partners Realtors
Source: MRED as distributed by MLS GRID,MLS#: 12692607
Facts & features
Interior
Bedrooms & bathrooms
- Bedrooms: 2
- Bathrooms: 1
- Full bathrooms: 1
Rooms
- Room types: Den
Primary bedroom
- Features: Flooring (Hardwood), Window Treatments (Blinds)
- Level: Main
- Area: 121 Square Feet
- Dimensions: 11X11
Bedroom 2
- Features: Flooring (Hardwood), Window Treatments (Blinds)
- Level: Main
- Area: 99 Square Feet
- Dimensions: 9X11
Den
- Features: Flooring (Hardwood), Window Treatments (Blinds)
- Level: Main
- Area: 120 Square Feet
- Dimensions: 8X15
Dining room
- Features: Flooring (Hardwood), Window Treatments (Blinds)
- Level: Main
- Area: 121 Square Feet
- Dimensions: 11X11
Kitchen
- Features: Flooring (Hardwood), Window Treatments (Blinds)
- Level: Main
- Area: 176 Square Feet
- Dimensions: 16X11
Living room
- Features: Flooring (Hardwood), Window Treatments (Blinds)
- Level: Main
- Area: 99 Square Feet
- Dimensions: 9X11
Heating
- Natural Gas
Cooling
- Central Air
Appliances
- Laundry: In Unit
Features
- Open Floorplan, Granite Counters
- Flooring: Hardwood
- Basement: None
Interior area
- Total structure area: 1,106
- Total interior livable area: 1,106 sqft
Property
Accessibility
- Accessibility features: No Disability Access
Details
- Parcel number: 11314080181020
- Special conditions: Home Warranty
Construction
Type & style
- Home type: Condo
- Property subtype: Condominium, Single Family Residence
Materials
- Brick
Condition
- New construction: No
- Year built: 1923
Details
- Warranty included: Yes
Utilities & green energy
- Sewer: Public Sewer
- Water: Public
Community & HOA
HOA
- Has HOA: Yes
- Services included: Water, Insurance, Exterior Maintenance, Lawn Care, Scavenger
- HOA fee: $390 monthly
Location
- Region: Chicago
Financial & listing details
- Price per square foot: $243/sqft
- Tax assessed value: $227,630
- Annual tax amount: $4,573
- Date on market: 8/11/2026
- Ownership: Condo
Estimated market value
Not available
Estimated sales range
Not available
Not available
Price history
| Date | Event | Price |
|---|---|---|
| 8/15/2026 | Contingent | $269,000$243/sqft |
Source:  MRED as distributed by MLS GRID #12692607 Report a problem MRED as distributed by MLS GRID #12692607 Report a problem | ||
| 8/11/2026 | Listed for sale | $269,000-5.6%$243/sqft |
Source: MRED as distributed by MLS GRID #12692607 Report a problem | ||
| 7/1/2026 | Listing removed | $285,000$258/sqft |
Source: MRED as distributed by MLS GRID #12668799 Report a problem | ||
| 6/12/2026 | Listed for sale | $285,000+46.2%$258/sqft |
Source: MRED as distributed by MLS GRID #12668799 Report a problem | ||
| 7/10/2023 | Listing removed | -- |
Source: Zillow Rentals Report a problem | ||
| 7/2/2023 | Listed for rent | $1,700+3%$2/sqft |
Source: Zillow Rentals Report a problem | ||
| 7/29/2021 | Listing removed | -- |
Source: Zillow Rental Manager Report a problem | ||
| 7/8/2021 | Price change | $1,650-2.9%$1/sqft |
Source: Zillow Rental Manager Report a problem | ||
| 6/28/2021 | Listed for rent | $1,700+4.6%$2/sqft |
Source: Zillow Rental Manager Report a problem | ||
| 7/23/2019 | Listing removed | $1,625$1/sqft |
Source: RE/MAX Edge #10434264 Report a problem | ||
| 6/28/2019 | Listed for rent | $1,625$1/sqft |
Source: RE/MAX Edge #10434264 Report a problem | ||
| 8/17/2018 | Sold | $195,000-20.4%$176/sqft |
Source: MRED as distributed by MLS GRID #09976757 Report a problem | ||
| 6/28/2007 | Sold | $245,000+25.6%$222/sqft |
Source: MRED as distributed by MLS GRID #06451496 Report a problem | ||
| 3/1/2005 | Sold | $195,000$176/sqft |
Source: Public Record Report a problem | ||
Public tax history
| Year | Property taxes | Tax assessment |
|---|---|---|
| 2024 | $4,573 +14.1% | $22,763 +19.8% |
| 2023 | $4,009 +2.6% | $18,999 |
| 2022 | $3,908 +2.3% | $18,999 |
| 2021 | $3,821 +38.6% | $18,999 +53.6% |
| 2020 | $2,756 -0.5% | $12,371 -10.3% |
| 2019 | $2,771 +35.5% | $13,790 |
| 2018 | $2,045 +38.7% | $13,790 +34.9% |
| 2017 | $1,475 -4.7% | $10,226 |
| 2016 | $1,548 +11.1% | $10,226 |
| 2015 | $1,393 -8.6% | $10,226 -5.2% |
| 2014 | $1,525 +2.8% | $10,787 |
| 2013 | $1,484 -24.8% | $10,787 -20% |
| 2012 | $1,972 -32.6% | $13,483 -32.9% |
| 2011 | $2,927 -1.5% | $20,085 |
| 2010 | $2,972 +9.8% | $20,085 |
| 2009 | $2,706 +7% | $20,085 +3.1% |
| 2008 | $2,529 +0.5% | $19,479 |
| 2007 | $2,517 -10% | $19,479 |
| 2006 | $2,796 +2.9% | $19,479 +17.1% |
| 2005 | $2,718 | $16,634 |
Find assessor info on the county website
Monthly payment
Est. payment
Payment breakdown
Explore the cost of this home by adjusting the details. Changes won't be saved.Climate risks
Neighborhood: Rogers Park
Nearby schools
GreatSchools rating
- 4/10Kilmer Elementary SchoolGrades: PK-8Distance: 0.2 mi
- 2/10Sullivan High SchoolGrades: 9-12Distance: 0.3 mi
Schools provided by the listing agent
- Elementary: Kilmer Elementary School
- Middle: Kilmer Elementary School
- High: Sullivan High School
- District: 299
Source: MRED as distributed by MLS GRID. This data may not be complete. We recommend contacting the local school district to confirm school assignments for this home.
- $208,9001 bd1 ba500 sqft1630 W Columbia Ave, Chicago, IL 60626Off Market
- $267,7002 bd1 ba1.1k sqft1630 W Columbia Ave APT 1S, Chicago, IL 60626Off Market

- $308,5003 bd1 ba1.3k sqft1630 W Columbia Ave APT 2S, Chicago, IL 60626Off Market
- $254,0003 bd1 ba-- sqft1630 W Columbia Ave APT 3S, Chicago, IL 60626Sold

- $223,9001 bd1 ba1k sqft1630 W Columbia Ave, Chicago, IL 60626Off Market
- $230,0002 bd1 ba-- sqft1630 W Columbia Ave APT 1N, Chicago, IL 60626Sold
- $235,100-- bd-- ba-- sqft1630 W Columbia Ave APT 2N, Chicago, IL 60626Off Market
- $165,0002 bd1 ba800 sqft1630 W Columbia Ave APT 3N, Chicago, IL 60626Sold
- $252,0002 bd1 ba1k sqft1634 W Columbia Ave APT 1S, Chicago, IL 60626Off Market
A local agent can set up tours, give advice and negotiate with sellers.
Similar homes
- $285,0003 bd2 ba1.3k sqft7633 N Greenview Ave APT 3W, Chicago, IL 60626New
 MLS ID #12732747, Karla Mina, MPower Residential Brokerage LLC. MRED as distributed by MLS GRID
 - $315,0002 bd1 ba900 sqft1221 W Greenleaf Ave APT 3S, Chicago, IL 60626Active
 MLS ID #12725213, Erika Garcia, Keller Williams Infinity. MRED as distributed by MLS GRID
 - $234,7002 bd2 ba862 sqft2306 W Jarvis Ave APT 1, Chicago, IL 60645Price Change
 MLS ID #12728154, Dean Moss, Keller Williams ONEChicago. MRED as distributed by MLS GRID
 - $260,0001 bd1 ba900 sqft5855 N Sheridan Rd APT 19F, Chicago, IL 60660New
 MLS ID #12722744, Michael Hobin, Coldwell Banker Realty. MRED as distributed by MLS GRID
 - $247,5002 bd2 ba900 sqft7209 N Damen Ave APT 2, Chicago, IL 60645Off Market
- $275,9993 bd2 ba1.2k sqft2656 W Lunt Ave APT 1, Chicago, IL 60645ActiveMLS ID #12599798, Iryna Dzhudzhuk, Core Realty & Investments Inc.. MRED as distributed by MLS GRID
- $210,0001 bd1 ba742 sqft6815 N Lakewood Ave APT 3N, Chicago, IL 60626ActiveMLS ID #12719606, Tedi Smola, @properties Christie's International Real Estate. MRED as distributed by MLS GRID
- $291,0002 bd2 ba1.2k sqft6118 N Sheridan Rd APT 1102, Chicago, IL 60660ActiveMLS ID #12710966, Jagdish Yadav, Real People Realty. MRED as distributed by MLS GRID
- $310,0001 bd1 ba1k sqft1469 W Berteau Ave #303, Chicago, IL 60613NewMLS ID #12704321, Bari Levine, @properties Christie's International Real Estate. MRED as distributed by MLS GRID
- $389,9002 bd2 ba1.2k sqft4753 N Beacon St #2, Chicago, IL 60640NewMLS ID #12731409, Deborah Hess, Compass. MRED as distributed by MLS GRID
- $249,9001 bd1 ba900 sqft4727 N Paulina St APT G, Chicago, IL 60640ActiveMLS ID #12720254, Stephanie Miller, Redfin Corporation. MRED as distributed by MLS GRID
- $299,9992 bd1 ba1.2k sqft1918 W Cullom Ave APT G, Chicago, IL 60613ActiveMLS ID #12720343, Gina Shad, @properties Christie's International Real Estate. MRED as distributed by MLS GRID
- $269,9002 bd2 ba1.2k sqft2521 W Congress Pkwy APT 4, Chicago, IL 60612ActiveMLS ID #12726583, Mike Greco, Baird & Warner. MRED as distributed by MLS GRID
- $289,0001 bd1 ba700 sqft5314 N Glenwood Ave APT 1W, Chicago, IL 60640ActiveMLS ID #12711427, Greg Cirone, xr realty. MRED as distributed by MLS GRID
- $339,9003 bd2 ba1k sqft4348 N Sacramento Ave #3, Chicago, IL 60618ActiveMLS ID #12726600, Jason Rosenberg, Infiniti Properties, Inc.. MRED as distributed by MLS GRID
- $315,0002 bd2 ba1.1k sqft929 W Eastwood Ave #Gw, Chicago, IL 60640ActiveMLS ID #12704511, Romi Olariu, Compass. MRED as distributed by MLS GRID
- $250,0002 bd1 ba900 sqft5400 S Harper Ave Unit 402, Chicago, IL 60615NewMLS ID #12729067, Dave Auffarth, Keller Williams ONEChicago. MRED as distributed by MLS GRID
- $259,0003 bd2 ba1.4k sqft415 S Maple Ave APT 202, Oak Park, IL 60302NewMLS ID #12732569, Joe Elwood, RE/MAX Professionals Select. MRED as distributed by MLS GRID
- $269,0003 bd1 ba1k sqft238 W 31st St #4W, Chicago, IL 60616Price ChangeMLS ID #12703952, Alexa McCurdy, Engel & Voelkers Chicago. MRED as distributed by MLS GRID
- $205,9002 bd2 ba1k sqft6319 N Sacramento Ave APT 3E, Chicago, IL 60659ActiveMLS ID #12603523, Mercedes Avila, HomeSmart Connect LLC. MRED as distributed by MLS GRID
