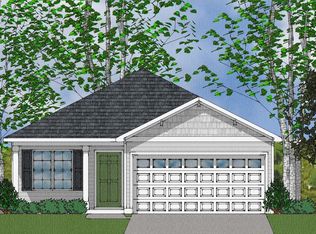
The Lancaster plan is a beautiful two-story home with five bedrooms and three baths. This is a great open floorplan. The downstairs guest suite with full bath is conveniently located towards the entry of the home. The kitchen with eat-in area comes with updated cabinets, stainless steel appliances, pendant lights over the kitchen island, granite countertops, and a pantry area. The great room provides a wonderful space to gather around the fireplace and entertain. The primary bedroom is located upstairs and includes a boxed ceiling, an en-suite bath with dual vanity, a five-foot shower with glass doors, two separate linen closets, and a massive oversized walk-in closet. The three secondary bedrooms have large closets and share a bath that includes dual vanity and a tub with shower. This home includes stone wainscot on the front exterior, garage keypad entry, blinds, raised vanities, boxed ceilings in the primary bedroom, luxury vinyl plank flooring and a covered porch perfect for sitting outside and entertaining.
This property is not currently displayed as for sale or rent on Zillow. This may be different from what's on other websites or public sources.