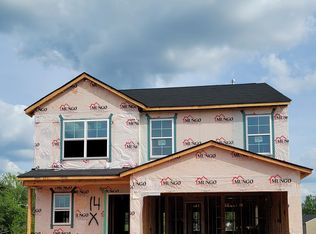
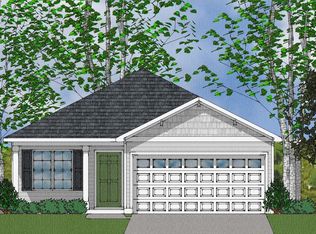
The Meriwether plan is a great two-story home with four bedrooms and two and one-half baths. Upon entry to the left is a formal dining area. A powder room and coat closet sit off the hallway. The large kitchen comes with white cabinets, stainless steel appliances, pendant lights, upgraded cabinets, cabinet hardware, granite countertops, bulk storage closet and a pantry area. Tons of storage space! A breakfast eat-in area flows directly into the great room. The great room provides a wonderful space to gather around the fireplace and entertain. Your pets will love the pet pad situated under the stairs. The primary bedroom is located upstairs and includes a boxed ceiling, an en-suite bath with dual vanity, a garden tub with separate shower with quartz walls, linen closet, and a massive closet. The secondary bedrooms have a dual vanity in the secondary bathroom and two linen closets. This home includes garage keypad entry, blinds, cabinets in the laundry room, and boxed ceilings in the primary bedroom.
This property is not currently displayed as for sale or rent on Zillow. This may be different from what's on other websites or public sources.