Rarely available corner residence offering one of the largest and most spacious one-bedroom, one-and-a-half-bath floor plans in the building. An abundance of windows fills the home with natural light while showcasing impressive city and skyline views. The expansive main living space is large enough to comfortably accommodate a full living room, a dedicated dining area, and a separate home office area without feeling crowded. This beautiful condo also features hardwood floors, an in-unit washer and dryer, and an open kitchen with cherry cabinetry, stainless steel appliances, granite countertops, and a breakfast bar perfect for casual dining or entertaining. The large living space has room for dining as well as office are. Entering through a set of French Doors, the generously sized primary bedroom includes a private bath and an organized walk-in closet, while the additional powder room is ideal for guests. Enjoy the convenience and lifestyle of a full-amenity building with a 24-hour door staff, clubhouse, extremely well-equipped fitness center, sauna, indoor whirlpool, and a spectacular multi-tiered sundeck with panoramic skyline views. Ideally located within walking distance of public transportation, restaurants, theaters, Millennium Park, the lakefront, and everything downtown Chicago has to offer. The monthly assessment includes everything except electricity. Deeded, heated indoor parking is available for an additional $30,000. Exceptional space, amenities, and location at an outstanding value.
Active
$220,000
40 E 9th St APT 1512, Chicago, IL 60605
1beds
900sqft
Condominium, Single Family Residence
Built in 1914
-- sqft lot
$-- Zestimate®
$244/sqft
$868/mo HOA
What's special
- -- |
- 2,350
- views |
- 211
- saves |
Likely to sell faster than
Zillow last checked:
Listing updated:
Listed by:
Greg Desmond, GRI 773-251-1375,
@properties Christie's International Real Estate,
Mark Smaglinski 847-894-1777,
@properties Christie's International Real Estate
Source: MRED as distributed by MLS GRID,MLS#: 12716732
Facts & features
Interior
Bedrooms & bathrooms
- Bedrooms: 1
- Bathrooms: 2
- Full bathrooms: 1
- 1/2 bathrooms: 1
Rooms
- Room types: Foyer
Primary bedroom
- Features: Flooring (Carpet), Bathroom (Full)
- Level: Main
- Area: 195 Square Feet
- Dimensions: 13X15
Dining room
- Features: Flooring (Hardwood)
- Level: Main
- Dimensions: COMBO
Foyer
- Features: Flooring (Marble)
- Level: Main
- Area: 55 Square Feet
- Dimensions: 5X11
Kitchen
- Features: Flooring (Ceramic Tile)
- Level: Main
- Area: 99 Square Feet
- Dimensions: 9X11
Living room
- Features: Flooring (Hardwood)
- Level: Main
- Area: 260 Square Feet
- Dimensions: 13X20
Heating
- Steam
Cooling
- Central Air
Appliances
- Laundry: Washer Hookup, In Unit, Common Area
Features
- Open Floorplan, Dining Combo, Doorman, Granite Counters
- Doors: French Doors
- Basement: None
Interior area
- Total structure area: 900
- Total interior livable area: 900 sqft
Property
Parking
- Total spaces: 1
- Parking features: Heated Garage, Yes, Garage Owned, Attached, Garage
- Attached garage spaces: 1
Accessibility
- Accessibility features: No Disability Access
Details
- Additional parcels included: 17153040521399
- Parcel number: 17153040521113
- Special conditions: List Broker Must Accompany
Construction
Type & style
- Home type: Condo
- Property subtype: Condominium, Single Family Residence
Materials
- Brick
Condition
- New construction: No
- Year built: 1914
- Major remodel year: 1987
Utilities & green energy
- Sewer: Public Sewer
- Water: Lake Michigan
Community & HOA
Community
- Subdivision: Burnham Park Plaza
HOA
- Has HOA: Yes
- Amenities included: Bike Room/Bike Trails, Door Person, Coin Laundry, Elevator in Residence, Exercise Room, Storage, On Site Manager/Engineer, Party Room, Sundeck, Receiving Room, Sauna, Spa/Hot Tub
- Services included: Heat, Air Conditioning, Water, Insurance, Doorman, Cable TV, Exercise Facilities, Exterior Maintenance, Snow Removal, Internet
- HOA fee: $868 monthly
Location
- Region: Chicago
Financial & listing details
- Price per square foot: $244/sqft
- Tax assessed value: $236,950
- Annual tax amount: $4,533
- Date on market: 7/28/2026
- Ownership: Condo
Estimated market value
Not available
Estimated sales range
Not available
Not available
Price history
| Date | Event | Price |
|---|---|---|
| 7/28/2026 | Listed for sale | $220,000-7.9%$244/sqft |
Source:  MRED as distributed by MLS GRID #12716732 Report a problem MRED as distributed by MLS GRID #12716732 Report a problem | ||
| 8/2/2020 | Listing removed | $238,800$265/sqft |
Source: Kale Realty #10698381 Report a problem | ||
| 6/22/2020 | Listing removed | $1,850$2/sqft |
Source: Kale Realty #10694830 Report a problem | ||
| 5/25/2020 | Price change | $1,850-5.1%$2/sqft |
Source: Kale Realty #10694830 Report a problem | ||
| 4/25/2020 | Listed for sale | $238,800-0.5%$265/sqft |
Source: Kale Realty #10698381 Report a problem | ||
| 4/21/2020 | Listed for rent | $1,950$2/sqft |
Source: Kale Realty #10694830 Report a problem | ||
| 8/1/2016 | Sold | $240,000+4.8%$267/sqft |
Source: MRED as distributed by MLS GRID #09184614 Report a problem | ||
| 6/28/2016 | Pending sale | $229,000$254/sqft |
Source: Real People Realty Inc #09184614 Report a problem | ||
| 4/5/2016 | Listed for sale | $229,000-16.3%$254/sqft |
Source: Real People Realty Inc #09184614 Report a problem | ||
| 7/17/2007 | Sold | $273,500+18.4%$304/sqft |
Source: MRED as distributed by MLS GRID #06490840 Report a problem | ||
| 6/22/2001 | Sold | $231,000$257/sqft |
Source: Public Record Report a problem | ||
Public tax history
| Year | Property taxes | Tax assessment |
|---|---|---|
| 2024 | $4,534 -3.6% | $23,695 +6.7% |
| 2023 | $4,702 +2.6% | $22,212 |
| 2022 | $4,583 +2.3% | $22,212 |
| 2021 | $4,480 +2.2% | $22,212 +12.9% |
| 2020 | $4,384 +2.1% | $19,681 -7.9% |
| 2019 | $4,295 +1.7% | $21,376 |
| 2018 | $4,222 +6.7% | $21,376 +16.3% |
| 2017 | $3,956 +24.4% | $18,376 |
| 2016 | $3,180 +10.2% | $18,376 |
| 2015 | $2,887 +11.5% | $18,376 +11.2% |
| 2014 | $2,589 +2.5% | $16,524 |
| 2013 | $2,527 +0.4% | $16,524 |
| 2012 | $2,517 +1.6% | $16,524 -4.5% |
| 2011 | $2,477 -7.3% | $17,304 -6.7% |
| 2010 | $2,672 +14% | $18,537 |
| 2009 | $2,343 +7% | $18,537 +8.3% |
| 2008 | $2,190 -9.9% | $17,113 |
| 2007 | $2,430 +10.9% | $17,113 |
| 2006 | $2,192 -15.9% | $17,113 -3.8% |
| 2005 | $2,607 | $17,784 |
Find assessor info on the county website
Monthly payment
Est. payment
Payment breakdown
Explore the cost of this home by adjusting the details. Changes won't be saved.Climate risks
Neighborhood: South Loop
Nearby schools
GreatSchools rating
- 8/10South Loop Elementary SchoolGrades: PK-8Distance: 0.8 mi
- 1/10Phillips Academy High SchoolGrades: 9-12Distance: 3.3 mi
Schools provided by the listing agent
- District: 299
Source: MRED as distributed by MLS GRID. This data may not be complete. We recommend contacting the local school district to confirm school assignments for this home.
- $264,000-- bd-- ba-- sqft41 E 8th St #P-277, Chicago, IL 60605Off Market
- $34,0003 bd-- ba-- sqft41 E 8th St #P-282, Chicago, IL 60605Off Market
- $440,5003 bd3 ba2k sqft41 E 8th St #P-285, Chicago, IL 60605Off Market
- $271,4001 bd1 ba1k sqft40 E 9th St APT 1002, Chicago, IL 60605Off Market

- $276,500-- bd1 ba1k sqft40 E 9th St APT 504, Chicago, IL 60605Off Market
- $190,1001 bd1 ba1.1k sqft40 E 9th St APT 417, Chicago, IL 60605Off Market
- $260,0002 bd2 ba1.2k sqft40 E 9th St APT 1416, Chicago, IL 60605Sold
- $375,0003 bd3 ba-- sqft40 E 9th St APT 1616, Chicago, IL 60605For Sale
- $185,7001 bd1 ba583 sqft40 E 9th St APT 415, Chicago, IL 60605Off Market
A local agent can set up tours, give advice and negotiate with sellers.
Similar homes
- $210,000-- bd1 ba550 sqft440 N McClurg Ct APT 607, Chicago, IL 60611New
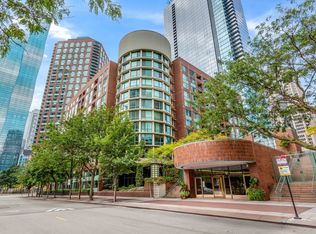 MLS ID #12726348, Amy Hoffmann, Corcoran Urban Real Estate. MRED as distributed by MLS GRID
 - $249,9991 bd1 ba792 sqft535 N Michigan Ave APT 2306, Chicago, IL 60611New
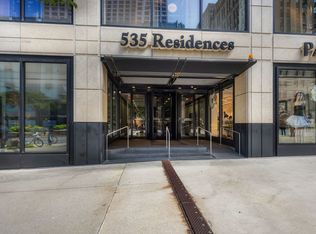 MLS ID #12711776, Maria Salazar, HomeSmart Connect LLC. MRED as distributed by MLS GRID
 - $224,999-- bd1 ba570 sqft345 N Lasalle St #1109, Chicago, IL 60654Active
 MLS ID #12733259, Matt Laricy, Americorp, Ltd. MRED as distributed by MLS GRID
 - $289,9001 bd1 ba750 sqft474 N Lake Shore Dr APT 5509, Chicago, IL 60611New
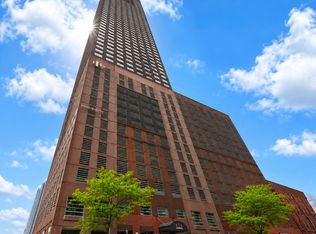 MLS ID #12736758, Josephine Wang, Concentric Realty Inc.. MRED as distributed by MLS GRID
 - $245,9001 bd1 ba782 sqft211 E Ohio St APT 2015, Chicago, IL 60611Price ChangeMLS ID #12732146, Sophie Beaudoin, RE/MAX Top Performers. MRED as distributed by MLS GRID
- $219,0001 bd1 ba900 sqft4250 N Marine Dr APT 531, Chicago, IL 60613ActiveMLS ID #12736913, Trevor Hughes, PSA,SRS, Paper Plane Realty. MRED as distributed by MLS GRID
- $230,0001 bd2 ba1k sqft2323 W Pershing Rd APT 132, Chicago, IL 60609ActiveMLS ID #12716577, Victor Senteno, Senteno Real Estate LLC. MRED as distributed by MLS GRID
- $230,0001 bd1 ba900 sqft1150 N Lake Shore Dr APT 8K, Chicago, IL 60611ActiveMLS ID #12720297, Arthur Rothschild, Jameson Sotheby's Intl Realty. MRED as distributed by MLS GRID
- $250,000-- bd1 ba673 sqft512 N McClurg Ct APT 4309, Chicago, IL 60611ActiveMLS ID #12725560, Gail Spreen, Jameson Sotheby's Intl Realty. MRED as distributed by MLS GRID
- $215,000-- bd1 ba525 sqft222 N Columbus Dr APT 1211, Chicago, IL 60601ActiveMLS ID #12648586, Bo Xu, Jameson Sotheby's Intl Realty. MRED as distributed by MLS GRID
- $225,0001 bd1 ba600 sqft211 E Ohio St APT 1505, Chicago, IL 60611ActiveMLS ID #12713647, Haroon Khan, Streeterville Realty, LLC. MRED as distributed by MLS GRID
- $249,5001 bd1 ba685 sqft222 N Columbus Dr APT 2106, Chicago, IL 60601Price ChangeMLS ID #12623011, Lori Sklodowski, Corcoran Urban Real Estate. MRED as distributed by MLS GRID
- $299,9991 bd1 ba751 sqft1400 S Michigan Ave APT 1501, Chicago, IL 60605ActiveMLS ID #12717866, Frank Paganis, Coldwell Banker Real Estate Group. MRED as distributed by MLS GRID
- $247,5001 bd1 ba849 sqft440 N Wabash Ave APT 3204, Chicago, IL 60611ActiveMLS ID #12722826, Jacqueline Colando, Redfin Corporation. MRED as distributed by MLS GRID
- $230,0001 bd1 ba683 sqft(Undisclosed Address), Chicago, IL 60611ActiveMLS ID #12607246, Matt Laricy, Americorp, Ltd. MRED as distributed by MLS GRID
- $209,000-- bd1 ba650 sqft474 N Lake Shore Dr APT 2007, Chicago, IL 60611ActiveMLS ID #12696741, Marissa Kutchin, Westward360 RM. MRED as distributed by MLS GRID
- $269,9001 bd1 ba900 sqft1631 S Michigan Ave APT 502, Chicago, IL 60616ActiveMLS ID #12713287, Lisa Foster, @properties Christie's International Real Estate. MRED as distributed by MLS GRID
- $330,0002 bd2 ba989 sqft208 W Washington St APT 2013, Chicago, IL 60606ActiveMLS ID #12720674, Luke Blahnik, @properties Christie's International Real Estate. MRED as distributed by MLS GRID
- $299,5003 bd2 ba1.1k sqft3950 N Lake Shore Dr APT 2202, Chicago, IL 60613NewMLS ID #12740343, Mario Greco, Compass. MRED as distributed by MLS GRID
- $275,0001 bd1 ba746 sqft1255 S State St Unit 1514, Chicago, IL 60601ActiveMLS ID #12684452, Moin Haque, ABR,CNC,CSC,e-PRO,SFR,SRS, Coldwell Banker Realty. MRED as distributed by MLS GRID
