Beautiful corner unit with sunny east & south exposure. Living room bay windows with tree-lined views. 2 bed +2 full-bath. Open kitchen with granite countertop and island. SS appliances, new wood flooring, in-unit washer & dryer. Master bath with sep shower, tub, and double sink vanity. On-site management. Well-maintained building with gym & party room, private storage, bike room. 7th Floor terrace. Assessment includes water, cable and internet. Conveniently to restaurants, groceries, and much more. Close to the lake, museums, stadiams, Roosevelt CTA station, etc. Same 3rd floor deeded parking space sold separately. Agents owned.
Active
$400,000
1250 S Indiana Ave APT 308, Chicago, IL 60605
2beds
1,015sqft
Condominium, Single Family Residence
Built in 2005
-- sqft lot
$-- Zestimate®
$394/sqft
$526/mo HOA
What's special
In-unit washer and dryerNew wood flooringSs appliances
- 12 days
- 753
- 17
Likely to sell faster than
Zillow last checked:
Listing updated:
Listed by:
Dora Yen 847-730-8800,
Realty 8 Inc.,
Richard Yen 847-707-0858,
Realty 8 Inc.
Source: MRED as distributed by MLS GRID,MLS#: 12771438
Facts & features
Interior
Bedrooms & bathrooms
- Bedrooms: 2
- Bathrooms: 2
- Full bathrooms: 2
Rooms
- Room types: No additional rooms
Primary bedroom
- Features: Flooring (Hardwood), Bathroom (Full)
- Level: Main
- Area: 130 Square Feet
- Dimensions: 13X10
Bedroom 2
- Features: Flooring (Hardwood)
- Level: Main
- Area: 120 Square Feet
- Dimensions: 12X10
Dining room
- Features: Flooring (Hardwood)
- Level: Main
- Dimensions: COMBO
Kitchen
- Features: Kitchen (Island), Flooring (Hardwood)
- Level: Main
- Area: 104 Square Feet
- Dimensions: 13X08
Living room
- Features: Flooring (Hardwood)
- Level: Main
- Area: 143 Square Feet
- Dimensions: 13X11
Heating
- Natural Gas
Cooling
- Central Air
Appliances
- Included: Microwave, Dishwasher, Refrigerator, Washer, Dryer
- Laundry: Gas Dryer Hookup, In Unit, Laundry Closet
Features
- Elevator, Open Floorplan
- Flooring: Hardwood
- Windows: Window Treatments
- Basement: None
- Common walls with other units/homes: End Unit
Interior area
- Total structure area: 0
- Total interior livable area: 1,015 sqft
Property
Parking
- Total spaces: 1
- Parking features: Concrete, Garage Door Opener, Yes, Deeded, Attached, Garage
- Attached garage spaces: 1
- Has uncovered spaces: Yes
Accessibility
- Accessibility features: No Disability Access
Lot
- Features: Common Grounds
Details
- Parcel number: 17221020251028
- Special conditions: None
- Other equipment: Intercom, Sprinkler-Lawn
Construction
Type & style
- Home type: Condo
- Property subtype: Condominium, Single Family Residence
Materials
- Brick
- Foundation: Concrete Perimeter
Condition
- New construction: No
- Year built: 2005
Utilities & green energy
- Electric: 100 Amp Service
- Sewer: Public Sewer
- Water: Lake Michigan
- Utilities for property: Cable Available
Community & HOA
Community
- Security: Fire Sprinkler System
HOA
- Has HOA: Yes
- Amenities included: Bike Room/Bike Trails, Exercise Room, Storage, Elevator in Residence, Sundeck, Security Door Lock(s), Service Elevator(s)
- Services included: Water, Insurance, Cable TV, Exercise Facilities, Lawn Care, Snow Removal, Internet
- HOA fee: $526 monthly
Location
- Region: Chicago
Financial & listing details
- Price per square foot: $394/sqft
- Tax assessed value: $327,180
- Annual tax amount: $6,130
- Date on market: 9/28/2026
- Ownership: Condo
Estimated market value
Not available
Estimated sales range
Not available
Not available
Price history
| Date | Event | Price |
|---|---|---|
| 6/24/2024 | Listing removed | -- |
Source:  MRED as distributed by MLS GRID #12024202 Report a problem MRED as distributed by MLS GRID #12024202 Report a problem | ||
| 6/5/2024 | Price change | $400,000-4.3%$394/sqft |
Source: MRED as distributed by MLS GRID #12024202 Report a problem | ||
| 4/8/2024 | Listed for sale | $418,000+27.6%$412/sqft |
Source: MRED as distributed by MLS GRID #12024202 Report a problem | ||
| 6/6/2007 | Sold | $327,500+0.8%$323/sqft |
Source: MRED as distributed by MLS GRID #06462499 Report a problem | ||
| 3/16/2005 | Sold | $325,000$320/sqft |
Source: Public Record Report a problem | ||
Public tax history
| Year | Property taxes | Tax assessment |
|---|---|---|
| 2024 | $5,933 -8.4% | $32,718 -3.6% |
| 2023 | $6,480 +3% | $33,929 |
| 2022 | $6,295 -8% | $33,929 |
| 2021 | $6,843 +12.4% | $33,929 +24.2% |
| 2020 | $6,086 +2.1% | $27,320 -7.9% |
| 2019 | $5,959 +1.7% | $29,660 |
| 2018 | $5,859 +9.4% | $29,660 +19.3% |
| 2017 | $5,354 +7.5% | $24,871 |
| 2016 | $4,981 +9.3% | $24,871 |
| 2015 | $4,557 +25.8% | $24,871 +27.4% |
| 2014 | $3,623 +2% | $19,525 |
| 2013 | $3,551 +1.4% | $19,525 |
| 2012 | $3,504 -12.3% | $19,525 -20.8% |
| 2011 | $3,995 -6.8% | $24,653 -6.4% |
| 2010 | $4,286 +0.5% | $26,339 -3.7% |
| 2009 | $4,263 +0.3% | $27,341 -7.7% |
| 2008 | $4,251 +1% | $29,632 |
| 2007 | $4,208 -1.1% | $29,632 |
| 2006 | $4,254 -2.5% | $29,632 +11% |
| 2005 | $4,362 | $26,696 |
Find assessor info on the county website
Monthly payment
Est. payment
Payment breakdown
Explore the cost of this home by adjusting the details. Changes won't be saved.Climate risks
Neighborhood: South Loop
Nearby schools
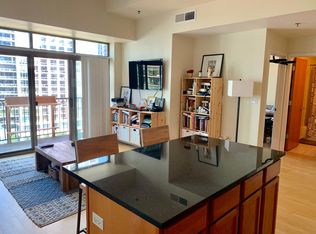
- $368,3002 bd2 ba1k sqft1250 S Indiana Ave APT 601, Chicago, IL 60605Off Market
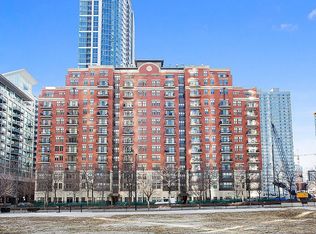
- $569,3002 bd2 ba1.5k sqft1250 S Indiana Ave APT 712, Chicago, IL 60605Off Market
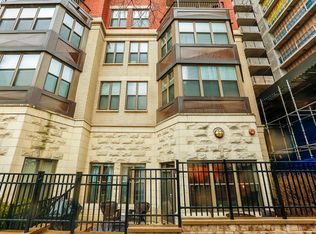
- $435,8002 bd2 ba1.1k sqft1250 S Indiana Ave APT 101, Chicago, IL 60605Off Market
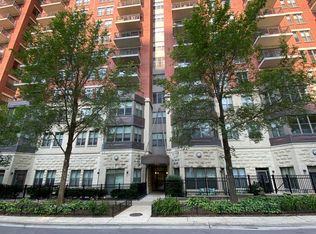
- $378,2002 bd2 ba1k sqft1250 S Indiana Ave APT 206, Chicago, IL 60605Off Market
Similar homes
- $399,9002 bd2 ba1.2k sqft520 S State St APT 1211, Chicago, IL 60605New
 MLS ID #12779809, Elias Masud, Compass. MRED as distributed by MLS GRID
 - $425,0002 bd2 ba1.2k sqft1305 S Michigan Ave APT 1402, Chicago, IL 60605Active
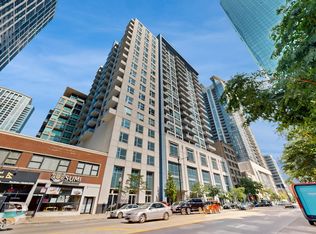 MLS ID #12770887, Ashley Leakey, Baird & Warner. MRED as distributed by MLS GRID
 - $374,0002 bd2 ba858 sqft1 E 8th St APT 605, Chicago, IL 60605Active
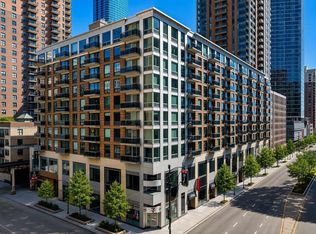 MLS ID #12748436, Tad Szmelter, Coldwell Banker Realty. MRED as distributed by MLS GRID
 - $395,0002 bd2 ba1.1k sqft1600 S Indiana Ave Unit 1303, Chicago, IL 60605Active
 MLS ID #12738740, Kent Frayn, Honore Properties,LLC. MRED as distributed by MLS GRID
