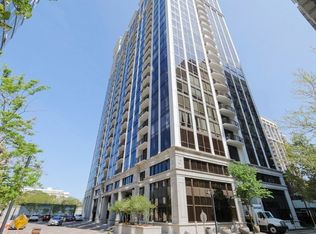
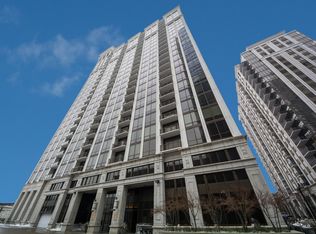
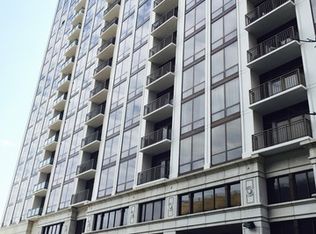
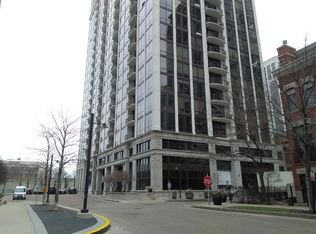
Welcome to the South Loop's prestigious Museum Park at Museum Pointe III! This sunny West facing 2 bed 2 bath features a favorable split layout, great bedroom sizes, an updated kitchen, room for separate dining, and a large balcony overlooking the treetops. Second bedroom opens to the living room with charming French doors, great space for an office/ guest room combo, and it is currently set up as one with an attached murphy bed. This coveted full amenity building includes 24 hr doorstaff, an outdoor swimming pool & sundeck, clubhouse, fitness room, & a penthouse party room with unparalleled skyline and panoramic lake views! Easy access to the best of everything: South Loop restaurants, Grant Park and museum campus, the lake, and Soldier Field. Close to several bus lines, Red - Orange- Green Line, LSD and all major expressways! Extra wide parking space additional 30K.
Active
$425,000
233 E 13th St APT 510, Chicago, IL 60605
2beds
--sqft
Condominium, Single Family Residence
Built in 2005
-- sqft lot
$-- Zestimate®
$--/sqft
$732/mo HOA
What's special
Sunny west facingGreat bedroom sizesRoom for separate diningFavorable split layoutExtra wide parking spaceUpdated kitchenCharming french doors
- 10 days
- 782
- 55
Likely to sell faster than
Zillow last checked:
Listing updated:
Listed by:
Shayne Wulbert 773-426-9359,
@properties Christie's International Real Estate
Source: MRED as distributed by MLS GRID,MLS#: 12773172
Facts & features
Interior
Bedrooms & bathrooms
- Bedrooms: 2
- Bathrooms: 2
- Full bathrooms: 2
Rooms
- Room types: Balcony/Porch/Lanai
Primary bedroom
- Features: Flooring (Wood Laminate), Bathroom (Full)
- Level: Main
- Area: 150 Square Feet
- Dimensions: 15X10
Bedroom 2
- Features: Flooring (Wood Laminate)
- Level: Main
- Area: 100 Square Feet
- Dimensions: 10X10
Balcony porch lanai
- Level: Main
- Area: 70 Square Feet
- Dimensions: 14X5
Dining room
- Features: Flooring (Wood Laminate)
- Level: Main
- Dimensions: COMBO
Kitchen
- Features: Flooring (Wood Laminate)
- Level: Main
- Area: 70 Square Feet
- Dimensions: 10X7
Living room
- Features: Flooring (Wood Laminate)
- Level: Main
- Area: 260 Square Feet
- Dimensions: 20X13
Heating
- Natural Gas
Cooling
- Central Air
Appliances
- Included: Range, Microwave, Dishwasher, Refrigerator, Washer, Dryer, Disposal
- Laundry: Washer Hookup, In Unit
Features
- Flooring: Laminate
- Basement: None
Interior area
- Total structure area: 0
Property
Parking
- Total spaces: 1
- Parking features: Garage Door Opener, Heated Garage, Yes, Deeded, Attached, Garage
- Attached garage spaces: 1
- Has uncovered spaces: Yes
Accessibility
- Accessibility features: No Disability Access
Details
- Additional parcels included: 17221101191381
- Parcel number: 17221101191015
- Special conditions: List Broker Must Accompany
Construction
Type & style
- Home type: Condo
- Property subtype: Condominium, Single Family Residence
Materials
- Glass, Concrete
Condition
- New construction: No
- Year built: 2005
Utilities & green energy
- Sewer: Public Sewer
- Water: Lake Michigan
Community & HOA
Community
- Subdivision: Museum Park Tower Iii
HOA
- Has HOA: Yes
- Amenities included: Door Person, Elevator in Residence, Exercise Room, Storage, On Site Manager/Engineer, Party Room, Pool
- Services included: Heat, Air Conditioning, Water, Gas, Insurance, Doorman, Cable TV, Clubhouse, Exercise Facilities, Pool, Exterior Maintenance, Scavenger, Snow Removal, Internet
- HOA fee: $732 monthly
Location
- Region: Chicago
Financial & listing details
- Tax assessed value: $300,240
- Annual tax amount: $6,048
- Date on market: 9/30/2026
- Ownership: Condo
Estimated market value
Not available
Estimated sales range
Not available
Not available
Price history
| Date | Event | Price |
|---|---|---|
| 9/30/2026 | Listed for sale | $425,000+4.9% |
Source:  MRED as distributed by MLS GRID #12773172 Report a problem MRED as distributed by MLS GRID #12773172 Report a problem | ||
| 3/4/2022 | Sold | $405,000+15.7% |
Source: MRED as distributed by MLS GRID #11297665 Report a problem | ||
| 1/25/2022 | Pending sale | $349,900 |
Source: MRED as distributed by MLS GRID #11297665 Report a problem | ||
| 1/4/2022 | Listed for sale | $349,900-4.1% |
Source: MRED as distributed by MLS GRID #11297665 Report a problem | ||
| 1/4/2022 | Listing removed | -- |
Source: MRED as distributed by MLS GRID #11245320 Report a problem | ||
| 10/13/2021 | Listed for sale | $365,000+17% |
Source: MRED as distributed by MLS GRID #11245320 Report a problem | ||
| 3/3/2005 | Sold | $312,000 |
Source: Public Record Report a problem | ||
Public tax history
| Year | Property taxes | Tax assessment |
|---|---|---|
| 2024 | $5,390 -16% | $30,024 -0.9% |
| 2023 | $6,414 +15.7% | $30,300 |
| 2022 | $5,546 +2% | $30,300 |
| 2021 | $5,440 +1% | $30,300 +11.1% |
| 2020 | $5,386 +2.4% | $27,281 -7.9% |
| 2019 | $5,260 +1.7% | $29,610 |
| 2018 | $5,170 -3.6% | $29,610 +18.9% |
| 2017 | $5,362 +7.5% | $24,906 |
| 2016 | $4,988 +9.3% | $24,906 |
| 2015 | $4,564 +4.3% | $24,906 +5.6% |
| 2014 | $4,376 +2% | $23,588 |
| 2013 | $4,290 +1.4% | $23,588 |
| 2012 | $4,233 +0.2% | $23,588 -9.5% |
| 2011 | $4,224 -0.4% | $26,068 |
| 2010 | $4,242 +4.4% | $26,068 |
| 2009 | $4,065 +6.7% | $26,068 -1.9% |
| 2008 | $3,811 +1% | $26,569 |
| 2007 | $3,773 -1.1% | $26,569 |
| 2006 | $3,814 +2.7% | $26,569 +16.9% |
| 2005 | $3,714 | $22,729 |
Find assessor info on the county website
Monthly payment
Est. payment
Payment breakdown
Explore the cost of this home by adjusting the details. Changes won't be saved.Climate risks
Neighborhood: South Loop
Nearby schools
Schools provided by the listing agent
- Elementary: South Loop Elementary School
- Middle: South Loop Elementary School
- District: 299
Source: MRED as distributed by MLS GRID. This data may not be complete. We recommend contacting the local school district to confirm school assignments for this home.
Similar homes
- $425,0002 bd2 ba1.2k sqft1305 S Michigan Ave APT 1402, Chicago, IL 60605Active
 MLS ID #12770887, Ashley Leakey, Baird & Warner. MRED as distributed by MLS GRID
 - $400,0002 bd2 ba-- sqft5 E 14th Pl APT 1606, Chicago, IL 60605New
 MLS ID #12779348, John Hockberger, SRES, @properties Christie's International Real Estate. MRED as distributed by MLS GRID
 - $400,0002 bd2 ba1k sqft1250 S Indiana Ave APT 308, Chicago, IL 60605Active
 MLS ID #12771438, Dora Yen, Realty 8 Inc.. MRED as distributed by MLS GRID
 - $399,9002 bd2 ba1.2k sqft520 S State St APT 1211, Chicago, IL 60605New
 MLS ID #12779809, Elias Masud, Compass. MRED as distributed by MLS GRID
