A beautifully remodeled and truly one-of-a-kind 4-bedroom, 2-bath townhouse located in the heart of Chinatown. The first floor, staircase, second-floor hallway, and living room are all finished with elegant engineered hardwood flooring. The first level features a guest bedroom and a full bathroom, offering flexibility for guests or multi-generational living. The second level showcases a spacious kitchen with an adjoining dining area and a bright, inviting living room. A large storage room provides exceptional convenience. An additional set of cabinets, designed to seamlessly match the original kitchen cabinetry, has been installed on the opposite side of the kitchen, creating abundant storage and extra countertop workspace. The third level offers a comfortable primary bedroom with dual closets, two additional bedrooms, each with its own closet, and a full bathroom. The fourth level features a versatile attic with a large closet, along with a rooftop deck topped by a brand-new roof, providing an ideal space for relaxation or entertaining. Additional highlights include a 2-car attached garage, central heating and air conditioning, and a charming front porch that can be transformed into your own vegetable garden or flower oasis. This property located in a secure, gated community with surveillance cameras, this home offers peace of mind and exceptional value. The low monthly HOA assessment is another standout feature, and the homeowners association is well-managed and takes excellent care of the community. Ideally situated within walking distance to a wide variety of restaurants, grocery stores, bakeries, shops, banks, parks, schools, and public transportation, including both bus and train service, this exceptional townhouse offers the perfect blend of comfort, convenience, and an unbeatable location.
New
$539,800
2241 S Archer Ave APT 3, Chicago, IL 60616
4beds
2,200sqft
Townhouse, Single Family Residence
Built in 2005
-- sqft lot
$-- Zestimate®
$245/sqft
$76/mo HOA
What's special
Large storage roomBeautifully remodeledCharming front porchElegant engineered hardwood flooring
- 2 days |
- 330 |
- 9 |
Zillow last checked:
Listing updated:
Listed by:
Ryan Cherney (630)862-5181,
Circle One Realty
Source: MRED as distributed by MLS GRID,MLS#: 12730989
Facts & features
Interior
Bedrooms & bathrooms
- Bedrooms: 4
- Bathrooms: 2
- Full bathrooms: 2
Rooms
- Room types: Walk In Closet, Attic, Deck
Primary bedroom
- Features: Flooring (Carpet), Window Treatments (Blinds)
- Level: Third
- Area: 156 Square Feet
- Dimensions: 12X13
Bedroom 2
- Features: Flooring (Carpet), Window Treatments (Blinds)
- Level: Third
- Area: 144 Square Feet
- Dimensions: 16X9
Bedroom 3
- Features: Flooring (Carpet), Window Treatments (Blinds)
- Level: Third
- Area: 117 Square Feet
- Dimensions: 13X9
Bedroom 4
- Features: Flooring (Hardwood), Window Treatments (Blinds)
- Level: Main
- Area: 96 Square Feet
- Dimensions: 8X12
Other
- Features: Flooring (Carpet), Window Treatments (Blinds)
- Level: Fourth
- Area: 60 Square Feet
- Dimensions: 6X10
Deck
- Features: Flooring (Other)
- Level: Fourth
- Area: 228 Square Feet
- Dimensions: 19X12
Dining room
- Features: Flooring (Ceramic Tile), Window Treatments (Blinds)
- Level: Second
- Dimensions: COMBO
Kitchen
- Features: Kitchen (Eating Area-Table Space), Flooring (Ceramic Tile), Window Treatments (Blinds)
- Level: Second
- Area: 247 Square Feet
- Dimensions: 19X13
Laundry
- Features: Flooring (Carpet), Window Treatments (Blinds)
- Level: Second
- Area: 16 Square Feet
- Dimensions: 4X4
Living room
- Features: Flooring (Hardwood), Window Treatments (Blinds)
- Level: Second
- Area: 304 Square Feet
- Dimensions: 16X19
Walk in closet
- Features: Flooring (Hardwood)
- Level: Second
- Area: 30 Square Feet
- Dimensions: 5X6
Heating
- Natural Gas
Cooling
- Central Air
Appliances
- Included: Range, Dishwasher, Refrigerator, Washer, Dryer, Range Hood
- Laundry: Upper Level
Features
- 1st Floor Bedroom, 1st Floor Full Bath
- Flooring: Hardwood
- Basement: None
Interior area
- Total structure area: 0
- Total interior livable area: 2,200 sqft
Property
Parking
- Total spaces: 2
- Parking features: Garage Door Opener, Yes, Garage Owned, Attached, Garage
- Attached garage spaces: 2
- Has uncovered spaces: Yes
Accessibility
- Accessibility features: No Disability Access
Features
- Patio & porch: Roof Deck, Deck
Details
- Parcel number: 17282080850000
- Special conditions: None
Construction
Type & style
- Home type: Townhouse
- Property subtype: Townhouse, Single Family Residence
Materials
- Frame, Concrete
- Foundation: Concrete Perimeter
- Roof: Rubber,Shake
Condition
- New construction: No
- Year built: 2005
- Major remodel year: 2026
Utilities & green energy
- Electric: Circuit Breakers
- Sewer: Public Sewer
- Water: Lake Michigan
Community & HOA
HOA
- Has HOA: Yes
- Services included: Security, Exterior Maintenance, Lawn Care, Snow Removal
- HOA fee: $76 monthly
Location
- Region: Chicago
Financial & listing details
- Price per square foot: $245/sqft
- Tax assessed value: $450,000
- Annual tax amount: $8,378
- Date on market: 8/12/2026
- Ownership: Condo
Estimated market value
Not available
Estimated sales range
Not available
Not available
Price history
| Date | Event | Price |
|---|---|---|
| 8/12/2026 | Listed for sale | $539,800$245/sqft |
Source:  MRED as distributed by MLS GRID #12730989 Report a problem MRED as distributed by MLS GRID #12730989 Report a problem | ||
Public tax history
| Year | Property taxes | Tax assessment |
|---|---|---|
| 2024 | $8,379 +8.5% | $45,000 +12.7% |
| 2023 | $7,725 +2.9% | $39,927 |
| 2022 | $7,509 +2% | $39,927 |
| 2021 | $7,359 +7.3% | $39,927 +17.8% |
| 2020 | $6,857 -1.5% | $33,882 -11% |
| 2019 | $6,960 +1.7% | $38,070 |
| 2018 | $6,842 -2.7% | $38,070 +5.6% |
| 2017 | $7,033 +4.7% | $36,048 |
| 2016 | $6,720 +9.7% | $36,048 |
| 2015 | $6,125 +7.7% | $36,048 +8.6% |
| 2014 | $5,685 +2.2% | $33,207 |
| 2013 | $5,561 +0.9% | $33,207 |
| 2012 | $5,511 +12% | $33,207 -3.5% |
| 2011 | $4,922 +2.3% | $34,412 |
| 2010 | $4,811 +8.3% | $34,412 |
| 2009 | $4,441 +26.5% | $34,412 +10.4% |
| 2008 | $3,510 +10.8% | $31,180 |
| 2007 | $3,166 +0.8% | $31,180 |
| 2006 | $3,142 -12.7% | $31,180 +41.5% |
| 2005 | $3,601 | $22,035 |
Find assessor info on the county website
Monthly payment
Est. payment
Payment breakdown
Explore the cost of this home by adjusting the details. Changes won't be saved.Climate risks
Neighborhood: Chinatown
Nearby schools
GreatSchools rating
- 8/10Haines Elementary SchoolGrades: PK-8Distance: 0.2 mi
- 1/10Phillips Academy High SchoolGrades: 9-12Distance: 2.1 mi
Schools provided by the listing agent
- District: 299
Source: MRED as distributed by MLS GRID. This data may not be complete. We recommend contacting the local school district to confirm school assignments for this home.
- $550,0004 bd3 ba2.2k sqft2241 S Archer Ave APT 4, Chicago, IL 60616Sold
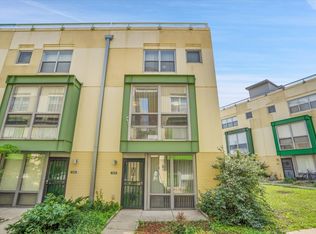
- $495,7003 bd2 ba1.8k sqft2241 S Archer Ave APT 2, Chicago, IL 60616Off Market
- $495,8003 bd2 ba1.8k sqft2241 S Archer Ave APT 1, Chicago, IL 60616Off Market
- $100.8 acres336 W 23rd St, Chicago, IL 60616Off Market
- $435,2003 bd2 ba1.7k sqft338 W 23rd St UNIT 1, Chicago, IL 60616Off Market
- $400,300-- bd2 ba1.5k sqft338 W 23rd St UNIT 2, Chicago, IL 60616Off Market
- $463,8003 bd2 ba1.5k sqft338 W 23rd St UNIT 3, Chicago, IL 60616Off Market
- $445,3003 bd2 ba1.5k sqft338 W 23rd St UNIT 4, Chicago, IL 60616Off Market
A local agent can set up tours, give advice and negotiate with sellers.
A local lender can help you make sure your offer is ready when you are.
Similar homes
- $559,9003 bd3 ba2k sqft615 W 25th Pl, Chicago, IL 60616Active
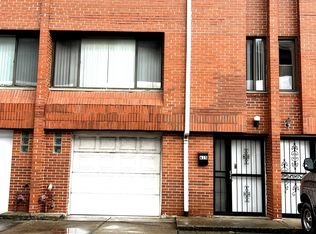 MLS ID #12725641, Wenjian Zhao, Charles Rutenberg Realty. MRED as distributed by MLS GRID
 - $558,0004 bd3 ba1.4k sqft2805 S Stewart Ave, Chicago, IL 60616Active
 MLS ID #12710970, Yuchen Zhu, Frog City Realty LLC. MRED as distributed by MLS GRID
 - $630,0005 bd3 ba2.5k sqft338 E 25th Pl, Chicago, IL 60616Active
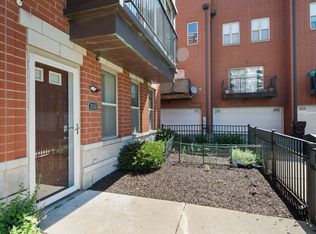 MLS ID #12685056, Sharon Dolezal, Compass. MRED as distributed by MLS GRID
 - $525,0003 bd3 ba2.1k sqft3343 S Michigan Ave, Chicago, IL 60616Active
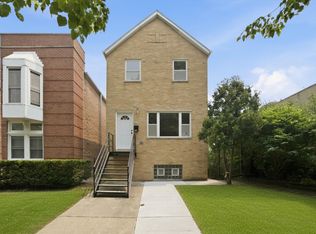 MLS ID #12723831, Aram Ghazaryan, eXp Realty. MRED as distributed by MLS GRID
 - $499,9992 bd2 ba2k sqft2502 S Calumet Ave, Chicago, IL 60616ActiveMLS ID #12707918, Pamela Weathersby-Williams, Kale Realty. MRED as distributed by MLS GRID
- $439,0002 bd3 ba1.4k sqft1911 S State St Unit 1, Chicago, IL 60616NewMLS ID #12731439, Brittany Strale, Redfin Corporation. MRED as distributed by MLS GRID
- $--2 bd2 ba1.1k sqft1819 S Michigan Ave Unit 305, Chicago, IL 60616AuctionAuction.com 2
- $425,0004 bd3 ba2.4k sqft2819 S Michigan Ave, Chicago, IL 60616ActiveMLS ID #12526499, Jay Watts, @properties Christie's International Real Estate. MRED as distributed by MLS GRID
- $409,9004 bd3 ba2.3k sqft2731 S Michigan Ave, Chicago, IL 60616ActiveMLS ID #12706826, David Pickard, ABR,PSA, RE/MAX Suburban. MRED as distributed by MLS GRID
- $579,0002 bd3 ba2.1k sqft350 E Eastgate Pl, Chicago, IL 60616ActiveMLS ID #12619160, Mark Ahmad, Century 21 Circle. MRED as distributed by MLS GRID
- $545,0003 bd2 ba2.6k sqft3330 S Indiana Ave #2N, Chicago, IL 60616ActiveMLS ID #12697638, Duval Williams, @properties Christie's International Real Estate. MRED as distributed by MLS GRID
- $695,0003 bd2 ba1.5k sqft1629 S Prairie Ave #805, Chicago, IL 60616NewMLS ID #12729458, Richard Mell, Baird & Warner. MRED as distributed by MLS GRID
- $469,0003 bd2 ba1.3k sqft841 S Racine Ave Unit C, Chicago, IL 60607NewMLS ID #12730836, Peter Gordon, C. Gallucci Realty, Inc.. MRED as distributed by MLS GRID
- $310,0003 bd2 ba1.1k sqft2233 S Canal St Unit 1F, Chicago, IL 60616For Sale By Owner
- $580,0002 bd2 ba1.2k sqft1440 S State St, Chicago, IL 60605ActiveMLS ID #12684879, Frank Montro, Keller Williams Preferred Rlty. MRED as distributed by MLS GRID
- $779,0003 bd3 ba1.9k sqft1910 S Prairie Ave, Chicago, IL 60616ActiveMLS ID #12720248, Selma Nemeth, @properties Christie's International Real Estate. MRED as distributed by MLS GRID
- $535,0004 bd2 ba2.3k sqft2972 S Loomis St, Chicago, IL 60608ActiveMLS ID #12716676, Ronald Cabrera, Compass. MRED as distributed by MLS GRID
- $699,0003 bd3 ba2k sqft1707 S Jefferson St #2, Chicago, IL 60616ActiveMLS ID #12724319, Michael Gerhardt, RE/MAX Premier. MRED as distributed by MLS GRID
- $430,0002 bd2 ba1.2k sqft2272 S Archer Ave Unit 8B, Chicago, IL 60616ActiveMLS ID #12713332, Kevin Chueh, Century 21 Realty Associates. MRED as distributed by MLS GRID
- $700,0004 bd4 ba2.5k sqft3232 S Shields Ave, Chicago, IL 60616ActiveMLS ID #12678488, QianKun Chen, Kale Realty. MRED as distributed by MLS GRID
