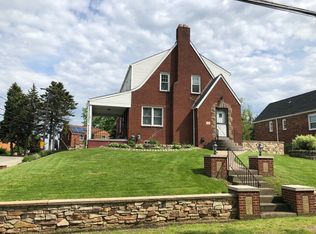
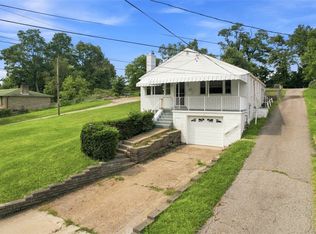
Updated residence in the Baldwin-Whitehall School District offers 3 bedrooms, 2 full baths, and a level half-acre lot backing to a peaceful treeline. The all-brick home makes an endearing first impression, flaunting a shady front porch and classic shutter-clad windows.
Inside, the main living room provides access to both the second floor and formal dining room, complete with a built-in corner china cabinet. Beyond, an expanded eat-in kitchen - an unexpected luxury for this style of home - features stainless steel appliances, butcher block countertops, and direct access to the backyard.
Floor two hosts two comfortable bedrooms and a modernized full hall bath. Tucked privately above, the third-floor bedroom is ideally suited as a primary retreat, complete with finished attic access offering an abundance of additional storage space.
The multi-level basement is a gift that keeps on giving. Just four steps down from the kitchen, a laundry area provides direct access to the integral garage. The finished lower portion features a den, second full bath, and multiple storage closets for exceptional everyday flexibility.
Save the best for last outside. A generous patio overlooks the level half-acre yard, where mature trees frame the property and create a private suburban setting. Conveniently located near Route 51 and Caste Village shopping and dining, with Downtown Pittsburgh just 20 minutes away.
Under contract
Price cut: $14.1K (9/22)
$254,900
705 Greenlee Rd, Pittsburgh, PA 15227
3beds
1,557sqft
Single Family Residence
Built in 1930
0.52 Acres Lot
$-- Zestimate®
$164/sqft
$-- HOA
What's special
All-brick homeMulti-level basementExpanded eat-in kitchenClassic shutter-clad windowsBuilt-in corner china cabinetShady front porchFormal dining room
- 46 days
- 866
- 104
Zillow last checked:
Listing updated:
Listed by:
Emily Fraser 412-471-4900,
PIATT SOTHEBY'S INTERNATIONAL REALTY 412-471-4900
Source: WPMLS,MLS#: 1771216 Originating MLS: West Penn Multi-List
Originating MLS: West Penn Multi-ListFacts & features
Interior
Bedrooms & bathrooms
- Bedrooms: 3
- Bathrooms: 2
- Full bathrooms: 2
Heating
- Forced Air, Gas
Cooling
- Central Air
Appliances
- Included: Some Electric Appliances, Dishwasher, Refrigerator, Stove
Features
- Flooring: Other, Tile, Vinyl
- Basement: Full,Finished,Walk-Out Access
Interior area
- Total structure area: 1,557
- Total interior livable area: 1,557 sqft
Video & virtual tour
Property
Parking
- Total spaces: 1
- Parking features: Built In, Off Street
- Has attached garage: Yes
Features
- Levels: Two
- Stories: 2
Lot
- Size: 0.52 Acres
- Dimensions: 0.5241
Details
- Parcel number: 0189F00009000000
Construction
Type & style
- Home type: SingleFamily
- Architectural style: Two Story
- Property subtype: Single Family Residence
Materials
- Brick
Condition
- Resale
- Year built: 1930
Utilities & green energy
- Sewer: Public Sewer
- Water: Public
Community & HOA
Location
- Region: Pittsburgh
Financial & listing details
- Price per square foot: $164/sqft
- Tax assessed value: $135,900
- Annual tax amount: $5,008
- Date on market: 8/25/2026
Estimated market value
Not available
Estimated sales range
Not available
$1,810/mo
Price history
| Date | Event | Price |
|---|---|---|
| 10/5/2026 | Pending sale | $254,900$164/sqft |
Source:  WPMLS #1771216 Report a problem WPMLS #1771216 Report a problem | ||
| 9/22/2026 | Price change | $254,900-5.2%$164/sqft |
Source: WPMLS #1771216 Report a problem | ||
| 8/25/2026 | Listed for sale | $269,000+53.8%$173/sqft |
Source: WPMLS #1771216 Report a problem | ||
| 12/10/2017 | Listing removed | $174,900$112/sqft |
Source: Pittsburgh South #1303475 Report a problem | ||
| 10/19/2017 | Price change | $174,900-7.9%$112/sqft |
Source: Pittsburgh South #1303475 Report a problem | ||
| 9/22/2017 | Listed for sale | $189,900+201.4%$122/sqft |
Source: KELLER WILLIAMS REALTY #1303475 Report a problem | ||
| 3/30/2017 | Sold | $63,000+24%$40/sqft |
Source: WPMLS #1243019 Report a problem | ||
| 1/19/2017 | Sold | $50,792-21.7%$33/sqft |
Source: Public Record Report a problem | ||
| 12/20/2016 | Pending sale | $64,900$42/sqft |
Source: KELLER WILLIAMS REALTY #1243019 Report a problem | ||
| 12/20/2016 | Listed for sale | $64,900$42/sqft |
Source: KELLER WILLIAMS REALTY #1243019 Report a problem | ||
| 9/26/2016 | Listing removed | $64,900$42/sqft |
Source: Keller Williams - Pittsburgh South #1243019 Report a problem | ||
| 9/10/2016 | Listed for sale | $64,900$42/sqft |
Source: Keller Williams - Pittsburgh South #1243019 Report a problem | ||
| 3/9/2016 | Listing removed | $64,900$42/sqft |
Source: Keller Williams - Pittsburgh South #1201989 Report a problem | ||
| 1/1/2016 | Listed for sale | $64,900$42/sqft |
Source: Keller Williams - Pittsburgh South #1201989 Report a problem | ||
Public tax history
| Year | Property taxes | Tax assessment |
|---|---|---|
| 2025 | $4,990 +9.6% | $135,900 |
| 2024 | $4,553 +608.2% | $135,900 |
| 2023 | $643 | $135,900 |
| 2022 | $643 | $135,900 |
| 2021 | $643 +2% | $135,900 |
| 2020 | $630 -2% | $135,900 |
| 2019 | $643 -48.3% | $135,900 |
| 2018 | $1,243 -62.9% | $135,900 +15.3% |
| 2017 | $3,348 +500.4% | $117,900 |
| 2016 | $558 -82.5% | $117,900 |
| 2015 | $3,182 +583.3% | $117,900 |
| 2014 | $466 | $117,900 -2.5% |
| 2013 | -- | $120,900 +21.8% |
| 2012 | -- | $99,300 |
| 2011 | -- | $99,300 |
| 2010 | -- | $99,300 |
| 2009 | -- | $99,300 -13.1% |
| 2008 | -- | $114,300 |
| 2007 | -- | $114,300 |
| 2006 | -- | $114,300 |
| 2005 | -- | $114,300 |
| 2004 | -- | $114,300 |
| 2003 | -- | $114,300 |
| 2002 | -- | $114,300 |
Find assessor info on the county website
Monthly payment
Est. payment
Payment breakdown
Explore the cost of this home by adjusting the details. Changes won't be saved.Climate risks
Neighborhood: 15227
Nearby schools
Schools provided by the listing agent
- District: Baldwin/Whitehall
Source: WPMLS. This data may not be complete. We recommend contacting the local school district to confirm school assignments for this home.
Similar homes
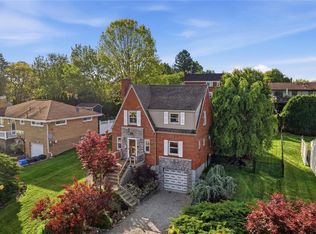
- $279,9003 bd2 ba1k sqft627 Greenlee Rd, Pittsburgh, PA 15227For Sale
 MLS ID #1754161, Ed Noschese. WPMLS
 - $229,9003 bd2 ba1.4k sqft356 Bracken Ave, Pittsburgh, PA 15227For Sale
 MLS ID #1769145, Meagan Schultz. WPMLS
 - $275,0003 bd2 ba1.1k sqft1118 Girard Rd, Pittsburgh, PA 15227For Sale
 MLS ID #1777378, Magen Bedillion. WPMLS
 - $239,9003 bd3 ba1.1k sqft3129 Churchview Ave, Pittsburgh, PA 15227For Sale
 MLS ID #1769807, Jeremy Pronto. WPMLS
