Welcome to the Balsam Floor Plan, offering over 1,600 square feet of thoughtfully designed living space. Situated on a spacious 100' x 150' lot, this 3 bedroom, 2 bathroom home features an open-concept layout with vaulted ceilings in the great room, a kitchen complete with workable island and a walk-in pantry. The large primary suite provides a comfortable retreat, WIC and onyx countertops add a finishing touch to the bathroom. Two additional bedrooms, a full bath and main floor laundry complete this level. The unfinished basement provides opportunities for future expansion and ability to make it your own. Enjoy outdoor living with a covered front porch and concrete back patio. A 3-stall garage offers plenty of room for vehicles and storage. Additional incentives may include $2,000 in Chamber Bucks for utilities, $5,000 in Chamber Bucks through a city rebate, and a 5-year tax abatement on $75,000 of assessed home value, Incentives subject to eligibility.
New construction
$454,500
705 Mill Pond Rd, Rock Rapids, IA 51246
3beds
2baths
1,615sqft
Single Family Residence, Residential
Built in 2026
0.38 Acres Lot
$452,000 Zestimate®
$281/sqft
$-- HOA
What's special
Open-concept layoutMain floor laundryWalk-in pantryCovered front porchTwo additional bedrooms
- 17 days
- 109
- 3
Zillow last checked:
Listing updated:
Listed by:
Brit Whalen,
Coldwell Banker Empire Realty,
David E Foltz,
Sieperda/Foltz Ins. & Real Est
Source: Northwest Iowa Regional BOR,MLS#: 835094
Facts & features
Interior
Bedrooms & bathrooms
- Bedrooms: 3
- Bathrooms: 2
- Main level bathrooms: 2
- Main level bedrooms: 3
Rooms
- Room types: Living Room, Kitchen, Master, 3/4 Bath, Bedroom, Full Bath, Laundry, Other
Heating
- Forced Air
Cooling
- Central Air
Appliances
- Included: Water Softener: None
- Laundry: Main Level
Features
- Basement: Full,Unfinished
Interior area
- Total structure area: 1,615
- Total interior livable area: 1,615 sqft
- Finished area above ground: 1,615
- Finished area below ground: 0
Property
Parking
- Total spaces: 2
- Parking features: Attached, Triple, Concrete
- Attached garage spaces: 2
Lot
- Size: 0.38 Acres
Details
- Parcel number: 19119350000124882911
Construction
Type & style
- Home type: SingleFamily
- Architectural style: Ranch
- Property subtype: Single Family Residence, Residential
Materials
- Combination
- Roof: Shingle
Condition
- New construction: Yes
- Year built: 2026
Utilities & green energy
- Sewer: Public Sewer
- Water: City
Community & HOA
Location
- Region: Rock Rapids
Financial & listing details
- Price per square foot: $281/sqft
- Tax assessed value: $3,000
- Annual tax amount: $24
- Price range: $454.5K - $454.5K
- Date on market: 10/26/2026
- Inclusions: sprinkler system
- Exclusions: Appliances are not included
Estimated market value
$452,000
$429,000 - $475,000
$1,965/mo
Price history
| Date | Event | Price |
|---|---|---|
| 10/26/2026 | Listed for sale | $454,500+615.7%$281/sqft |
Source:  Realtor Association of the Sioux Empire #22608113 Report a problem | ||
| 6/20/2025 | Listing removed | $63,500$39/sqft |
Source:  Northwest Iowa Regional BOR #829067 Report a problem | ||
| 6/12/2025 | Listed for sale | $63,500$39/sqft |
Source: Realtor Association of the Sioux Empire #22504457 Report a problem | ||
| 6/2/2025 | Listing removed | $63,500$39/sqft |
Source: Northwest Iowa Regional BOR #825216 Report a problem | ||
| 6/18/2024 | Listed for sale | $63,500$39/sqft |
Source: Realtor Association of the Sioux Empire #22404383 Report a problem | ||
Public tax history
| Year | Property taxes | Tax assessment |
|---|---|---|
| 2025 | $24 +9.1% | $3,000 +84% |
| 2024 | $22 | $1,630 +6.5% |
| 2023 | -- | $1,530 |
Find assessor info on the county website
Monthly payment
Est. payment
Payment breakdown
Explore the cost of this home by adjusting the details. Changes won't be saved.Climate risks
Neighborhood: 51246
Nearby schools
Schools provided by the listing agent
- Elementary: Central Lyon
- Middle: Central Lyon
- High: Central Lyon
Source: Northwest Iowa Regional BOR. This data may not be complete. We recommend contacting the local school district to confirm school assignments for this home.

Similar homes
- $484,7003 bd2 ba1.7k sqft707 Mill Pond Rd, Rock Rapids, IA 51246New Construction
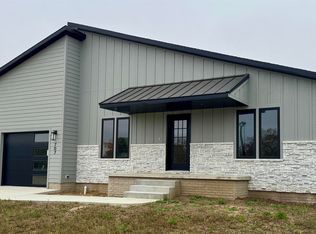
 MLS ID #835100, Brit Whalen, Coldwell Banker Empire Realty. Northwest Iowa Regional BOR
- $387,5003 bd2 ba1.5k sqft603 Mill Pond Rd, Rock Rapids, IA 51246New Construction
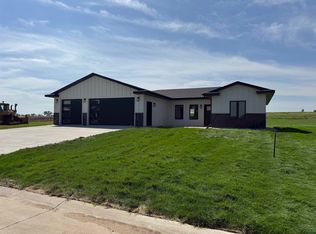 MLS ID #832781, Brit Whalen, Coldwell Banker Empire Realty. Northwest Iowa Regional BOR
- $379,9004 bd3 ba2k sqft707 S Greene St, Rock Rapids, IA 51246For Sale
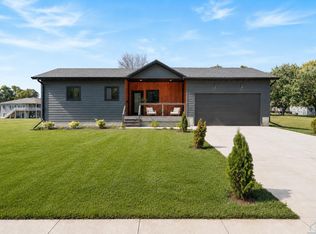 MLS ID #833505, Rachel Carlson, RE/MAX Experience. Northwest Iowa Regional BOR
- $459,0002 bd2 ba1.7k sqft2684 Warren Cir, Rock Valley, IA 51247For Sale
 MLS ID #11929262, Ryan Zomer, Zomer Company. My State MLS
- $369,0002 bd2 ba1.2k sqft2103 Elm St, Hull, IA 51239New ConstructionMLS ID #835051, Darla Van't Hul, 712 Realty. Northwest Iowa Regional BOR
- $498,5003 bd2 ba1.6k sqft1507 Buffalo Ridge Dr, Luverne, MN 56156For Sale
 MLS ID #22604512, Jen M Rolfs. Realtor Association of the Sioux Empire
- $599,9004 bd2 ba2.1k sqft654 91st St, Beaver Creek, MN 56116For SaleMLS ID #22604135, Keith A Elbers. Realtor Association of the Sioux Empire
- $335,0004 bd2 ba2k sqft2009 Walnut St, Hull, IA 51239For SaleMLS ID #833272, Darla Van't Hul, 712 Realty. Northwest Iowa Regional BOR
- $259,9003 bd2 ba2k sqft1113 N Cedar St, Luverne, MN 56156For SaleMLS ID #22607716, Debi F Aanenson. Realtor Association of the Sioux Empire
