Introducing the Milton Floor Plan with basement! This new construction ranch offers 3-bedroom, 2-bath home offers 1,725 sq. ft. of open-concept living on a spacious lot and an impressive 4-stall tandem garage. The kitchen features granite countertops and a walk-in pantry that flows right into the rest of the open concept dining and living room. The master bedroom offers WIC, 3/4 bathroom with onyx countertops. Two additional bedrooms, full bath and laundry finish this level. The unfinished basement offers an additional 1700 sq. Ft. of exciting possibilities for future expansion. Enjoy the covered front porch, and 12' x 12' concrete back patio, perfect for slow mornings or hosting friends on warm midwest evenings. The attached 4-stall tandem garage offers incredible flexibility for vehicles, storage, or hobbies, something you don’t find every day. Additional incentives may include $2,000 in Chamber Bucks for utilities, $5,000 in Chamber Bucks through a city rebate, and a 5-year tax abatement on $75,000 of assessed home value. Incentives subject to eligibility.
New construction
$484,700
707 Mill Pond Rd, Rock Rapids, IA 51246
3beds
2baths
1,725sqft
Single Family Residence, Residential
Built in 2026
0.34 Acres Lot
$480,800 Zestimate®
$281/sqft
$-- HOA
What's special
Walk-in pantryGranite countertopsCovered front porchTwo additional bedroomsSpacious lot
- 23 days
- 220
- 13
Zillow last checked:
Listing updated:
Listed by:
Brit Whalen,
Coldwell Banker Empire Realty,
David E Foltz,
Sieperda/Foltz Ins. & Real Est
Source: Northwest Iowa Regional BOR,MLS#: 835100
Facts & features
Interior
Bedrooms & bathrooms
- Bedrooms: 3
- Bathrooms: 2
- Main level bathrooms: 2
- Main level bedrooms: 3
Rooms
- Room types: Living Room, Dining, Kitchen, Master, 3/4 Bath, Full Bath, Bedroom, Other
Heating
- Forced Air
Cooling
- Central Air
Appliances
- Included: Water Softener: None
- Laundry: Main Level
Features
- Master Bath, Master WI Closet, Kitchen Island, Pantry
- Basement: Unfinished
Interior area
- Total structure area: 1,725
- Total interior livable area: 1,725 sqft
- Finished area above ground: 1,725
- Finished area below ground: 0
Property
Parking
- Total spaces: 4
- Parking features: Attached, Tandem, Garage Door Opener, Oversized, Concrete
- Attached garage spaces: 4
Features
- Patio & porch: Patio, Porch
Lot
- Size: 0.34 Acres
- Dimensions: 106x149
- Features: Landscaped, Lawn Sprinkler System
Details
- Parcel number: 350000124882912
Construction
Type & style
- Home type: SingleFamily
- Architectural style: Ranch
- Property subtype: Single Family Residence, Residential
Materials
- Combination
- Roof: Shingle
Condition
- To Be Built
- New construction: Yes
- Year built: 2026
Utilities & green energy
- Sewer: Public Sewer
- Water: City
Community & HOA
Community
- Security: Smoke Detector(s)
Location
- Region: Rock Rapids
Financial & listing details
- Price per square foot: $281/sqft
- Tax assessed value: $3,180
- Annual tax amount: $26
- Price range: $484.7K - $484.7K
- Date on market: 10/26/2026
- Inclusions: Sprinkler system
- Exclusions: Appliances
Estimated market value
$480,800
$457,000 - $505,000
$2,020/mo
Price history
| Date | Event | Price |
|---|---|---|
| 10/26/2026 | Listed for sale | $484,700+8.3%$281/sqft |
Source:  Realtor Association of the Sioux Empire #22608119 Report a problem | ||
| 10/1/2026 | Listing removed | $447,700$260/sqft |
Source: Realtor Association of the Sioux Empire #22602240 Report a problem | ||
| 4/2/2026 | Listed for sale | $447,700+605%$260/sqft |
Source: Realtor Association of the Sioux Empire #22602240 Report a problem | ||
| 1/1/2026 | Listing removed | $63,500$37/sqft |
Source:  Northwest Iowa Regional BOR #829068 Report a problem | ||
| 6/12/2025 | Listed for sale | $63,500$37/sqft |
Source: Realtor Association of the Sioux Empire #22504458 Report a problem | ||
| 6/2/2025 | Listing removed | $63,500$37/sqft |
Source: Northwest Iowa Regional BOR #825197 Report a problem | ||
| 6/18/2024 | Listed for sale | $63,500$37/sqft |
Source: Realtor Association of the Sioux Empire #22404405 Report a problem | ||
Public tax history
| Year | Property taxes | Tax assessment |
|---|---|---|
| 2025 | $26 +18.2% | $3,180 +84.9% |
| 2024 | $22 | $1,720 +12.4% |
| 2023 | -- | $1,530 |
Find assessor info on the county website
Monthly payment
Est. payment
Payment breakdown
Explore the cost of this home by adjusting the details. Changes won't be saved.Climate risks
Neighborhood: 51246
Nearby schools
Schools provided by the listing agent
- Elementary: Central Lyon
- Middle: Central Lyon
- High: Rock Rapids
Source: Northwest Iowa Regional BOR. This data may not be complete. We recommend contacting the local school district to confirm school assignments for this home.

Similar homes
- $454,5003 bd2 ba1.6k sqft705 Mill Pond Rd, Rock Rapids, IA 51246New Construction
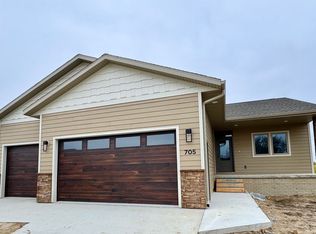
 MLS ID #835094, Brit Whalen, Coldwell Banker Empire Realty. Northwest Iowa Regional BOR
- $387,5003 bd2 ba1.5k sqft603 Mill Pond Rd, Rock Rapids, IA 51246New Construction
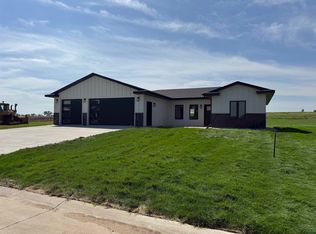 MLS ID #832781, Brit Whalen, Coldwell Banker Empire Realty. Northwest Iowa Regional BOR
- $389,0004 bd3 ba1.5k sqft1262 Harding Ave, Rock Rapids, IA 51246For Sale
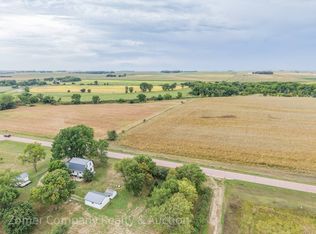 MLS ID #11971917, Ryan Zomer, Zomer Company. My State MLS
- $379,9004 bd3 ba2k sqft707 S Greene St, Rock Rapids, IA 51246For Sale
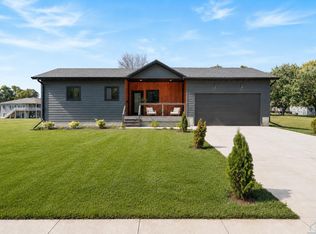 MLS ID #833505, Rachel Carlson, RE/MAX Experience. Northwest Iowa Regional BOR
- $349,5002 bd2 ba1.5k sqft601 Mill Pond Rd #2, Rock Rapids, IA 51246For SaleMLS ID #833877, Brit Whalen, Coldwell Banker Empire Realty. Northwest Iowa Regional BOR
- $349,5002 bd2 ba1.5k sqft601 Mill Pond Rd #1, Rock Rapids, IA 51246New ConstructionMLS ID #833876, Brit Whalen, Coldwell Banker Empire Realty. Northwest Iowa Regional BOR
- $349,5002 bd2 ba1.5k sqft505 Mill Pond Rd #1, Rock Rapids, IA 51246New ConstructionMLS ID #832779, Brit Whalen, Coldwell Banker Empire Realty. Northwest Iowa Regional BOR
- $409,9003 bd2 ba1.9k sqft310 D Scholten Dr, Steen, MN 56173For Sale
 MLS ID #7172429, Shannon VanBurkleo, Coldwell Banker Realty - Southwest Regional. NorthstarMLS as distributed by MLS GRID
- $339,5002 bd2 ba1.5k sqft505 Mill Pond Rd #2, Rock Rapids, IA 51246New ConstructionMLS ID #832780, Brit Whalen, Coldwell Banker Empire Realty. Northwest Iowa Regional BOR
- $498,5003 bd2 ba1.6k sqft1507 Buffalo Ridge Dr, Luverne, MN 56156For Sale
 MLS ID #22604512, Jen M Rolfs. Realtor Association of the Sioux Empire
- $365,0004 bd3 ba2k sqft437 Holder St, Larchwood, IA 51241For SaleMLS ID #835073, Darren Pluim, Coldwell Banker Empire Realty. Northwest Iowa Regional BOR
- $599,9004 bd2 ba2.1k sqft654 91st St, Beaver Creek, MN 56116For SaleMLS ID #22604135, Keith A Elbers. Realtor Association of the Sioux Empire
- $269,7004 bd2 ba1.8k sqft611 Fell St, Larchwood, IA 51241For SaleMLS ID #835014, Brit Whalen, Coldwell Banker Empire Realty. Northwest Iowa Regional BOR
- $350,0004 bd1 ba1.4k sqft3855 320th St, Boyden, IA 51234For SaleMLS ID #834863, Darla Van't Hul, 712 Realty. Northwest Iowa Regional BOR
