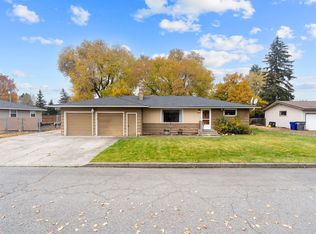
Step Into Luxury, Comfort & Spacious Modern Living! Welcome to this beautiful, light-filled 3-bedroom, 2.5-bathroom home featuring an ideal open-concept floor plan designed for comfortable family living and effortless entertaining. With three spacious living areas, there is plenty of room for everyone to relax, gather, and enjoy. The updated kitchen showcases gorgeous quartz countertops and flows seamlessly into the inviting living and dining spaces. Step outside and discover even more to love! Enjoy the covered deck and patio, perfect for outdoor gatherings or relaxing evenings in the hot tub. The fully fenced backyard offers privacy and space to play, while the sprinkler system helps keep the yard looking its best. Need extra storage or workspace? This property delivers with two storage sheds and an impressive 24' x 24' shop, offering plenty of room for hobbies, projects, tools, and toys. With generous living spaces, modern updates, fantastic outdoor amenities, and exceptional storage, this property off
Active
$460,000
705 N Locust Rd, Spokane, WA 99206
3beds
2baths
2,911sqft
Single Family Residence
Built in 1952
0.4 Acres Lot
$450,200 Zestimate®
$158/sqft
$-- HOA
What's special
Covered deck and patioGorgeous quartz countertopsUpdated kitchenPerfect for outdoor gatheringsTwo storage shedsIdeal open-concept floor plan
- 11 days
- 378
- 8
Likely to sell faster than
Zillow last checked:
Listing updated:
Listed by:
Ralph Matlock Main:(509)590-3566,
Choice Realty
Source: SMLS as distributed by MLS GRID,MLS#: 202626827
Facts & features
Interior
Bedrooms & bathrooms
- Bedrooms: 3
- Bathrooms: 2
Basement
- Level: Basement
First floor
- Level: First
- Area: 1819 Square Feet
Heating
- Forced Air
Cooling
- Central Air
Appliances
- Included: Range, Dishwasher, Refrigerator, Microwave, Washer, Dryer
Features
- Cathedral Ceiling(s), Hard Surface Counters
- Flooring: Wood
- Windows: Vinyl Frames
- Basement: Partial,Finished,Unfinished,Rec/Family Area
- Number of fireplaces: 2
- Fireplace features: Masonry
Interior area
- Total structure area: 2,911
- Total interior livable area: 2,911 sqft
Property
Parking
- Total spaces: 2
- Parking features: Attached, Off Site
- Garage spaces: 2
Features
- Levels: One
- Stories: 1
- Fencing: Fenced Yard
- Has view: Yes
- View description: City
Lot
- Size: 0.4 Acres
- Features: Sprinkler - Automatic, Level, Near Public Transit, Oversized Lot
Details
- Additional structures: Workshop
- Parcel number: 45173.0421
Construction
Type & style
- Home type: SingleFamily
- Architectural style: Ranch
- Property subtype: Single Family Residence
Materials
- Roof: Composition
Condition
- New construction: No
- Year built: 1952
Community & HOA
Location
- Region: Spokane
Financial & listing details
- Price per square foot: $158/sqft
- Tax assessed value: $444,200
- Annual tax amount: $4,542
- Date on market: 11/7/2026
- Listing terms: FHA,VA Loan,Conventional,Cash
- Road surface type: Paved
Estimated market value
$450,200
$428,000 - $473,000
$2,146/mo
Price history
| Date | Event | Price |
|---|---|---|
| 11/7/2026 | Listed for sale | $460,000$158/sqft |
Source:  SMLS as distributed by MLS GRID #202626827 Report a problem | ||
| 8/19/2022 | Sold | $460,000+8.2%$158/sqft |
Source: SMLS as distributed by MLS GRID #202217568 Report a problem | ||
| 6/21/2022 | Pending sale | $425,000$146/sqft |
Source: SMLS as distributed by MLS GRID #202217568 Report a problem | ||
| 6/15/2022 | Listed for sale | $425,000$146/sqft |
Source: SMLS as distributed by MLS GRID #202217568 Report a problem | ||
Public tax history
| Year | Property taxes | Tax assessment |
|---|---|---|
| 2025 | $4,542 +1.3% | $444,200 +2.7% |
| 2024 | $4,483 -2.5% | $432,700 -3.7% |
| 2023 | $4,596 +11.5% | $449,200 +9.2% |
| 2022 | $4,122 +15.2% | $411,400 +30.8% |
| 2021 | $3,578 +0.3% | $314,500 +26.7% |
| 2020 | $3,566 +25.1% | $248,300 +13.1% |
| 2019 | $2,850 | $219,500 +8.9% |
| 2018 | $2,850 -10.1% | $201,600 +10.3% |
| 2017 | $3,172 +11.3% | $182,800 +6.6% |
| 2016 | $2,851 +6.1% | $171,500 +4.1% |
| 2015 | $2,687 | $164,800 +1.2% |
| 2014 | $2,687 | $162,800 |
| 2013 | $2,687 -3.5% | -- |
| 2011 | $2,786 -5% | -- |
| 2010 | $2,933 | -- |
| 2009 | $2,933 +6.6% | -- |
| 2008 | $2,751 | -- |
| 2007 | $2,751 +19.3% | $197,100 |
| 2005 | $2,305 +3.4% | -- |
| 2004 | $2,230 +43.3% | -- |
| 2003 | $1,555 | -- |
| 2002 | $1,555 -1.8% | -- |
| 2001 | $1,583 -3.6% | $95,200 +3% |
| 1999 | $1,642 | $92,400 |
Find assessor info on the county website
Monthly payment
Est. payment
Payment breakdown
Explore the cost of this home by adjusting the details. Changes won't be saved.Climate risks
Neighborhood: 99206
Nearby schools
Schools provided by the listing agent
- Elementary: Ness
- Middle: Centennial
- High: West Valley
- District: West Valley
Source: SMLS as distributed by MLS GRID. This data may not be complete. We recommend contacting the local school district to confirm school assignments for this home.
Similar homes
- $425,0003 bd2 ba1.8k sqft11704 E Alki Ave, Spokane, WA 99206For Sale
 MLS ID #202626462, Judy Klier, Realty One Group Eclipse. SMLS as distributed by MLS GRID
- $--3 bd2 ba2.1k sqft321 N Best Rd, Spokane, WA 99216Auction
 Auction.com 2
- $410,0003 bd2 ba2.6k sqft1714 S Bolivar Rd, Spokane Valley, WA 99037For Sale
 MLS ID #202626803, Dustin Cramer, Amplify Real Estate Services. SMLS as distributed by MLS GRID
- $421,9003 bd2 ba1.7k sqft13808 E Heroy Ave, Spokane, WA 99216For Sale
 MLS ID #202626839, Jake Turley, Tamarack Realty. SMLS as distributed by MLS GRID
