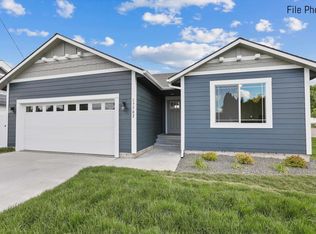
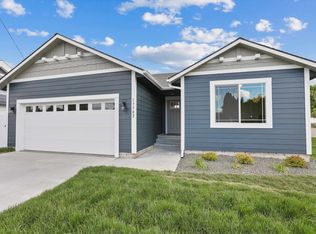
Introducing the Woodland rancher plan by RYN Built Homes in Harvest Glen. Characterized by it's open great room with vaulted ceilings and kitchen open to dining and family rooms, this plan is ideal! The large kitchen features lots of cabinet storage space, stainless steel appliances, quartz counter-tops, a center island with eating bar and a nice sized walk-in pantry. The primary suite offers a large walk-in closet and bathroom with linen closet, double sinks and 5' shower. An additional family room or den and additional bedroom separate two additional bedrooms. Off of the garage is a nice sized mud room with storage closet and there is a separate laundry room just off of the kitchen. A covered back patio is great for grilling on those rainy or snowy days or for summertime shade. This home is sided with cement fiber-board siding on all sides and comes with front yard sprinklers and landscaping. Great location that is close to the Saltese Uplands hiking and biking trails and great Central Valley schools.
Active
$489,900
705 S Manifold Ln, Spokane Valley, WA 99016
3beds
2baths
1,907sqft
Single Family Residence
Built in 2027
9,175 Square Feet Lot
$-- Zestimate®
$257/sqft
$-- HOA
What's special
Nice sized walk-in pantryStainless steel appliances
- 1 day
- 19
- 3
Zillow last checked:
Listing updated:
Listed by:
Trevor Windhorst 509-216-2090,
Windermere Valley,
Dan Dhaenens 509-991-7349,
Windermere Valley
Source: SMLS as distributed by MLS GRID,MLS#: 202625329
Facts & features
Interior
Bedrooms & bathrooms
- Bedrooms: 3
- Bathrooms: 2
First floor
- Level: First
- Area: 1907 Square Feet
Heating
- Electric, Forced Air, Heat Pump
Cooling
- Central Air
Appliances
- Included: Free-Standing Range, Dishwasher, Disposal, Microwave
Features
- Cathedral Ceiling(s), Hard Surface Counters
- Windows: Vinyl Frames, Multi-Pane Windows, LVP/LVT Flr
- Basement: Crawl Space,None
- Has fireplace: No
Interior area
- Total structure area: 1,907
- Total interior livable area: 1,907 sqft
Property
Parking
- Total spaces: 2
- Parking features: Attached, Garage Door Opener, Off Site
- Garage spaces: 2
Features
- Levels: One
- Stories: 1
- Has view: Yes
- View description: Territorial
Lot
- Size: 9,175 Square Feet
- Features: Sprinkler - Partial, Level, Open Lot, Cul-De-Sac, Surveyed
Details
- Parcel number: 55192.4407
Construction
Type & style
- Home type: SingleFamily
- Architectural style: Ranch
- Property subtype: Single Family Residence
Materials
- Wood Siding, Fiber Cement
- Roof: Composition
Condition
- New construction: Yes
- Year built: 2027
Community & HOA
HOA
- Has HOA: No
Location
- Region: Spokane Valley
Financial & listing details
- Price per square foot: $257/sqft
- Date on market: 10/3/2026
- Listing terms: FHA,VA Loan,Conventional,Cash
- Road surface type: Paved
Estimated market value
Not available
Estimated sales range
Not available
Not available
Price history
| Date | Event | Price |
|---|---|---|
| 10/3/2026 | Listed for sale | $489,900$257/sqft |
Source:  SMLS as distributed by MLS GRID #202625329 Report a problem SMLS as distributed by MLS GRID #202625329 Report a problem | ||
Public tax history
Tax history is unavailable.
Monthly payment
Est. payment
Payment breakdown
Explore the cost of this home by adjusting the details. Changes won't be saved.Climate risks
Neighborhood: 99016
Nearby schools
Schools provided by the listing agent
- Elementary: Greenacres
- Middle: Greenacres
- High: Ridgeline
- District: Central Valley
Source: SMLS as distributed by MLS GRID. This data may not be complete. We recommend contacting the local school district to confirm school assignments for this home.
- $424,9003 bd2 ba1.4k sqft711 S Manifold Ln, Spokane Valley, WA 99016New Construction
- $437,0003 bd2 ba1.4k sqft627 S Manifold Ln, Spokane Valley, WA 99016Pending
- $429,9003 bd2 ba1.4k sqft621 S Manifold Ln, Spokane Valley, WA 99016New Construction

- $429,9003 bd2 ba1.4k sqft615 S Manifold Ln, Spokane Valley, WA 99016Sold
Similar homes
- $475,0005 bd2 ba1.8k sqft116 S Greenacres Rd, Greenacres, WA 99016For Sale
 MLS ID #202625107, Ken Jones, CENTURY 21 Beutler & Associates. SMLS as distributed by MLS GRID
 - $424,9003 bd2 ba1.4k sqft711 S Manifold Ln, Spokane Valley, WA 99016New ConstructionMLS ID #202625327, Trevor Windhorst, Windermere Valley. SMLS as distributed by MLS GRID
- $449,9003 bd2 ba1.4k sqft18427 E Selkirk Estates Rd, Greenacres, WA 99016For Sale
 MLS ID #202625246, Connie Smith, Kelly Right Real Estate of Spokane. SMLS as distributed by MLS GRID
 - $459,9003 bd2 ba1.6k sqft18318 E Shannon Ct, Greenacres, WA 99016New Construction
 MLS ID #202625047, Eric Slawson, Array Real Estate. SMLS as distributed by MLS GRID
