Skip main navigation
Closed
  • $545,000

    7050 Mariners Ct, Tega Cay, SC 29708

    3beds
    2,397sqft
    Single Family Residence
    Built in 1990
    0.43 Acres Lot
    $544,900 Zestimate®
    $227/sqft
    $2,970 Estimated rent

    Home value

    $544,900

    $518,000 - $572,000

    $2,970/mo

    Zestimate® history
    Loading
    Loading...

    Owner options

    List your home for rent

    $2,970/mo

    Rent Zestimate®

    Find your next renter with Zillow Rental Manager. Plus, with online applications, you can quickly screen prospective tenants – for free.

    Learn more

    $2,970/mo

    Rent Zestimate®

    Refinance and save

    $3,264/mo

    Est. payment

    Refinancing to a lower rate could help reduce your monthly payments and save thousands over the life of the loan.

    See today's rates

    $3,264/mo

    Est. payment

    Explore your selling options

    Work with a Zillow partner agent

    Leverage their expertise and Zillow's premium Showcase listings to get your home seen by more buyers.

    Get started

    List with your own agent

    Get your home in front of millions of buyers by listing it on Zillow.

    Learn how to do it

    Sell it yourself

    Take full control of how buyers see your home on Zillow by listing For Sale by Owner (FSBO).

    List your home

    What's special

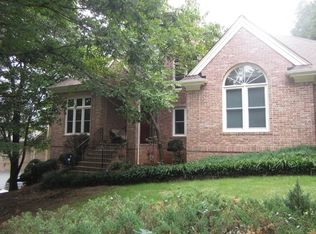
    Don't miss this stately 2-story 3BR / 2.5Bath house in the coveted Tega Cay subdivision. This well established subdivision in the upstate area of SC offers a park, ball fields, and a golf course as well as it has lots of lots of shopping and dining options nearby. The house sits on a large almost half acre of property with many options for outside activities and gathers. Stepping into the front door, you will notice the high ceilings and open floorplan on the main level featuring a flex space for you home office, a traditional dining room and breakfast nook flanking the open kitchen concept featuring many upgrades. There is also a sunroom that enter from the breakfast nook for those quiet times needed. The family room has a gas fireplace and custom built mantle along with a mirrored wat bar area. The oversized laundry is on the main level and has mudroom space coming from your main level two car garage. Oh there is a half bath on the main level. Going upstairs, it features all of the bedroom including the huge primary with an amazing ensuite bathroom. The fenced in backyard has it all from the deck to the firepit to the stone patio and lots of open spaces. Don't miss your chance to see this one!

    Zillow last checked:

    Listing updated:

    Listed by:

    Brad Ray bradray@kw.com,

    Keller Williams Select

    Bought with:

    Brodie Freeman

    Stephen Cooley Real Estate

    Source: Canopy MLS as distributed by MLS GRID,MLS#: 4399728MLS Logo

    Facts & features

    Interior

    Bedrooms & bathrooms
    • Bedrooms: 3
    • Bathrooms: 3
    • Full bathrooms: 2
    • 1/2 bathrooms: 1
    Primary bedroom
    • Level: Upper
    • Area: 900 Square Feet
    • Dimensions: 30' 0" X 30' 0"
    Bedroom s
    • Level: Upper
    • Area: 400 Square Feet
    • Dimensions: 20' 0" X 20' 0"
    Bedroom s
    • Level: Upper
    • Area: 400 Square Feet
    • Dimensions: 20' 0" X 20' 0"
    Bathroom half
    • Level: Main
    • Area: 80 Square Feet
    • Dimensions: 8' 0" X 10' 0"
    Bathroom full
    • Level: Upper
    • Area: 140 Square Feet
    • Dimensions: 20' 0" X 7' 0"
    Bathroom full
    • Level: Upper
    • Area: 400 Square Feet
    • Dimensions: 20' 0" X 20' 0"
    Breakfast
    • Level: Main
    • Area: 100 Square Feet
    • Dimensions: 10' 0" X 10' 0"
    Dining room
    • Level: Main
    • Area: 256 Square Feet
    • Dimensions: 16' 0" X 16' 0"
    Family room
    • Level: Main
    • Area: 400 Square Feet
    • Dimensions: 20' 0" X 20' 0"
    Flex space
    • Level: Main
    • Area: 256 Square Feet
    • Dimensions: 16' 0" X 16' 0"
    Kitchen
    • Level: Main
    • Area: 112 Square Feet
    • Dimensions: 14' 0" X 8' 0"
    Laundry
    • Level: Main
    • Area: 84 Square Feet
    • Dimensions: 14' 0" X 6' 0"
    Sunroom
    • Level: Main
    • Area: 144 Square Feet
    • Dimensions: 12' 0" X 12' 0"
    Heating
    • Heat Pump
    Cooling
    • Ceiling Fan(s), Central Air, Heat Pump
    Appliances
    • Included: Dishwasher, Disposal, Electric Cooktop, Exhaust Fan, Exhaust Hood, Microwave, Oven, Tankless Water Heater
    • Laundry: Laundry Room, Main Level
    Features
    • Flooring: Bamboo, Carpet, Tile, Wood
    • Doors: Insulated Door(s)
    • Windows: Window Treatments
    • Has basement: No
    • Fireplace features: Fire Pit, Gas Unvented, Great Room
    Interior area
    • Total structure area: 2,397
    • Total interior livable area: 2,397 sqft
    • Finished area above ground: 2,397
    • Finished area below ground: 0

    Property

    Parking
    • Total spaces: 2
    • Parking features: Driveway, Attached Garage, Garage on Main Level
    • Attached garage spaces: 2
    • Has uncovered spaces: Yes
    Features
    • Levels: Two
    • Stories: 2
    • Patio & porch: Covered, Front Porch, Patio, Rear Porch
    • Exterior features: Fire Pit, In-Ground Irrigation
    • Fencing: Back Yard,Wood
    Lot
    • Size: 0.43 Acres
    • Features: Sloped, Wooded
    Details
    • Parcel number: 5841101003
    • Zoning: R
    • Special conditions: Standard

    Construction

    Type & style
    • Home type: SingleFamily
    • Architectural style: Traditional
    • Property subtype: Single Family Residence
    Materials
    • Synthetic Stucco
    • Foundation: Crawl Space
    Condition
    • New construction: No
    • Year built: 1990

    Utilities & green energy

    • Sewer: Public Sewer
    • Water: City
    • Utilities for property: Cable Connected, Electricity Connected, Phone Connected

    Community & HOA

    Community
    • Security: Security System
    • Subdivision: None
    Location
    • Region: Tega Cay

    Financial & listing details

    • Price per square foot: $227/sqft
    • Tax assessed value: $481,200
    • Annual tax amount: $14,893
    • Date on market: 7/18/2026
    • Cumulative days on market: 3 days
    • Listing terms: Cash,Conventional,FHA,USDA Loan,VA Loan
    • Electric utility on property: Yes
    • Road surface type: Concrete, Paved

    Price history

    DateEventPrice
    8/14/2026Sold$545,000+1.9%$227/sqft
    Source: Canopy MLS as distributed by MLS GRID #4399728 Report a problem
    7/21/2026Listed for sale$535,000$223/sqft
    Source: Canopy MLS as distributed by MLS GRID #4399728 Report a problem
    7/21/2026Pending sale$535,000$223/sqft
    Source: Canopy MLS as distributed by MLS GRID #4399728 Report a problem
    7/18/2026Listed for sale$535,000+39%$223/sqft
    Source: Canopy MLS as distributed by MLS GRID #4399728 Report a problem
    6/6/2024Listing removed--
    Source: Zillow Rentals Report a problem
    6/2/2024Listed for rent$2,999$1/sqft
    Source: Zillow Rentals Report a problem
    9/30/2020Sold$385,000+4.1%$161/sqft
    Source: Canopy MLS as distributed by MLS GRID #3650386 Report a problem
    8/22/2020Pending sale$370,000$154/sqft
    Source: Assist2Sell Buyers & Sellers 1st Choice #3650386 Report a problem
    8/11/2020Listed for sale$370,000$154/sqft
    Source: Assist2Sell Buyers & Sellers 1st Choice #3650386 Report a problem

    Public tax history

    YearProperty taxesTax assessment
    2025$14,893 +292.9%$16,978 +15%
    2024$3,790 +4.2%$14,764
    2023$3,638 +0.9%$14,764
    2022$3,607 -2.7%$14,764 -33.3%
    2021$3,708 $22,146 +111.2%
    2020-- $10,488 +15%
    2019-- $9,120
    2018-- $9,120
    2017$2,228 $9,120 +1.3%
    2016$2,228 $9,000
    2014$2,228 $9,000 -8%
    2013$2,228 $9,780
    2012-- $9,780 +5.6%
    2010-- $9,260
    2009-- $9,260
    2008-- $9,260
    2007-- $9,260
    2006-- $9,260 +18.4%
    2005-- $7,820
    2004-- $7,820
    2003-- $7,820
    2002-- $7,820 -1.8%
    2001-- $7,960 +11.5%
    2000-- $7,140
    Find assessor info on the county website

    Neighborhood: 29708

    Nearby schools

    GreatSchools rating
    Schools provided by the listing agent
    • Elementary: Tega Cay
    • Middle: Gold Hill
    • High: Fort Mill

    Source: Canopy MLS as distributed by MLS GRID. This data may not be complete. We recommend contacting the local school district to confirm school assignments for this home.

    Get a cash offer in 3 minutes
    Find out how much your home could sell for in as little as 3 minutes with a no-obligation cash offer.
    Estimated market value
    $544,900
    Get a cash offer in 3 minutes
    Find out how much your home could sell for in as little as 3 minutes with a no-obligation cash offer.
    Estimated market value
    $544,900