7057 Mariners Ct, Tega Cay, SC 29708
What's special
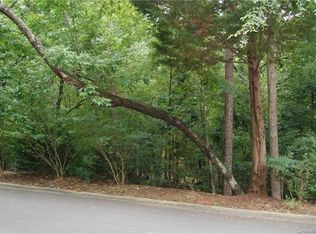
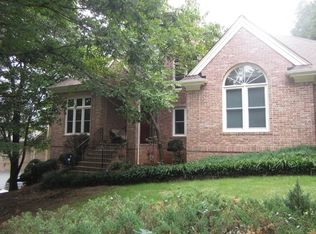
100 percent financing available! Sometimes the right opportunity is simply about timing. Now offered at a compelling new price of $699,500, this custom-built home presents an exceptional opportunity to own on the Tega Cay peninsula in one of the area's most desirable neighborhoods. Tucked away on a quiet cul-de-sac, this home offers 3,555 square feet of thoughtfully designed living space, including a 1,163-square-foot walk-out basement complete with a bedroom, full bath, and spacious living area. Whether you're hosting overnight guests, working from home, creating the ultimate media room, or simply looking for additional living space, the layout offers the flexibility today's buyers are looking for. Inside, soaring ceilings, abundant natural light, and timeless finishes create a home that feels warm, welcoming, and designed to stand the test of time. Step outside to mature trees, a low-maintenance backyard, and your own private hot tub, the perfect place to unwind after a day on Lake Wylie, the golf course, or the pickleball courts. And then there's the Tega Cay lifestyle. Cruise the peninsula by golf cart, spend the afternoon on the lake, play a round of golf, explore scenic trails, or meet friends at The Garrison. Throughout the year, concerts, ski shows, fireworks, and community events make this one of the most enjoyable places to call home. Located in the award-winning Fort Mill School District and just minutes from Charlotte, Ballantyne, and Charlotte Douglas International Airport, this home offers the convenience of city access with the lifestyle that keeps people in Tega Cay for years. If you've been waiting for the right home in Tega Cay, this may be the opportunity you've been hoping for. I'd love to show you everything this home has to offer. Reach out to schedule your private tour
- 80 days |
- 5,441 |
- 77 |
Likely to sell faster than
Travel times
Family Room
Kitchen
Primary Bedroom
Zillow last checked:
Listing updated:
Toni McIntyre Toni@CarolinaSkyRe.com,
Real Broker, LLC
Facts & features
Interior
Bedrooms & bathrooms
- Bedrooms: 4
- Bathrooms: 4
- Full bathrooms: 3
- 1/2 bathrooms: 1
Primary bedroom
- Level: Upper
Bathroom half
- Level: Main
Bathroom full
- Level: Upper
Bathroom full
- Level: Basement
Other
- Level: Basement
Breakfast
- Level: Main
Dining room
- Level: Main
Family room
- Level: Main
Family room
- Level: Basement
Kitchen
- Level: Main
Laundry
- Level: Upper
Office
- Level: Upper
Recreation room
- Level: Basement
Other
- Level: Basement
Heating
- Central, Electric, Forced Air, Zoned
Cooling
- Ceiling Fan(s), Central Air, Zoned
Appliances
- Included: Dishwasher, Disposal, Electric Oven, Exhaust Fan
- Laundry: Inside
Features
- Flooring: Carpet, Tile, Vinyl, Wood
- Basement: Exterior Entry,Finished,Interior Entry,Walk-Out Access
- Fireplace features: Family Room, Gas, Recreation Room
Interior area
- Total structure area: 2,392
- Total interior livable area: 3,555 sqft
- Finished area above ground: 2,392
- Finished area below ground: 1,163
Video & virtual tour
Property
Parking
- Total spaces: 6
- Parking features: Driveway, Garage on Main Level
- Garage spaces: 2
- Uncovered spaces: 4
Features
- Levels: Three Or More
- Stories: 3
- Patio & porch: Balcony, Covered, Rear Porch
- Pool features: Community
- Fencing: Fenced,Partial
- Waterfront features: Beach - Public, Boat Lift – Community, Boat Ramp – Community, Boat Slip – Community, Paddlesport Launch Site - Community
- Body of water: Lake wylie
Lot
- Size: 0.4 Acres
- Features: Cul-De-Sac, Wooded
Details
- Parcel number: 5841101010
- Zoning: res
- Special conditions: Standard
Construction
Type & style
- Home type: SingleFamily
- Architectural style: Contemporary
- Property subtype: Single Family Residence
Materials
- Stone Veneer, Synthetic Stucco
Condition
- New construction: No
- Year built: 1990
Utilities & green energy
- Sewer: Public Sewer
- Water: City
- Utilities for property: Cable Available, Electricity Connected
Community & HOA
Community
- Features: Clubhouse, Game Court, Golf, Lake Access, Picnic Area, Playground, Pond, Recreation Area, Sidewalks, Sport Court, Street Lights, Tennis Court(s), Walking Trails
- Subdivision: Anchorage
Location
- Region: Tega Cay
Financial & listing details
- Price per square foot: $197/sqft
- Tax assessed value: $652,000
- Annual tax amount: $6,468
- Date on market: 6/6/2026
- Cumulative days on market: 80 days
- Listing terms: Cash,Conventional,FHA,USDA Loan,VA Loan
- Electric utility on property: Yes
- Road surface type: Concrete, Paved
Price history
Price history is unavailable.
Public tax history
| Year | Property taxes | Tax assessment |
|---|---|---|
| 2025 | $6,468 +6.4% | $26,080 +7.8% |
| 2024 | $6,079 +3.4% | $24,188 |
| 2023 | $5,877 +114.8% | $24,188 +118.1% |
| 2022 | $2,736 -31.5% | $11,088 |
| 2021 | $3,996 | $11,088 |
| 2020 | -- | $11,088 +6% |
| 2019 | -- | $10,460 |
| 2018 | -- | $10,460 |
| 2017 | $2,381 | $10,460 -27.7% |
| 2016 | $2,381 | $14,460 +50% |
| 2014 | $2,381 | $9,640 -8% |
| 2013 | $2,381 | $10,480 |
| 2012 | -- | $10,480 +5% |
| 2010 | -- | $9,980 |
| 2009 | -- | $9,980 |
| 2008 | -- | $9,980 |
| 2007 | -- | $9,980 |
| 2006 | -- | $9,980 +17.7% |
| 2005 | -- | $8,480 |
| 2004 | -- | $8,480 |
| 2003 | -- | $8,480 |
| 2002 | -- | $8,480 |
| 2001 | -- | $8,480 +7.9% |
| 2000 | -- | $7,860 |
Find assessor info on the county website
Monthly payment
Estimated market value
$693,400
$659,000 - $728,000
$3,303/mo
Climate risks
Explore flood, wildfire, and other predictive climate risk information for this property on First Street®️.