Modern Farmhouse Luxury on 1 Acre | Union, Missouri |
Walk through the impressive 8-foot full-mahogany front doors and discover a stunning modern farmhouse designed with quality, comfort, and style in mind.
Built in 2026, this beautiful home offers nearly 2,200 square feet of thoughtfully designed living space on a spacious 1-acre lot in Union, Missouri. With an oversized garage, spacious outdoor living, and beautiful views of the surrounding wildlife, this property offers the perfect combination of modern luxury and country-inspired living—while remaining conveniently located in town.
The heart of the home is the impressive kitchen, featuring Thomasville cabinetry, quartz countertops, and stainless-steel appliances. The open design creates a welcoming space for everyday living and entertaining.
The spacious living area features a full wood-burning fireplace, creating a warm and inviting centerpiece for the home.
The primary suite provides a relaxing retreat with a custom Onyx walk-in shower, while generous walk-in closets throughout the home provide excellent storage.
Additional features include 9- and 10-foot ceilings, four bedrooms, 2.5 bathrooms, and a full walkout basement with plumbing rough-ins, offering tremendous potential for future finished living space, a recreation room, home gym, workshop, or additional bedrooms and bathroom.
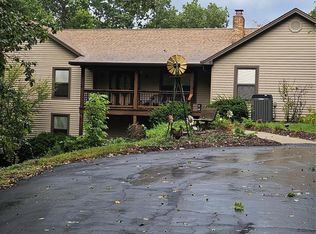
Step outside onto the deck and enjoy your morning coffee or evening gatherings while watching wildlife from your own 1-acre property.
Property Highlights,
Union, Missouri
Built in 2026
Nearly 2,200 sq. ft.
1-acre lot
4 bedrooms
2.5 bathrooms
Oversized garage
8’ full-mahogany front doors
Full wood-burning fireplace
Thomasville kitchen cabinets
Quartz countertops
Stainless-steel appliances
Custom Onyx walk-in shower
9’ & 10’ ceilings
Walk-in closets
Full walkout basement
Basement plumbing rough-in
Spacious deck overlooking wildlife
Modern farmhouse design
Convenient in-town location
A Rare Opportunity
This is more than a beautiful new construction home—it is a property designed to offer space, quality, privacy, and modern farmhouse character in one of Union’s most desirable settings. From the mahogany entry doors to the custom finishes and walkout basement, every detail was designed with comfortable living and long-term value in mind.
Come see what makes this modern farmhouse so special.
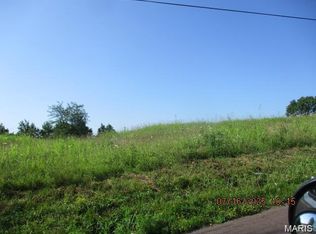
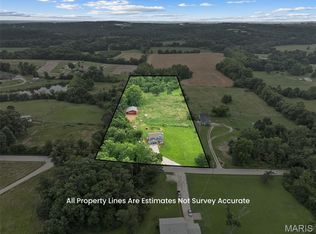
Additional adjoining lot available for purchase see MLS listing # 26055789
Coming soon
Listed by: Harvest Realty • Daniel R Milliken
$595,000
7052 Koko Beach Rd, Union, MO 63084
4beds
2,187sqft
Single Family Residence
Built in 2026
1 Acres Lot
$-- Zestimate®
$272/sqft
$-- HOA
What's special
- 1 day
- 102
- 5
Zillow last checked:
Listing updated:
Listed by:
Daniel R Milliken,
Harvest Realty
Source: MARIS,MLS#: 26072572 Originating MLS: Franklin County Board of REALTORS
Facts & features
Interior
Bedrooms & bathrooms
- Bedrooms: 4
- Bathrooms: 3
- Full bathrooms: 2
- 1/2 bathrooms: 1
- Main level bathrooms: 3
- Main level bedrooms: 4
Heating
- Electric
Cooling
- Central Air
Appliances
- Included: Stainless Steel Appliance(s), Dishwasher, Disposal, Exhaust Fan, Microwave, Range, Range Hood, Electric Range, Refrigerator, Electric Water Heater
- Laundry: Laundry Room, Main Level, Washer Hookup
Features
- Ceiling Fan(s), Double Vanity, Pantry, Shower, Solid Surface Countertop(s), Tray Ceiling(s), Walk-In Closet(s)
- Flooring: Laminate, Tile
- Doors: Pocket Door(s)
- Basement: Sump Pump,Unfinished,Walk-Out Access
- Number of fireplaces: 1
- Fireplace features: Family Room, Wood Burning
Interior area
- Total structure area: 2,187
- Total interior livable area: 2,187 sqft
- Finished area above ground: 2,187
Property
Parking
- Total spaces: 2
- Parking features: Garage - Attached
- Attached garage spaces: 2
Features
- Levels: One
- Has view: Yes
- View description: Trees/Woods
Lot
- Size: 1 Acres
- Features: Back Yard, Level
Details
- Parcel number: 1783402020085120
- Special conditions: Standard
Construction
Type & style
- Home type: SingleFamily
- Architectural style: Modern
- Property subtype: Single Family Residence
Materials
- Asphalt, Board & Batten Siding, Cedar, Concrete, Vinyl Siding
Condition
- New Construction
- New construction: Yes
- Year built: 2026
Details
- Builder name: Milliken Construction Llc
Utilities & green energy
- Electric: Ameren
- Sewer: Public Sewer
- Water: Public
- Utilities for property: Electricity Connected, Sewer Connected, Underground Utilities, Water Connected
Community & HOA
Community
- Subdivision: Honeysuckle
HOA
- Has HOA: No
Location
- Region: Union
Financial & listing details
- Price per square foot: $272/sqft
- Tax assessed value: $3,078
- Annual tax amount: $181
- Date on market: 11/18/2026
- Listing terms: Other,USDA Loan,VA Loan
- Electric utility on property: Yes
- Road surface type: Asphalt
Estimated market value
Not available
Estimated sales range
Not available
Not available
Price history
| Date | Event | Price |
|---|---|---|
| 11/4/2026 | Listed for sale | $595,000+1168.7%$272/sqft |
Source: Owner Report a problem | ||
| 9/15/2025 | Sold | -- |
Source:  MARIS #25048938 Report a problem | ||
| 8/15/2025 | Pending sale | $46,900$21/sqft |
Source: MARIS #25048938 Report a problem | ||
| 8/5/2025 | Listed for sale | $46,900+59%$21/sqft |
Source: MARIS #25048938 Report a problem | ||
| 8/18/2021 | Sold | -- |
Source: MARIS #20061411 Report a problem | ||
| 1/25/2021 | Listing removed | $29,500$13/sqft |
Source:  MARIS #20061411 Report a problem | ||
| 8/26/2020 | Listed for sale | $29,500$13/sqft |
Source: Dolan, Realtors #20061411 Report a problem | ||
| 12/31/2019 | Listing removed | $29,500$13/sqft |
Source: Dolan, Realtors #18063693 Report a problem | ||
| 8/14/2018 | Listed for sale | $29,500-1.3%$13/sqft |
Source: Dolan, Realtors #18063693 Report a problem | ||
| 12/30/2017 | Listing removed | $29,900$14/sqft |
Source: RealtyNet Service Realtors #17011337 Report a problem | ||
| 3/16/2017 | Listed for sale | $29,900-40.2%$14/sqft |
Source: RealtyNet Service Realtors #17011337 Report a problem | ||
| 1/1/2015 | Listing removed | $50,000$23/sqft |
Source: Berkshire Hathaway Alliance #13046754 Report a problem | ||
| 10/26/2013 | Listed for sale | $50,000+31.6%$23/sqft |
Source: Coldwell Banker Premier Group #13046754 Report a problem | ||
| 5/7/2013 | Listing removed | $38,000$17/sqft |
Source: Dolan, REALTORS #12007976 Report a problem | ||
| 2/14/2012 | Listed for sale | $38,000-24%$17/sqft |
Source: Realty NET Service Realtors #12007976 Report a problem | ||
| 8/19/2011 | Listing removed | $50,000$23/sqft |
Source: Realty NET Service Realtors #11002992 Report a problem | ||
| 5/24/2011 | Listed for sale | $50,000$23/sqft |
Source: Realty NET Service Realtors #11002992 Report a problem | ||
Public tax history
| Year | Property taxes | Tax assessment |
|---|---|---|
| 2025 | $184 -1.1% | $3,078 |
| 2024 | $185 +0.2% | $3,078 |
| 2023 | $185 -0.4% | $3,078 |
| 2022 | $186 -0.2% | $3,078 |
| 2021 | $186 -1.6% | $3,078 |
| 2020 | $189 +1.8% | $3,078 |
| 2019 | $186 -0.3% | $3,078 -3.2% |
| 2017 | $186 -0.7% | $3,181 |
| 2016 | $188 | $3,181 |
| 2015 | $188 | $3,181 |
| 2014 | $188 | $3,181 |
| 2013 | -- | $3,181 |
| 2012 | -- | $3,181 |
| 2011 | -- | $3,181 |
| 2010 | -- | $3,181 |
| 2009 | -- | $3,181 |
| 2006 | $150 -1.2% | $3,181 |
| 2005 | $152 | $3,181 |
Find assessor info on the county website
Monthly payment
Est. payment
Payment breakdown
Explore the cost of this home by adjusting the details. Changes won't be saved.Climate risks
Neighborhood: 63084
Nearby schools
Schools provided by the listing agent
- Elementary: Central Elem.
- Middle: Union Middle
- High: Union High
Source: MARIS. This data may not be complete. We recommend contacting the local school district to confirm school assignments for this home.
Similar homes
- $399,9003 bd4 ba2.6k sqft1818 N Bend Rd, Union, MO 63084For Sale
 MLS ID #26073044, Matthew E McClelland, RE/MAX Today. MARIS
- $599,0003 bd4 ba1.7k sqft119 Willow Creek Rd, Union, MO 63084For Sale
 MLS ID #26058471, Donald J Kluba, RE/MAX Results. MARIS
- $569,5004 bd3 ba2.6k sqft196 Indian Prairie Ln, Union, MO 63084For Sale
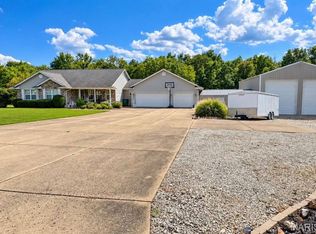 MLS ID #26057562, Ramona Rinehart, Keller Williams Chesterfield. MARIS
- $360,0004 bd3 ba1.9k sqft240 S Ridge Ct, Union, MO 63084For Sale
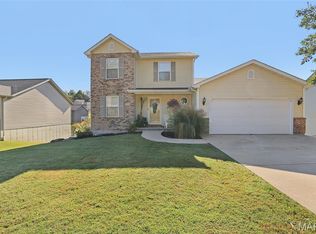 MLS ID #26055745, Tracey L Biggs, Robeck Realty West. MARIS
- $479,9003 bd4 ba3.1k sqft1 Wedgewood Dr, Union, MO 63084For SaleMLS ID #26055377, Christian H Horn, Keller Williams Realty St. Louis. MARIS
- $309,9003 bd3 ba1.8k sqft19 Choiceland Ct, Union, MO 63084For SaleMLS ID #26063881, Joanie M Louis-Saucier, Coldwell Banker Premier Group. MARIS
- $334,0004 bd2 ba1.7k sqft300 Echo Valley Rd, Union, MO 63084For SaleMLS ID #26065684, Brenda K Eckelkamp, RE/MAX Today. MARIS
- $595,0004 bd4 ba3k sqftModbury T with finished lower level, Washington, MO 63090New ConstructionMLS ID #26025322, Elisha L Hoerstkamp, RE/MAX Today. MARIS
- $599,0004 bd3 ba2.4k sqft800 Matson Hill Rd, Defiance, MO 63341For SaleMLS ID #26071517, Suzanne M Matyiko, ReeceNichols Real Estate. MARIS
- $574,9504 bd2 ba1.9k sqft1466 Neff Rd, Saint Clair, MO 63077For SaleMLS ID #26056007, Leslie E Cheek, Realty Executives of St. Louis. MARIS
- $550,0003 bd3 ba1.6k sqft15219 Devils Boot Rd, Marthasville, MO 63357For SaleMLS ID #26052402, Trish Wolf, EXP Realty, LLC. MARIS
- $347,5005 bd3 ba2.4k sqft147 Vista Vallarta Dr, Union, MO 63084For SaleMLS ID #26063585, Hayden J Lock, HD Real Estate LLC. MARIS
- $565,5004 bd3 ba2k sqft885 Shannon Hills Ln, Robertsville, MO 63072For SaleMLS ID #26068750, Kay LeClaire, Route 66, REALTORS. MARIS
- $477,5004 bd4 ba2.6k sqft384 Arvel Ln, Washington, MO 63090For SaleMLS ID #26062796, Fred O Thatcher, Fred O. Thatcher, Realtor. MARIS
- $359,9004 bd3 ba2.4k sqft1013 Vardon Meadows Dr, Union, MO 63084For SaleMLS ID #26056728, Suann K Taylor, RE/MAX Today. MARIS
- $299,9004 bd3 ba1.7k sqft112 Ventnor Ave, Union, MO 63084New ConstructionMLS ID #26064532, Jacob J Stallmann, ELS Real Estate Group, LLC. MARIS
- $479,0003 bd3 ba2.2k sqft224 Airport Rd, Saint Clair, MO 63077For SaleMLS ID #26064154, Regina Taylor, Coldwell Banker Premier Group. MARIS
- $304,9004 bd3 ba1.8k sqft110 Ventnor Ave, Union, MO 63084New ConstructionMLS ID #26046788, Jacob J Stallmann, ELS Real Estate Group, LLC. MARIS
