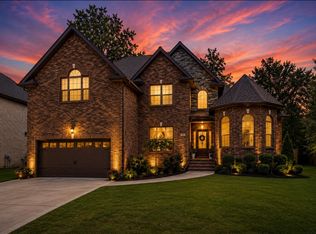
Welcome to 736 Forrest Cove Ct! Tucked away on a quiet cul-de-sac, this spacious 4-bed, 3.5 bath home offers 2,780 sq ft on an impressive .85 acre lot with No HOA. The thoughtfully designed floor plan includes a main-level primary suite, generous living and dining spaces, fireplace, bonus/rec, a second bedroom suite upstairs, wall safe. Plenty of room for everyday living and entertaining. The Basement adds versatility and a dedicated lounge area with its own ventilation system. 2-car basement provides convenience and storage. Outside is where the property truly stands out. Enjoy the privacy and possibilities of nearly an acre, allowing you to enjoy the beautiful outdoor space. Conveniently located near shopping, dining, and interstate access while still offering the space and setting features that are increasingly more difficult to find in Clarksville. Seller is offering buyer concessions, giving the next owner an opportunity to personalize the home and make it their own. Come see the possibilities!
Active
$499,000
736 Forrest Cove Ct, Clarksville, TN 37040
4beds
2,780sqft
Single Family Residence, Residential
Built in 2006
0.85 Acres Lot
$-- Zestimate®
$179/sqft
$-- HOA
What's special
Main-level primary suiteQuiet cul-de-sacSecond bedroom suite upstairsWall safe
- 2 days |
- 233 |
- 13 |
Likely to sell faster than
Zillow last checked:
Listing updated:
Listed by:
Una Smith 931-338-4350,
Century 21 Platinum Properties 931-771-9070
Source: RealTracs MLS as distributed by MLS GRID,MLS#: 3512601
Facts & features
Interior
Bedrooms & bathrooms
- Bedrooms: 4
- Bathrooms: 4
- Full bathrooms: 3
- 1/2 bathrooms: 1
- Main level bedrooms: 4
Bedroom 1
- Area: 234 Square Feet
- Dimensions: 18x13
Bedroom 2
- Area: 270 Square Feet
- Dimensions: 18x15
Bedroom 3
- Area: 110 Square Feet
- Dimensions: 11x10
Kitchen
- Area: 120 Square Feet
- Dimensions: 12x10
Living room
- Area: 315 Square Feet
- Dimensions: 21x15
Heating
- Central
Cooling
- Central Air
Appliances
- Included: Electric Oven, Electric Range, Dishwasher, Dryer, Microwave, Refrigerator, Washer
Features
- Flooring: Carpet, Wood, Luxury Vinyl
- Basement: Full
- Number of fireplaces: 1
- Fireplace features: Family Room
Interior area
- Total structure area: 2,780
- Total interior livable area: 2,780 sqft
- Finished area above ground: 2,780
Property
Parking
- Total spaces: 2
- Parking features: Garage Faces Side
- Garage spaces: 2
Features
- Levels: Two
- Stories: 2
- Fencing: Back Yard
Lot
- Size: 0.85 Acres
- Dimensions: 52
Details
- Parcel number: 063017M C 04400 00002032D
- Special conditions: Standard
Construction
Type & style
- Home type: SingleFamily
- Property subtype: Single Family Residence, Residential
Materials
- Brick
Condition
- New construction: No
- Year built: 2006
Utilities & green energy
- Sewer: Public Sewer
- Water: Public
- Utilities for property: Water Available
Community & HOA
Community
- Subdivision: Meadows Of Hearthsto
HOA
- Has HOA: No
Location
- Region: Clarksville
Financial & listing details
- Price per square foot: $179/sqft
- Tax assessed value: $419,500
- Annual tax amount: $3,167
- Date on market: 8/13/2026
Estimated market value
Not available
Estimated sales range
Not available
Not available
Price history
| Date | Event | Price |
|---|---|---|
| 8/13/2026 | Listed for sale | $499,000+78.2%$179/sqft |
Source:  RealTracs MLS as distributed by MLS GRID #3512601 Report a problem RealTracs MLS as distributed by MLS GRID #3512601 Report a problem | ||
| 6/30/2020 | Sold | $280,000+1.8%$101/sqft |
Source: RealTracs MLS as distributed by MLS GRID #2151355 Report a problem | ||
| 5/23/2020 | Listed for sale | $275,000+17%$99/sqft |
Source: Keller Williams Realty #2151355 Report a problem | ||
| 9/9/2016 | Sold | $235,000$85/sqft |
Source: RealTracs MLS as distributed by MLS GRID #1745956 Report a problem | ||
| 5/20/2016 | Listed for sale | $235,000$85/sqft |
Source: Keller Williams - Clarksville #1671594 Report a problem | ||
| 3/31/2016 | Listing removed | $235,000$85/sqft |
Source: Keller Williams - Clarksville #1671594 Report a problem | ||
| 5/5/2015 | Listed for sale | $235,000$85/sqft |
Source: Keller Williams Realty - St. B Branch #1631189 Report a problem | ||
Public tax history
| Year | Property taxes | Tax assessment |
|---|---|---|
| 2024 | $3,125 +9.5% | $104,875 +55% |
| 2023 | $2,855 | $67,650 |
| 2022 | $2,855 +45.3% | $67,650 +2.9% |
| 2021 | $1,965 -25.7% | $65,725 -0.1% |
| 2020 | $2,644 0% | $65,775 |
| 2019 | $2,644 | $65,775 +22.3% |
| 2018 | $2,644 +46.1% | $53,800 -8.7% |
| 2017 | $1,810 -28.8% | $58,950 |
| 2016 | $2,541 | $58,950 |
| 2015 | $2,541 +3.7% | $58,950 |
| 2014 | $2,451 -6.8% | $58,950 -1.8% |
| 2013 | $2,629 +0% | $60,025 +0% |
| 2011 | $2,629 +6.3% | $60,017 |
| 2010 | $2,473 | $60,017 |
| 2009 | $2,473 | $60,017 |
| 2008 | -- | $60,017 +15.2% |
| 2007 | $2,319 +0% | $52,107 |
| 2006 | $2,318 | $52,107 |
Find assessor info on the county website
Monthly payment
Est. payment
Payment breakdown
Explore the cost of this home by adjusting the details. Changes won't be saved.Climate risks
Neighborhood: 37040
Nearby schools
GreatSchools rating
- 5/10Oakland ElementaryGrades: K-5Distance: 1.2 mi
- 5/10Northeast Middle SchoolGrades: 6-8Distance: 1.5 mi
- 5/10Northeast High SchoolGrades: 9-12Distance: 1.7 mi
Schools provided by the listing agent
- Elementary: Oakland Elementary
- Middle: Northeast Middle
- High: Northeast High School
Source: RealTracs MLS as distributed by MLS GRID. This data may not be complete. We recommend contacting the local school district to confirm school assignments for this home.
- $442,300-- bd4 ba2.9k sqft733 Forrest Cove Ct, Clarksville, TN 37040Off Market
- $410,0005 bd3 ba3.4k sqft732 Forrest Cove Ct, Clarksville, TN 37040Sold
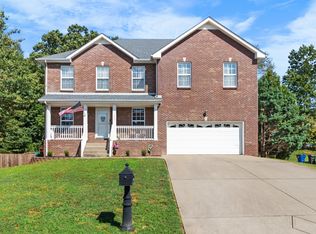
- $377,300-- bd3 ba2.7k sqft3351 Heatherwood Trce, Clarksville, TN 37040Off Market
- $368,7004 bd3 ba2.6k sqft3355 Heatherwood Trce, Clarksville, TN 37040Off Market
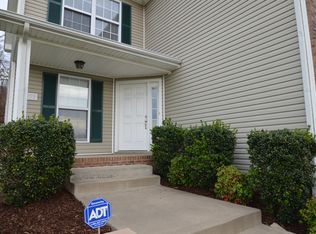
- $420,3004 bd4 ba3.4k sqft3435 Hickory Glen Dr, Clarksville, TN 37040Off Market
- $369,3003 bd3 ba2.5k sqft3439 Hickory Glen Dr, Clarksville, TN 37040Off Market
- $364,6005 bd3 ba2.5k sqft3347 Heatherwood Trce, Clarksville, TN 37040Off Market
- $420,0005 bd3 ba2.6k sqft729 Forrest Cove Ct, Clarksville, TN 37040Off Market
A local agent can set up tours, give advice and negotiate with sellers.
A local lender can help you make sure your offer is ready when you are.
Similar homes
- $439,0004 bd4 ba2.8k sqft3512 Spring House Trl, Clarksville, TN 37040For Sale
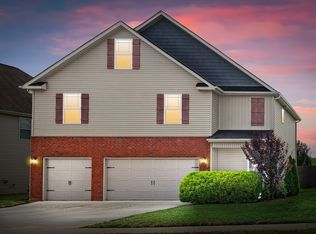
 MLS ID #3510904, Ben Stanley. RealTracs MLS as distributed by MLS GRID
 - $447,9005 bd4 ba2.9k sqft1249 Winterset Dr, Clarksville, TN 37040For Sale
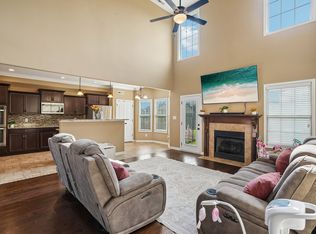 MLS ID #3512702, Donald G. Martin, MRP, ABR, SRS, Broker. RealTracs MLS as distributed by MLS GRID
 - $415,0004 bd3 ba3.1k sqft995 Terraceside Cir, Clarksville, TN 37040For Sale
 MLS ID #3333917, Karla Frieson. RealTracs MLS as distributed by MLS GRID
 - $550,0004 bd3 ba2.7k sqft950 Terrace Creek Ln, Clarksville, TN 37040For Sale
 MLS ID #3285831, Sandra (Sandy) Stinson. RealTracs MLS as distributed by MLS GRID
 - $329,9003 bd2 ba1.8k sqft2893 Teakwood Dr, Clarksville, TN 37040For SaleMLS ID #3511071, David Hansard. RealTracs MLS as distributed by MLS GRID
- $436,5004 bd3 ba2.6k sqft728 Winding Bluff Way, Clarksville, TN 37040For SaleMLS ID #3223684, Marcia Campbell. RealTracs MLS as distributed by MLS GRID
- $450,0005 bd4 ba3.1k sqft590 Winding Bluff Way, Clarksville, TN 37040For SaleMLS ID #3176275, Ramon Cruzcruz,CRS,,ABR, BROKER. RealTracs MLS as distributed by MLS GRID
- $399,0003 bd2 ba2.5k sqft1177 Meriwether Rd, Clarksville, TN 37040For SaleMLS ID #3320370, Sydney B. Hedrick. RealTracs MLS as distributed by MLS GRID
- $500,0005 bd3 ba2.8k sqft1004 Thrasher Dr, Clarksville, TN 37040For SaleMLS ID #3306309, Amanda L. Bell. RealTracs MLS as distributed by MLS GRID
- $434,9004 bd3 ba3k sqft3552 Aurora Dr, Clarksville, TN 37040For SaleMLS ID #3215930, Carissa Ockey. RealTracs MLS as distributed by MLS GRID
- $435,0004 bd3 ba2.8k sqft225 Spring Terrace Ln, Clarksville, TN 37040For SaleMLS ID #3193814, Marion Jewell. RealTracs MLS as distributed by MLS GRID
- $329,9003 bd2 ba1.7k sqft1216 Channelview Dr, Clarksville, TN 37040For SaleMLS ID #3512707, Donald G. Martin, MRP, ABR, SRS, Broker. RealTracs MLS as distributed by MLS GRID
- $425,0005 bd4 ba2.8k sqft618 Winding Bluff Way, Clarksville, TN 37040For SaleMLS ID #3276594, Anthony Zarlino. RealTracs MLS as distributed by MLS GRID
- $360,0004 bd3 ba2.4k sqft1283 Golden Eagle Way, Clarksville, TN 37040For SaleMLS ID #3501248, Natalie X. Dewey. RealTracs MLS as distributed by MLS GRID
- $450,0004 bd4 ba2.9k sqft140 Summer Terrace Ln, Clarksville, TN 37040For SaleMLS ID #3287872, Cheryle Strong. RealTracs MLS as distributed by MLS GRID
- $385,0004 bd3 ba2.2k sqft3533 Spring House Trl, Clarksville, TN 37040For SaleMLS ID #3312126, Mia Scimeca. RealTracs MLS as distributed by MLS GRID
- $299,0003 bd2 ba1.4k sqft400 Leslie Wood Dr, Clarksville, TN 37040For SaleMLS ID #3311669, Heather M. Eisenmann. RealTracs MLS as distributed by MLS GRID
- $379,9004 bd3 ba2.3k sqft488 Kinslow Ct, Clarksville, TN 37040For SaleMLS ID #3304536, Patrycja Ellens. RealTracs MLS as distributed by MLS GRID
- $369,9004 bd3 ba2.3k sqft226 Stone Bluff Way, Clarksville, TN 37040For SaleMLS ID #3301979, Emily Stratton. RealTracs MLS as distributed by MLS GRID
- $379,9994 bd3 ba2.1k sqft1163 Belvoir Ln, Clarksville, TN 37040For SaleMLS ID #3336311, Melanie Lacasse. RealTracs MLS as distributed by MLS GRID
