*** Seller is offering a 2-1 rate buy-down with a full price offer! *** Welcome to a beautiful updated 5-bedroom, 3-bath home in Fossil Park Estates, Fort Worth. This quarter, acre corner lot property features an open floor plan, a wood-burning fireplace, and new flooring. The kitchen includes a farm sink, quartz countertops, and ample space. The oversized laundry room and second-floor family room are highlights. The split bedroom layout offers privacy for the primary suite. Each bedroom is spacious, suitable for a family, guests, or a home office. The backyard is perfect for play and barbecues. With nearly new HVAC systems and a five year old roof, big ticket items are in great shape! This move-in-ready home is in a family-friendly neighborhood close to parks, schools, shopping, and dining, with community amenities enhancing the lifestyle.
For sale
$369,000
9600 Fox Hill Dr, Fort Worth, TX 76131
5beds
2,912sqft
Single Family Residence
Built in 2004
0.27 Acres Lot
$365,300 Zestimate®
$127/sqft
$37/mo HOA
What's special
Wood-burning fireplaceOpen floor planNew flooringSecond-floor family roomQuartz countertopsEach bedroom is spaciousOversized laundry room
- 2 days |
- 230 |
- 18 |
Likely to sell faster than
Zillow last checked:
Listing updated:
Listed by:
Howard Vancleave 0648512 972-836-9295,
JPAR Dallas 972-836-9295
Source: NTREIS,MLS#: 21351934
Facts & features
Interior
Bedrooms & bathrooms
- Bedrooms: 5
- Bathrooms: 3
- Full bathrooms: 2
- 1/2 bathrooms: 1
Primary bedroom
- Features: Ceiling Fan(s), Dual Sinks, Garden Tub/Roman Tub
- Level: Second
- Dimensions: 18 x 17
Bedroom
- Features: Ceiling Fan(s)
- Level: Second
- Dimensions: 13 x 13
Bedroom
- Features: Ceiling Fan(s)
- Level: Second
- Dimensions: 12 x 12
Bedroom
- Features: Ceiling Fan(s)
- Level: Second
- Dimensions: 10 x 9
Bedroom
- Features: Ceiling Fan(s)
- Level: Second
- Dimensions: 11 x 9
Primary bathroom
- Features: Built-in Features, Granite Counters
- Level: Second
- Dimensions: 12 x 9
Family room
- Features: Ceiling Fan(s)
- Level: Second
- Dimensions: 18 x 14
Other
- Features: Built-in Features, Dual Sinks
- Level: Second
- Dimensions: 13 x 6
Living room
- Features: Ceiling Fan(s)
- Level: First
- Dimensions: 17 x 17
Utility room
- Features: Built-in Features
- Level: First
- Dimensions: 14 x 6
Heating
- Central, Electric
Cooling
- Central Air, Electric
Appliances
- Included: Dishwasher, Electric Range, Electric Water Heater, Microwave, Refrigerator
Features
- Double Vanity, High Speed Internet, Open Floorplan, Pantry, Cable TV, Walk-In Closet(s)
- Flooring: Carpet, Luxury Vinyl Plank
- Has basement: No
- Number of fireplaces: 1
- Fireplace features: Wood Burning
Interior area
- Total interior livable area: 2,912 sqft
Video & virtual tour
Property
Parking
- Total spaces: 4
- Parking features: Door-Single
- Attached garage spaces: 2
- Carport spaces: 2
Features
- Levels: Two
- Stories: 2
- Pool features: None
- Fencing: Back Yard,Wood
Lot
- Size: 0.27 Acres
- Features: Corner Lot, Sprinkler System
- Residential vegetation: Grassed
Details
- Parcel number: 40066134
Construction
Type & style
- Home type: SingleFamily
- Architectural style: Traditional,Detached
- Property subtype: Single Family Residence
Materials
- Brick
- Foundation: Slab
Condition
- Year built: 2004
Utilities & green energy
- Sewer: Public Sewer
- Water: Public
- Utilities for property: Electricity Connected, Sewer Available, Separate Meters, Water Available, Cable Available
Community & HOA
Community
- Subdivision: Fossil Park Estates
HOA
- Has HOA: Yes
- Services included: All Facilities
- HOA fee: $220 semi-annually
- HOA name: Insight Management
- HOA phone: 972-993-6746
Location
- Region: Fort Worth
Financial & listing details
- Price per square foot: $127/sqft
- Tax assessed value: $387,509
- Annual tax amount: $9,406
- Date on market: 8/13/2026
- Listing terms: Cash,Conventional,FHA,VA Loan
Estimated market value
$365,300
$347,000 - $384,000
$2,809/mo
Price history
| Date | Event | Price |
|---|---|---|
| 8/13/2026 | Listed for sale | $369,000-2.6%$127/sqft |
Source: NTREIS #21351934 Report a problem | ||
| 8/4/2026 | Price change | $2,650-1.9%$1/sqft |
Source: Zillow Rentals Report a problem | ||
| 7/27/2026 | Price change | $2,700-3.6%$1/sqft |
Source: Zillow Rentals Report a problem | ||
| 7/17/2026 | Price change | $2,800-5.1%$1/sqft |
Source: Zillow Rentals Report a problem | ||
| 7/6/2026 | Listed for rent | $2,950$1/sqft |
Source: Zillow Rentals Report a problem | ||
| 6/27/2026 | Listing removed | $379,000$130/sqft |
Source: NTREIS #21034801 Report a problem | ||
| 6/11/2026 | Price change | $379,000-2.6%$130/sqft |
Source: NTREIS #21034801 Report a problem | ||
| 4/23/2026 | Price change | $388,950-2.5%$134/sqft |
Source: NTREIS #21034801 Report a problem | ||
| 8/28/2025 | Listed for sale | $398,950-2.7%$137/sqft |
Source: NTREIS #21034801 Report a problem | ||
| 7/18/2024 | Listing removed | $410,000$141/sqft |
Source:  Ebby Halliday Realtors #20598869 Report a problem Ebby Halliday Realtors #20598869 Report a problem | ||
| 6/27/2024 | Price change | $410,000-4.6%$141/sqft |
Source: NTREIS #20598869 Report a problem | ||
| 5/31/2024 | Price change | $429,900-6.5%$148/sqft |
Source: NTREIS #20598869 Report a problem | ||
| 5/6/2024 | Price change | $460,000-6.1%$158/sqft |
Source: NTREIS #20598869 Report a problem | ||
| 5/3/2024 | Listed for sale | $490,000+48.5%$168/sqft |
Source: NTREIS #20598869 Report a problem | ||
| 9/7/2021 | Sold | -- |
Source: Ebby Halliday solds #14629778_76131 Report a problem | ||
| 8/2/2021 | Pending sale | $329,900$113/sqft |
Source: NTREIS #14629778 Report a problem | ||
| 7/22/2021 | Listed for sale | $329,900$113/sqft |
Source: NTREIS #14629778 Report a problem | ||
Public tax history
| Year | Property taxes | Tax assessment |
|---|---|---|
| 2025 | $6,781 -7.7% | $387,509 |
| 2024 | $7,346 -29.7% | $387,509 -9.2% |
| 2023 | $10,450 +13.3% | $426,955 +27.4% |
| 2022 | $9,221 +33.3% | $335,000 +22.2% |
| 2021 | $6,919 +2.3% | $274,245 -0.4% |
| 2020 | $6,762 +9.8% | $275,323 +4.8% |
| 2019 | $6,159 +8.7% | $262,679 +20.8% |
| 2018 | $5,665 +9.5% | $217,485 -5.7% |
| 2017 | $5,175 +9.1% | $230,590 +14.8% |
| 2016 | $4,745 +6.1% | $200,797 +22.9% |
| 2015 | $4,472 | $163,400 |
| 2014 | $4,472 | $163,400 +6.3% |
| 2013 | -- | $153,700 +14.1% |
| 2012 | -- | $134,700 -4.5% |
| 2011 | -- | $141,100 -3.4% |
| 2010 | -- | $146,000 -12% |
| 2009 | -- | $166,000 -7.4% |
| 2008 | -- | $179,200 +4.9% |
| 2007 | -- | $170,900 +5% |
| 2006 | -- | $162,700 |
| 2005 | -- | $162,700 +1015.9% |
| 2004 | -- | $14,580 |
| 2003 | -- | $14,580 |
Find assessor info on the county website
Monthly payment
Est. payment
Payment breakdown
Explore the cost of this home by adjusting the details. Changes won't be saved.Climate risks
Neighborhood: Watersbend
Nearby schools
GreatSchools rating
- 4/10Comanche Springs Elementary SchoolGrades: PK-5Distance: 1.3 mi
- 4/10Prarie Vista Middle SchoolGrades: 6-8Distance: 1.4 mi
- 4/10Eagle Mountain High SchoolGrades: 9-12Distance: 2.4 mi
Schools provided by the listing agent
- Elementary: Comanche Springs
- Middle: Prairie Vista
- High: Eagle Mountain
- District: Eagle MT-Saginaw ISD
Source: NTREIS. This data may not be complete. We recommend contacting the local school district to confirm school assignments for this home.
- $316,2003 bd2 ba2.1k sqft632 Destin Dr, Fort Worth, TX 76131Off Market
- $--4 bd2 ba2.3k sqft9604 Fox Hill Dr, Fort Worth, TX 76131Sold

- $300,9004 bd2 ba1.8k sqft633 Cranbrook Dr, Fort Worth, TX 76131Off Market

- $336,3004 bd3 ba2.6k sqft629 Cranbrook Dr, Fort Worth, TX 76131Off Market

- $303,2004 bd2 ba1.7k sqft9608 Fox Hill Dr, Fort Worth, TX 76131Off Market
- $357,6004 bd3 ba2.8k sqft9520 Fox Hill Dr, Fort Worth, TX 76131Off Market
- $348,5003 bd3 ba2.2k sqft628 Destin Dr, Fort Worth, TX 76131Off Market
- $349,8003 bd2 ba2.7k sqft9601 Fox Hill Dr, Fort Worth, TX 76131Off Market
A local agent can set up tours, give advice and negotiate with sellers.
A local lender can help you make sure your offer is ready when you are.
Similar homes
- $340,0004 bd4 ba2.9k sqft9208 Comanche Ridge Dr, Fort Worth, TX 76131For Sale
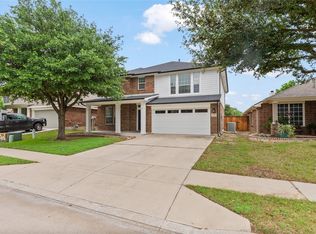 MLS ID #21353920, Steve Penate. NTREIS
 - $365,0003 bd2 ba1.9k sqft8740 Copper River Dr, Fort Worth, TX 76131For Sale
 MLS ID #21351973, Francisco Garza. NTREIS
 - $350,0005 bd2 ba1.9k sqft225 Olympia Marble Dr, Fort Worth, TX 76131For Sale
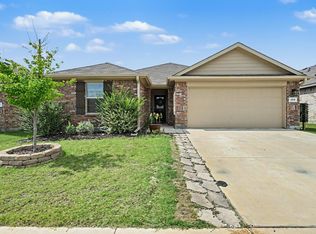 MLS ID #21314449, Shalimar Moore. NTREIS
 - $369,5004 bd2 ba2.1k sqft1836 Velarde Rd, Fort Worth, TX 76131For Sale
 MLS ID #21338710, Adrianne Trussell. NTREIS
 - $342,0003 bd2 ba1.8k sqft460 Darlington Trl, Fort Worth, TX 76131For SaleMLS ID #21343176, Melissa Martinez. NTREIS
- $385,0004 bd3 ba2.1k sqft8948 Bronze Meadow Dr, Fort Worth, TX 76131For SaleMLS ID #21168009, Shana Martin. NTREIS
- $394,9003 bd3 ba2.5k sqft5004 Senator Dr, Fort Worth, TX 76244For Sale By Owner
- $365,0004 bd3 ba2.4k sqft5724 Table Rock Dr, Fort Worth, TX 76131For SaleMLS ID #21263443, Susan Howarth. NTREIS
- $320,0003 bd2 ba1.6k sqft10969 Hawks Landing Rd, Haslet, TX 76052For SaleMLS ID #21357087, Ialeen Cole. NTREIS
- $329,9003 bd2 ba1.4k sqft8621 Willowsun Way, Fort Worth, TX 76131For SaleMLS ID #21343109, Courtney Hansen Black. NTREIS
- $369,9003 bd2 ba2.1k sqft2341 Parda Alpina Ln, Fort Worth, TX 76131For SaleMLS ID #21287067, Brittany Tromly. NTREIS
- $390,0005 bd3 ba2.8k sqft1629 Quails Nest Dr, Fort Worth, TX 76177For SaleMLS ID #21260158, Haley Howard. NTREIS
- $385,0005 bd3 ba3.1k sqft5909 Deck House Rd, Fort Worth, TX 76179For SaleMLS ID #21316444, Kaitlyn Lewis. NTREIS
- $385,0004 bd3 ba2.6k sqft5712 Mountain Stream Trl, Fort Worth, TX 76244For SaleMLS ID #21348555, Bret Bauer. NTREIS
- $379,9003 bd3 ba2.2k sqft2008 Sun Star Dr, Haslet, TX 76052For SaleMLS ID #21358026, Daniel Cline. NTREIS
- $514,0005 bd4 ba3k sqft10224 Wild Berry Dr, Fort Worth, TX 76131For SaleMLS ID #21270290, Mena Wahbaa. NTREIS
- $370,0004 bd2 ba2.4k sqft5504 Paloma Ct, Fort Worth, TX 76179For SaleMLS ID #21290709, Peter Von Illyes. NTREIS
- $345,0004 bd3 ba3.1k sqft5933 Misty Breeze Dr, Fort Worth, TX 76179For SaleMLS ID #21271578, Tony Spriggs. NTREIS
- $320,0003 bd3 ba1.6k sqft800 Colony Ct, Blue Mound, TX 76131For SaleMLS ID #21336467, David Craft. NTREIS
- $365,0004 bd2 ba1.9k sqft2500 Eden Creek Dr, Fort Worth, TX 76179For SaleMLS ID #21291759, Bilal Omar. NTREIS
