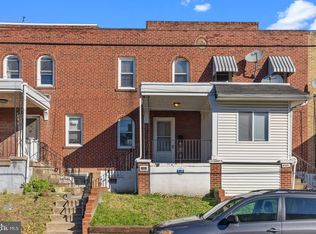
Welcome to 7057 Guilford Rd! This move-in ready 2-bedroom, 1-bath brick row home has been freshly painted throughout and offers a comfortable layout with thoughtful updates and useful extra space. The updated kitchen features plenty of wood cabinetry, a pantry cabinet, good counter space, gas cooking, and a built-in dishwasher. Just off the kitchen and dining room is a bright bonus room with multiple windows, natural wood walls, and built-in cabinetry for additional storage. It’s a flexible space that could work well as a home office, breakfast room, sitting room, or playroom. Upstairs, you’ll find two bedrooms, an updated full bath, and new vinyl plank flooring in the bedrooms and hallway. The full basement offers laundry, storage, and garage access, with the washer, dryer, and refrigerator included. Additional features include gas heat, private rear parking, street parking, and recently capped front and rear windows for easier exterior maintenance. Conveniently located near SEPTA, shopping, restaurants, and everyday amenities, this updated home is ready right now for its next owner.
For sale
$149,900
7057 Guilford Rd, Upper Darby, PA 19082
2beds
944sqft
Townhouse
Built in 1925
1,307 Square Feet Lot
$148,200 Zestimate®
$159/sqft
$-- HOA
What's special
Street parkingPrivate rear parkingGas heatFreshly painted throughoutPantry cabinetGas cookingGood counter space
- 11 days
- 204
- 34
Zillow last checked:
Listing updated:
Listed by:
Lisa C Small 484-388-9259,
Realty Mark Cityscape-Huntingdon Valley 2155837777
Source: Bright MLS,MLS#: PADE2124216
Facts & features
Interior
Bedrooms & bathrooms
- Bedrooms: 2
- Bathrooms: 1
- Full bathrooms: 1
Rooms
- Room types: Bedroom 2, Bedroom 1, Bathroom 1
Bedroom 1
- Level: Upper
Bedroom 2
- Level: Upper
Bathroom 1
- Level: Upper
Heating
- Hot Water, Natural Gas
Cooling
- None
Appliances
- Included: Dishwasher, Dryer, Oven/Range - Gas, Refrigerator, Gas Water Heater
Features
- Built-in Features, Ceiling Fan(s), Dining Area
- Flooring: Ceramic Tile, Hardwood, Luxury Vinyl, Other, Wood
- Windows: Insulated Windows
- Basement: Partial
- Has fireplace: No
Interior area
- Total structure area: 944
- Total interior livable area: 944 sqft
- Finished area above ground: 944
- Finished area below ground: 0
Property
Parking
- Parking features: Alley Access, On Street
- Has uncovered spaces: Yes
Accessibility
- Accessibility features: None
Features
- Levels: Two
- Stories: 2
- Exterior features: Sidewalks, Street Lights
- Pool features: None
- Fencing: Chain Link
Lot
- Size: 1,307 Square Feet
- Dimensions: 16.00 x 80.00
Details
- Additional structures: Above Grade, Below Grade
- Parcel number: 16020105600
- Zoning: SINGLE FAMILY
- Zoning description: Residential
- Special conditions: Standard
Construction
Type & style
- Home type: Townhouse
- Architectural style: AirLite
- Property subtype: Townhouse
Materials
- Brick
- Foundation: Other
- Roof: Flat
Condition
- Good
- New construction: No
- Year built: 1925
Utilities & green energy
- Sewer: Public Sewer
- Water: Public
Community & HOA
Community
- Subdivision: Stonehurst
HOA
- Has HOA: No
Location
- Region: Upper Darby
- Municipality: UPPER DARBY TWP
Financial & listing details
- Price per square foot: $159/sqft
- Tax assessed value: $63,260
- Annual tax amount: $2,922
- Date on market: 9/18/2026
- Listing agreement: Exclusive Right To Sell
- Listing terms: Cash,Conventional,FHA,VA Loan
- Inclusions: Washer, Dryer, Refrigerator, Window Treatments
- Ownership: Fee Simple
Estimated market value
$148,200
$141,000 - $156,000
$1,414/mo
Price history
| Date | Event | Price |
|---|---|---|
| 9/19/2026 | Listed for sale | $149,900+499.6%$159/sqft |
Source:  Bright MLS #PADE2124216 Report a problem Bright MLS #PADE2124216 Report a problem | ||
| 3/12/2019 | Listing removed | $925$1/sqft |
Source: Keller Williams Real Estate-We #PADE438810 Report a problem | ||
| 3/10/2019 | Listed for rent | $925$1/sqft |
Source: Keller Williams Real Estate-We #PADE438810 Report a problem | ||
| 1/3/2012 | Sold | $25,000-49.9%$26/sqft |
Source: Public Record Report a problem | ||
| 4/21/2011 | Listed for sale | $49,900-15.3%$53/sqft |
Source: John Salkowski #7057Guilford Report a problem | ||
| 9/30/2010 | Listing removed | $58,900$62/sqft |
Source: CENTURY 21 Alliance #5598179 Report a problem | ||
| 9/26/2009 | Listed for sale | $58,900$62/sqft |
Source: CENTURY 21 Alliance #5598179 Report a problem | ||
Public tax history
| Year | Property taxes | Tax assessment |
|---|---|---|
| 2026 | $2,856 +3.2% | $63,260 |
| 2025 | $2,769 +3.5% | $63,260 |
| 2024 | $2,675 +1% | $63,260 |
| 2023 | $2,650 +2.8% | $63,260 |
| 2022 | $2,579 | $63,260 |
| 2021 | $2,579 +967.2% | $63,260 +43% |
| 2020 | $242 -91.4% | $44,250 |
| 2019 | $2,812 +1.2% | $44,250 |
| 2018 | $2,780 +1044.7% | $44,250 |
| 2017 | $243 -2% | $44,250 |
| 2016 | $248 +2% | $44,250 |
| 2015 | $243 -2% | $44,250 |
| 2014 | $248 +2.8% | $44,250 |
| 2013 | $241 +2.8% | $44,250 |
| 2012 | $235 +2.3% | $44,250 |
| 2011 | $229 | $44,250 |
| 2010 | $229 +7.5% | $44,250 |
| 2009 | $213 +2% | $44,250 |
| 2008 | $209 +6.1% | $44,250 |
| 2007 | $197 | $44,250 |
| 2006 | $197 | $44,250 |
| 2005 | $197 | $44,250 |
| 2004 | $197 +8.5% | $44,250 |
| 2003 | $181 +7.9% | $44,250 |
| 2002 | $168 | $44,250 |
| 2000 | $168 | $44,250 |
Find assessor info on the county website
Monthly payment
Est. payment
Payment breakdown
Explore the cost of this home by adjusting the details. Changes won't be saved.Climate risks
Neighborhood: 19082
Nearby schools
Schools provided by the listing agent
- Elementary: Stonehurst Hills
- Middle: Beverly Hills
- High: Upper Darby Senior
- District: Upper Darby
Source: Bright MLS. This data may not be complete. We recommend contacting the local school district to confirm school assignments for this home.
Similar homes
- $149,0002 bd2 ba792 sqft557 Timberlake Rd, Upper Darby, PA 19082For SaleMLS ID #PADE2122662, Terry Thomas, Realty One Group Restore - Conshohocken. Bright MLS
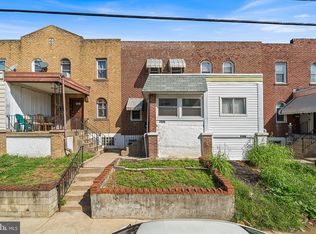
- $145,0002 bd1 ba818 sqft7039 Guilford Rd, Upper Darby, PA 19082For Sale
 MLS ID #PADE2124366, Annie Smyth, Long & Foster Real Estate, Inc.. Bright MLS
 - $140,0002 bd1 ba810 sqft435 Croyden Rd, Upper Darby, PA 19082For Sale
 MLS ID #PADE2122584, Annie Smyth, Long & Foster Real Estate, Inc.. Bright MLS
 - $165,0002 bd1 ba1k sqft7102 Stockley Rd, Upper Darby, PA 19082For Sale
 MLS ID #PADE2122002, Kenya Forrest, Keller Williams Main Line. Bright MLS
 - $150,0002 bd1 ba816 sqft7303 Sherbrook Blvd, Upper Darby, PA 19082For SaleMLS ID #PADE2109800, Innocent Onwubiko, Tesla Realty Group, LLC. Bright MLS
- $139,0002 bd2 ba818 sqft7143 Guilford Rd, Upper Darby, PA 19082For SaleMLS ID #PADE2114744, Lynn Williams, KW Empower. Bright MLS
- $145,0002 bd1 ba768 sqft302 Springton Rd, Upper Darby, PA 19082For SaleMLS ID #PADE2120104, E. Michael Burke, Burke Property Group. Bright MLS
- $175,0003 bd1 ba1k sqft7134 Radbourne Rd, Upper Darby, PA 19082For SaleMLS ID #PADE2122378, Annie Smyth, Long & Foster Real Estate, Inc.. Bright MLS
- $149,9002 bd1 ba1.1k sqft7101 Seaford Rd, Upper Darby, PA 19082For SaleMLS ID #PADE2122516, Mohammad Majib, Realty Mark Associates - KOP. Bright MLS
- $159,9003 bd1 ba928 sqft7018 Atlantic Ave, Upper Darby, PA 19082For SaleMLS ID #PADE2117752, Andrew Stimpfle, Iron Valley Real Estate of Lehigh Valley. Bright MLS
- $139,5002 bd1 ba768 sqft242 Margate Rd, Upper Darby, PA 19082For SaleMLS ID #PADE2117488, Ari Miller, Real Estate Management Advisors LLC. Bright MLS
- $177,0002 bd1 ba1.1k sqft14 College Ave, Upper Darby, PA 19082For SaleMLS ID #PADE2124086, Johan Pathan, RE/MAX Preferred - Malvern. Bright MLS
- $180,0003 bd1 ba1k sqft7038 Clover Ln, Upper Darby, PA 19082For SaleMLS ID #PADE2122502, Michelle Brady, Keller Williams Realty Devon-Wayne. Bright MLS
- $165,0003 bd1 ba1.1k sqft17 New St, Upper Darby, PA 19082For SaleMLS ID #PADE2119308, Doug Carlson, Long & Foster Real Estate, Inc.. Bright MLS
- $189,9003 bd2 ba1.1k sqft313 Wiltshire Rd, Upper Darby, PA 19082For SaleMLS ID #PADE2124454, Oanh Chung, Alpha Realty Group. Bright MLS
- $190,0004 bd2 ba1.2k sqft7144 Radbourne Rd, Upper Darby, PA 19082For SaleMLS ID #PADE2122820, Rousselene Didier, Keller Williams Realty - Cherry Hill. Bright MLS
- $194,9993 bd1 ba1k sqft417 Copley Rd, Upper Darby, PA 19082For SaleMLS ID #PADE2119600, Masum Siddiquee, Keller Williams Main Line. Bright MLS
